Welcome to the well established, Pheasant Run, Frendship Schools, Subdivision. This rare gem, 3 bedroom, 2 bath, 2 car garage home offers the charm of a Southwest xeriscape front yard, a covered patio in the back with minimal yard upkeep (Lot size:7,136 square feet). 8x12 shed. Isolated Primary Bedroom with reading/office nook. Deep air-flow tub and east sun to greet you in the morning. Beautiful windows throughout the home grace you with warm light. New light fixtures and ceiling fans. Great open living, kitchen. Gas range,and deep cabinets for storage.Gas-start /gas-log fireplace. "Floor plan just makes sense". Pride of ownership reflected in this move in ready home!
Pending
$276,500
6008 74th St, Lubbock, TX 79424
3beds
1,904sqft
Single Family Residence, Residential
Built in 1992
6,969 Square Feet Lot
$273,100 Zestimate®
$145/sqft
$-- HOA
What's special
Southwest xeriscape front yardGas rangeGreat open living kitchenDeep cabinets for storageDeep air-flow tub
- 34 days
- 356
- 35
Likely to sell faster than
Zillow last checked:
Listing updated:
Listed by:
Gwen Wallich TREC #0624327 806-559-0707,
Aycock Realty Group, LLC
Source: LBMLS,MLS#: 202614154
Facts & features
Interior
Bedrooms & bathrooms
- Bedrooms: 3
- Bathrooms: 2
- Full bathrooms: 2
Primary bedroom
- Level: First
- Area: 264 Square Feet
- Dimensions: 22.00 x 12.00
Bedroom 1
- Level: First
- Area: 138 Square Feet
- Dimensions: 12.00 x 11.50
Bedroom 2
- Level: First
- Area: 138 Square Feet
- Dimensions: 12.00 x 11.50
Dining room
- Level: First
- Area: 167.64 Square Feet
- Dimensions: 12.70 x 13.20
Kitchen
- Level: First
- Area: 149.85 Square Feet
- Dimensions: 18.50 x 8.10
Living room
- Level: First
- Area: 327.45 Square Feet
- Dimensions: 17.70 x 18.50
Heating
- Central
Cooling
- Central Air
Appliances
- Included: Dishwasher, Disposal, Free-Standing Gas Range, Gas Range, Microwave
- Laundry: Laundry Room
Features
- Breakfast Bar, Ceiling Fan(s), Crown Molding, Double Vanity, Entrance Foyer, Open Floorplan, Pantry, Soaking Tub, Storage, Walk-In Closet(s)
- Number of fireplaces: 1
- Fireplace features: Living Room
Interior area
- Total structure area: 1,904
- Total interior livable area: 1,904 sqft
- Finished area above ground: 1,904
Property
Parking
- Total spaces: 2
- Parking features: Attached, Garage
- Attached garage spaces: 2
Features
- Patio & porch: Covered, Front Porch, Rear Porch
- Exterior features: Private Yard, Storage
- Fencing: Back Yard
Lot
- Size: 6,969 Square Feet
Details
- Parcel number: R92487
Construction
Type & style
- Home type: SingleFamily
- Architectural style: Traditional
- Property subtype: Single Family Residence, Residential
Materials
- Brick
- Foundation: Slab
- Roof: Composition
Condition
- New construction: No
- Year built: 1992
Utilities & green energy
- Water: Public
Community & HOA
Community
- Security: None
Location
- Region: Lubbock
Financial & listing details
- Price per square foot: $145/sqft
- Tax assessed value: $266,557
- Annual tax amount: $2,876
- Date on market: 10/14/2026
- Cumulative days on market: 35 days
- Listing terms: Cash,Conventional,FHA,VA Loan
- Road surface type: Paved
Estimated market value
$273,100
$259,000 - $287,000
$2,233/mo
Price history
| Date | Event | Price |
|---|---|---|
| 10/26/2026 | Pending sale | $276,500$145/sqft |
Source:  LBMLS #202614154 Report a problem | ||
| 10/14/2026 | Listed for sale | $276,500+58.1%$145/sqft |
Source: LBMLS #202614154 Report a problem | ||
| 7/13/2016 | Sold | -- |
Source: Agent Provided Report a problem | ||
| 6/3/2016 | Listed for sale | $174,900+1.7%$92/sqft |
Source: WestMark Companies #201603975 Report a problem | ||
| 12/19/2013 | Sold | -- |
Source: Agent Provided Report a problem | ||
| 11/8/2013 | Price change | $172,000-0.6%$90/sqft |
Source: RE/MAX Lubbock #9996778 Report a problem | ||
| 9/18/2013 | Price change | $173,000-1.1%$91/sqft |
Source: RE/MAX Lubbock #9996778 Report a problem | ||
| 8/28/2013 | Listed for sale | $175,000+9.4%$92/sqft |
Source: RE/MAX Lubbock #9996778 Report a problem | ||
| 2/15/2009 | Listing removed | $159,900$84/sqft |
Source: Visual Tour #9962471 Report a problem | ||
| 11/16/2008 | Price change | $159,900-1.6%$84/sqft |
Source: Visual Tour #9962471 Report a problem | ||
| 9/16/2008 | Listed for sale | $162,500$85/sqft |
Source: Keller Williams Realty #9961479 Report a problem | ||
Public tax history
| Year | Property taxes | Tax assessment |
|---|---|---|
| 2026 | -- | $266,557 |
| 2025 | $2,876 -31.1% | $266,557 +3.2% |
| 2024 | $4,175 +5.3% | $258,273 |
| 2023 | $3,964 -25.9% | $258,273 +9.9% |
| 2022 | $5,352 +11.8% | $235,077 +16.3% |
| 2021 | $4,786 +6.4% | $202,177 +8.7% |
| 2020 | $4,496 -3.6% | $185,934 -3.2% |
| 2019 | $4,665 +4.5% | $192,023 +4.3% |
| 2018 | $4,466 | $184,065 +3.2% |
| 2017 | $4,466 +12.7% | $178,439 +9.8% |
| 2015 | $3,962 | $162,533 +2.9% |
| 2014 | $3,962 | $157,923 +6.1% |
| 2013 | -- | $148,784 -1.1% |
| 2012 | -- | $150,421 |
| 2011 | -- | $150,421 +1.9% |
| 2010 | -- | $147,584 -1.1% |
| 2009 | -- | $149,166 +2.6% |
| 2008 | -- | $145,374 +2.3% |
| 2007 | -- | $142,117 |
| 2006 | -- | $142,117 +5% |
| 2005 | -- | $135,374 |
| 2004 | -- | $135,374 +8.5% |
| 2003 | -- | $124,776 +7.1% |
| 2002 | $2,684 +2.8% | $116,481 |
| 2001 | $2,612 +11.1% | $116,481 +7.4% |
| 2000 | $2,352 | $108,496 |
Find assessor info on the county website
Monthly payment
Est. payment
Payment breakdown
Explore the cost of this home by adjusting the details. Changes won't be saved.Climate risks
Neighborhood: 79424
Nearby schools
Schools provided by the listing agent
- Elementary: Crestview
- Middle: Heritage
- High: Frenship
Source: LBMLS. This data may not be complete. We recommend contacting the local school district to confirm school assignments for this home.

Similar homes
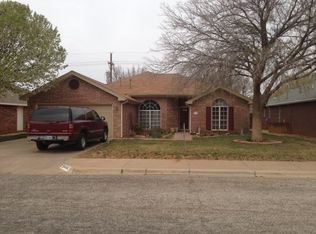
- $259,0003 bd2 ba1.8k sqft5417 70th Pl, Lubbock, TX 79424For Sale
 MLS ID #202615171, Rania Zeitouni, WestMark Companies. LBMLS
- $204,5003 bd2 ba1.6k sqft6829 Hyden Ave, Lubbock, TX 79424For Sale
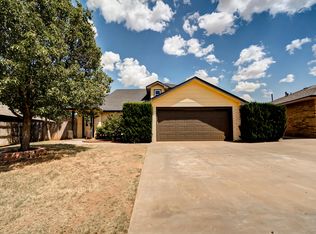 MLS ID #202615236, Stacey Rogers, Keller Williams Realty. LBMLS
- $265,0003 bd2 ba1.8k sqft5209 90th St, Lubbock, TX 79424For Sale
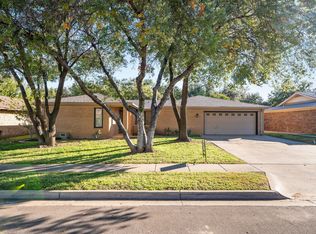 MLS ID #202615022, Leslie Mealem, Texas Home and Land Connection. LBMLS
- $270,0003 bd2 ba1.9k sqft5801 110th St, Lubbock, TX 79424For Sale
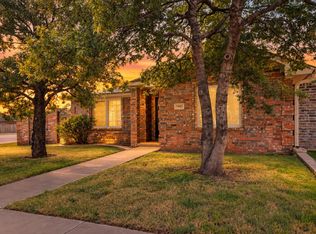 MLS ID #202614552, Stacey Rogers, Keller Williams Realty. LBMLS
