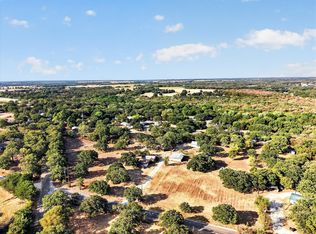
BACK ON THE MARKET NO FAULT OF THE SELLER. Set on 1.18 acres with mature trees and plenty of outdoor space, 6009 County Road 707 offers a setting that feels open, relaxed and full of possibility. The property includes a 3-bedroom, 2-bath home surrounded by a tree-filled landscape, with room to enjoy the outdoors and make the space your own. This property has been well maintained.
Received Multiple offers deadline to present offer 6 pm. Monday September 14th 6:00 p.m.
Under contract
$275,000
6009 County Road 707, Alvarado, TX 76009
3beds
2,439sqft
Single Family Residence
Built in 1970
1.18 Acres Lot
$269,600 Zestimate®
$113/sqft
$-- HOA
What's special
Plenty of outdoor space
- 62 days
- 169
- 6
Zillow last checked:
Listing updated:
Listed by:
Laura Crowl 0523321,
Laura Crowl 214-914-6636
Source: NTREIS,MLS#: 21384042
Facts & features
Interior
Bedrooms & bathrooms
- Bedrooms: 3
- Bathrooms: 2
- Full bathrooms: 2
Primary bedroom
- Level: First
- Dimensions: 0 x 0
Dining room
- Level: First
- Dimensions: 0 x 0
Living room
- Level: First
- Dimensions: 0 x 0
Heating
- Central
Cooling
- Central Air, Ceiling Fan(s)
Appliances
- Included: Disposal, Vented Exhaust Fan
- Laundry: In Garage
Features
- Walk-In Closet(s)
- Flooring: Carpet
- Windows: Window Coverings
- Has basement: No
- Number of fireplaces: 1
- Fireplace features: Wood Burning
Interior area
- Total interior livable area: 2,439 sqft
Video & virtual tour
Property
Parking
- Total spaces: 2
- Parking features: Door-Multi, Garage, Garage Door Opener, Garage Faces Side
- Attached garage spaces: 2
Features
- Levels: One
- Stories: 1
- Patio & porch: Patio
- Pool features: None
Lot
- Size: 1.18 Acres
- Features: Acreage
Details
- Parcel number: 126050900620
Construction
Type & style
- Home type: SingleFamily
- Architectural style: Traditional,Detached
- Property subtype: Single Family Residence
Materials
- Brick
- Foundation: Slab
- Roof: Composition
Condition
- Resale
- Year built: 1970
Utilities & green energy
- Sewer: Aerobic Septic
- Utilities for property: Septic Available
Community & HOA
Community
- Security: Smoke Detector(s)
- Subdivision: James Lee Surv Abs #509
HOA
- Has HOA: No
Location
- Region: Alvarado
Financial & listing details
- Price per square foot: $113/sqft
- Tax assessed value: $230,292
- Annual tax amount: $3,008
- Date on market: 9/11/2026
- Cumulative days on market: 62 days
- Listing terms: Cash,Conventional,FHA,VA Loan
Estimated market value
$269,600
$256,000 - $283,000
$2,485/mo
Price history
| Date | Event | Price |
|---|---|---|
| 10/2/2026 | Contingent | $275,000$113/sqft |
Source: NTREIS #21384042 Report a problem | ||
| 9/30/2026 | Listed for sale | $275,000$113/sqft |
Source: NTREIS #21384042 Report a problem | ||
| 9/16/2026 | Contingent | $275,000$113/sqft |
Source: NTREIS #21384042 Report a problem | ||
| 9/11/2026 | Listed for sale | $275,000$113/sqft |
Source: NTREIS #21384042 Report a problem | ||
Public tax history
| Year | Property taxes | Tax assessment |
|---|---|---|
| 2025 | $490 +1.6% | $180,918 +10% |
| 2024 | $482 +2.8% | $164,471 +10% |
| 2023 | $469 -36.4% | $149,519 +10% |
| 2022 | $738 +1.8% | $135,926 +10% |
| 2021 | $725 +1.6% | $123,569 +10% |
| 2020 | $714 | $112,335 |
| 2019 | $714 +1.4% | -- |
| 2018 | $704 +0.4% | -- |
| 2017 | $701 -0.9% | -- |
| 2016 | $708 -17.3% | -- |
| 2015 | $856 | -- |
| 2014 | $856 | $108,980 |
| 2012 | -- | -- |
| 2011 | -- | -- |
| 2010 | -- | -- |
| 2009 | -- | -- |
| 2008 | -- | -- |
| 2007 | -- | -- |
| 2006 | -- | -- |
| 2005 | -- | -- |
| 2004 | -- | -- |
| 2003 | -- | -- |
| 2002 | -- | -- |
| 2001 | -- | -- |
| 2000 | -- | -- |
Find assessor info on the county website
Monthly payment
Est. payment
Payment breakdown
Explore the cost of this home by adjusting the details. Changes won't be saved.Climate risks
Neighborhood: 76009
Nearby schools
Schools provided by the listing agent
- Elementary: Alvarado N
- Middle: Alvarado
- High: Alvarado
- District: Alvarado ISD
Source: NTREIS. This data may not be complete. We recommend contacting the local school district to confirm school assignments for this home.

Similar homes
- $--3 bd2 ba1.6k sqft105 W Hopper St, Alvarado, TX 76009Auction
 Auction.com 2
- $300,0003 bd2 ba1.9k sqft2332 County Road 411, Alvarado, TX 76009For Sale
 MLS ID #21387583, Artie Reynoso. NTREIS
- $275,0004 bd2 ba1.6k sqft200 W Davis Ave, Alvarado, TX 76009For Sale
 MLS ID #21183703, Jamie Wickliffe. NTREIS
- $274,9004 bd2 ba1.6k sqft6225 Fm 2415, Alvarado, TX 76009For Sale
 MLS ID #21150192, Adriana Magallanes. NTREIS
