Beautifully renovated Blanco floor plan featuring an open-concept layout with 3 spacious bedrooms and 2 full bathrooms. This stunning home offers generous countertop space, rich wood cabinetry, and an attached two-car garage. The private primary suite includes a walk-in closet for added comfort and convenience. Enjoy outdoor living with a fully fenced backyard and welcoming covered entryway. A perfect blend of style, functionality, and modern upgrades throughout!
Pending
Price cut: $10.1K (5/22)
$209,900
6009 Cypress Ln, Brookshire, TX 77423
3beds
1,352sqft
:
Get pre-qualified$1,574/mo
Single Family Residence
Built in 2017
5,514 Square Feet Lot
$203,600 Zestimate®
$155/sqft
$25/mo HOA
What's special
Welcoming covered entrywayAttached two-car garageFully fenced backyardWalk-in closetGenerous countertop spacePrivate primary suiteRich wood cabinetry
- 60 days |
- 347 |
- 23 |
Zillow last checked:
Listing updated:
Listed by:
Sandra Anaya TREC #0667014 832-873-1117,
Ladiya Real Estate LLC
Source: HAR,MLS#: 32204941
Facts & features
Interior
Bedrooms & bathrooms
- Bedrooms: 3
- Bathrooms: 2
- Full bathrooms: 2
Rooms
- Room types: Utility Room
Bedroom
- Level: First
- Area: 90
- Dimensions: 10x9
Bedroom
- Level: First
- Area: 168
- Dimensions: 12x14
Bedroom
- Level: First
- Area: 90
- Dimensions: 10x9
Dining room
- Level: First
- Area: 80
- Dimensions: 10x8
Kitchen
- Level: First
- Area: 140
- Dimensions: 10x14
Living room
- Level: First
- Area: 221
- Dimensions: 13x17
Utility room
- Level: First
- Area: 42
- Dimensions: 7x6
Heating
- Electric
Cooling
- Electric
Appliances
- Laundry: Electric Dryer Hookup
Interior area
- Total structure area: 1,352
- Total interior livable area: 1,352 sqft
Property
Parking
- Total spaces: 2
- Parking features: Attached
- Attached garage spaces: 2
Features
- Stories: 1
Lot
- Size: 5,514 Square Feet
- Features: Subdivided, 0 Up To 1/4 Acre
Details
- Parcel number: 444400001002000
Construction
Type & style
- Home type: SingleFamily
- Architectural style: Traditional
- Property subtype: Single Family Residence
Materials
- Cement Siding
- Foundation: Slab
- Roof: Composition
Condition
- New construction: No
- Year built: 2017
Utilities & green energy
- Sewer: Public Sewer
- Water: Public
Community & HOA
Community
- Subdivision: Crystal Lakes
HOA
- Has HOA: Yes
- HOA fee: $300 annually
Location
- Region: Brookshire
Financial & listing details
- Price per square foot: $155/sqft
- Tax assessed value: $218,550
- Annual tax amount: $5,164
- Date on market: 6/14/2026
- Listing terms: Cash,Conventional
Estimated market value
$203,600
$193,000 - $214,000
$1,645/mo
Price history
| Date | Event | Price |
|---|---|---|
| 8/8/2026 | Pending sale | $209,900$155/sqft |
Source:  HAR #32204941 Report a problem HAR #32204941 Report a problem | ||
| 6/13/2026 | Listed for sale | $209,900$155/sqft |
Source: HAR #89534328 Report a problem | ||
| 6/5/2026 | Pending sale | $209,900$155/sqft |
Source: HAR #89534328 Report a problem | ||
| 5/22/2026 | Price change | $209,900-4.6%$155/sqft |
Source: HAR #89534328 Report a problem | ||
| 4/28/2026 | Pending sale | $220,000$163/sqft |
Source: HAR #16060288 Report a problem | ||
| 4/26/2026 | Price change | $220,000+10.1%$163/sqft |
Source: HAR #16060288 Report a problem | ||
| 4/23/2026 | Listed for sale | $199,900-14.9%$148/sqft |
Source: HAR #16060288 Report a problem | ||
| 4/22/2026 | Listing removed | $234,999$174/sqft |
Source: HAR #14714397 Report a problem | ||
| 3/15/2026 | Price change | $234,9990%$174/sqft |
Source: HAR #14714397 Report a problem | ||
| 1/1/2026 | Listed for sale | $235,000$174/sqft |
Source: HAR #14714397 Report a problem | ||
| 10/27/2025 | Pending sale | $235,000$174/sqft |
Source: HAR #58521794 Report a problem | ||
| 10/26/2025 | Price change | $235,000$174/sqft |
Source: HAR #58521794 Report a problem | ||
| 10/16/2025 | Listed for rent | $1,950$1/sqft |
Source:  HAR #44329456 Report a problem HAR #44329456 Report a problem | ||
Public tax history
| Year | Property taxes | Tax assessment |
|---|---|---|
| 2025 | $5,164 +124.6% | $218,550 +4.4% |
| 2024 | $2,300 +15.2% | $209,433 +10% |
| 2023 | $1,996 -25.8% | $190,394 +10% |
| 2022 | $2,691 | $173,085 +10% |
| 2021 | -- | $157,350 +1.3% |
| 2020 | $2,690 -1.3% | $155,280 +4.8% |
| 2019 | $2,727 +2239.9% | $148,140 -0.8% |
| 2018 | $117 | $149,330 +2886.6% |
| 2017 | $117 | $5,000 |
Find assessor info on the county website
Monthly payment
Est. payment
Payment breakdown
Explore the cost of this home by adjusting the details. Changes won't be saved.Climate risks
Neighborhood: 77423
Nearby schools
GreatSchools rating
- 3/10Royal Elementary SchoolGrades: 2-5Distance: 2.4 mi
- 4/10Royal J High SchoolGrades: 6-8Distance: 2.6 mi
- 2/10Royal High SchoolGrades: 9-12Distance: 2.6 mi
Schools provided by the listing agent
- Elementary: Royal Elementary School
- Middle: Royal Junior High School
- High: Royal High School
Source: HAR. This data may not be complete. We recommend contacting the local school district to confirm school assignments for this home.
- $257,500-- bd-- ba2k sqft6013 Cypress Ln, Brookshire, TX 77423Off Market
- $240,4003 bd2 ba1.6k sqft6005 Cypress Ln, Brookshire, TX 77423Off Market
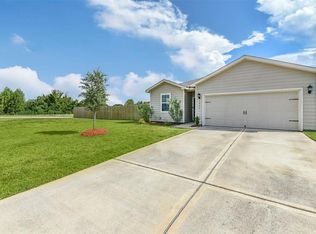
- $266,900-- bd-- ba1.8k sqft6017 Cypress Ln, Brookshire, TX 77423Off Market
- $210,800-- bd-- ba1.3k sqft34802 Prairie Trl, Brookshire, TX 77423Off Market
- $231,9003 bd2 ba1.7k sqft34806 Prairie Trl, Brookshire, TX 77423Off Market
- $235,100-- bd-- ba1.6k sqft6021 Cypress Ln, Brookshire, TX 77423Off Market
- $214,1003 bd2 ba1.3k sqft34810 Prairie Trl, Brookshire, TX 77423Off Market
- $223,3003 bd2 ba1.6k sqft6008 Cypress Ln, Brookshire, TX 77423Off Market
A local agent can set up tours, give advice and negotiate with sellers.
A local lender can help you make sure your offer is ready when you are.
Similar homes
- $234,9903 bd2 ba1.6k sqft718 Crystal Lakes Dr, Brookshire, TX 77423For Sale
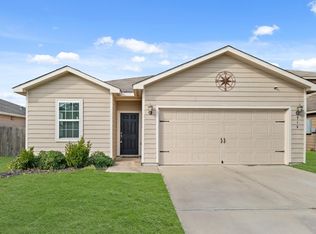 MLS ID #48038046, Jessica Clements, Natalie Tye, Broker. HAR
 - $234,8883 bd2 ba1.6k sqft995 Lake View Cir W, Brookshire, TX 77423For Sale
 MLS ID #69968011, Thor Paulsen, D Real Estate Center. HAR
 - $258,9953 bd2 ba1.5k sqft31622 Brown Fern Dr, Fulshear, TX 77441For Sale
 MLS ID #94391400, Tanja Blandini, Keller Williams Memorial. HAR
 - $269,9003 bd2 ba1.4k sqft3434 McDonough Way, Katy, TX 77494For Sale
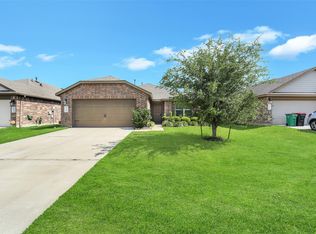 MLS ID #66600193, Jimmy Franklin, eXp Realty LLC. HAR
 - $239,0003 bd2 ba1.3k sqft429 Texas Olive Dr, Katy, TX 77493For SaleMLS ID #85316455, Thor Paulsen, D Real Estate Center. HAR
- $259,9993 bd2 ba1.7k sqft5306 Little Jasmine Way, Katy, TX 77449For SaleMLS ID #91575992, Lisseth Martinez, CENTURY 21 Western Realty, Inc. HAR
- $283,9903 bd3 ba1.7k sqft533 Stone Placa Trl, Brookshire, TX 77423New ConstructionMLS ID #66549133, Justin Dickey, CB&A, Realtors. HAR
- $249,0003 bd2 ba1.3k sqft23315 Briarstone Harbor Trl, Katy, TX 77493For SaleMLS ID #88326858, Adam Lei, AJC Signature Realty LLC. HAR
- $250,0003 bd2 ba1.2k sqft5338 Sunway Dr, Katy, TX 77493For SaleMLS ID #31944034, Nicole Freer, Corcoran Genesis. HAR
- $291,9903 bd3 ba1.5k sqft505 Stone Placa Trl, Brookshire, TX 77423New ConstructionMLS ID #32035814, Justin Dickey, CB&A, Realtors. HAR
- $291,9903 bd3 ba1.5k sqft316 Stone Placa Trl, Brookshire, TX 77423New ConstructionMLS ID #424800, Justin Dickey, CB&A, Realtors. HAR
- $219,9902 bd1 ba1k sqft26802 Wilderye Cove Ln, Katy, TX 77493For SaleMLS ID #35379516, Jessica Clements, Natalie Tye, Broker. HAR
- $240,0003 bd2 ba1.4k sqft7338 Bartoncliff Dr, Katy, TX 77493For SaleMLS ID #50516598, Kylynn Maldonado, Third Coast Realty LLC. HAR
- $269,3573 bd2 ba1.5k sqft3062 Arrowwood Dr, Brookshire, TX 77423New ConstructionHAR
- $285,9903 bd3 ba1.7k sqft469 Stone Placa Trl, Brookshire, TX 77423New ConstructionMLS ID #80726058, Justin Dickey, CB&A, Realtors. HAR
- $259,9003 bd2 ba1.5k sqft25703 Bottlebrush Sedge St, Katy, TX 77493For SaleMLS ID #14692357, Ginger Christopher, Coldwell Banker Realty - Bellaire-Metropolitan. HAR
- $269,9003 bd3 ba1.9k sqft26130 Ripley Hills Dr, Richmond, TX 77406For SaleMLS ID #61676542, Amin Dawood, Keller Williams Signature. HAR
- $273,9903 bd2 ba1.4k sqft5060 Marcasca Dr, Katy, TX 77493New ConstructionMLS ID #62920354, Cameron Galatas, eXp Realty LLC. HAR
- $265,0003 bd2 ba1.3k sqft444 Maple Fawn Dr, Katy, TX 77493For SaleMLS ID #28193386, Cornell Bailey, Keller Williams Realty Metropolitan. HAR
- $289,9003 bd2 ba1.5k sqft474 Amberwood Park Dr, Katy, TX 77493For SaleMLS ID #82725262, Jack Lipar, LGI Homes. HAR
