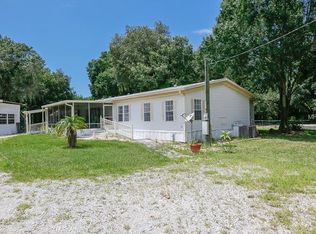
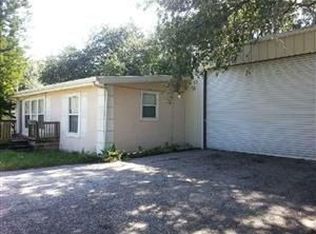
Virtually Staged. Short Sale. Investor Special - Short Sale, offers to be approved by the bank. Modular Home is in need of repairs and full restoration. Photos have been modified to clear the home and show the potential value and space. The home features 4 bedrooms, 2 full bathrooms, indoor laundry room, covered front and rear porch. Oversized modular home has great living space with a large family room with fireplace, and additional Living Room and Dining Room. Prime location just off I-75 and Rt. 41. Large corner lot at the end of the road for a semiprivate setting! Not looking to rehab existing home, this is a great location to build your future single family residence as well close to schools, shopping, and short drive to the beaches!
Pending
$199,000
601 8TH COURT SE, RUSKIN, FL 33570
4beds
2,403sqft
Manufactured Home, Single Family Residence
Built in 1995
0.52 Acres Lot
$-- Zestimate®
$83/sqft
$-- HOA
What's special
Indoor laundry roomDining room
- 310 days
- 32
- 0
Zillow last checked:
Listing updated:
Listed by:
Angela Richison 630-336-0401,
CENTURY 21 BEGGINS ENTERPRISES 813-658-2121
Source: Stellar MLS,MLS#: TB8447670 Originating MLS: Suncoast Tampa
Originating MLS: Suncoast Tampa
Facts & features
Interior
Bedrooms & bathrooms
- Bedrooms: 4
- Bathrooms: 2
- Full bathrooms: 2
Primary bedroom
- Features: Walk-In Closet(s)
- Level: First
- Area: 180 Square Feet
- Dimensions: 12x15
Primary bathroom
- Level: First
- Area: 132 Square Feet
- Dimensions: 11x12
Bathroom 2
- Level: First
- Area: 54 Square Feet
- Dimensions: 9x6
Florida room
- Level: First
- Area: 276 Square Feet
- Dimensions: 12x23
Other
- Level: First
- Area: 294 Square Feet
- Dimensions: 14x21
Kitchen
- Level: First
Living room
- Level: First
- Area: 288 Square Feet
- Dimensions: 12x24
Heating
- Central
Cooling
- Central Air, Wall/Window Unit(s)
Appliances
- Included: None
- Laundry: Electric Dryer Hookup, Inside, Laundry Room
Features
- Ceiling Fan(s), Crown Molding, Walk-In Closet(s)
- Flooring: Laminate, Vinyl
- Has fireplace: Yes
- Fireplace features: Family Room, Stone, Wood Burning
Interior area
- Total structure area: 2,403
- Total interior livable area: 2,403 sqft
Video & virtual tour
Property
Features
- Levels: One
- Stories: 1
- Patio & porch: Covered, Enclosed, Front Porch, Rear Porch, Screened
- Exterior features: Private Mailbox, Rain Gutters
Lot
- Size: 0.52 Acres
- Features: Corner Lot, Flood Insurance Required, FloodZone, Level, Oversized Lot, Street Dead-End
- Residential vegetation: Trees/Landscaped
Details
- Additional structures: RV/Boat Storage, Workshop
- Parcel number: U0832191V500000000556.0
- Zoning: AR
- Special conditions: Short Sale
Construction
Type & style
- Home type: MobileManufactured
- Property subtype: Manufactured Home, Single Family Residence
Materials
- Vinyl Siding
- Foundation: Crawlspace, Pillar/Post/Pier
- Roof: Metal
Condition
- New construction: No
- Year built: 1995
Utilities & green energy
- Sewer: Public Sewer
- Water: None
- Utilities for property: Electricity Available, Public, Street Lights, Water Connected
Community & HOA
Community
- Pet fee: $0 monthly
- Subdivision: RUSKIN CITY MAP OF
HOA
- Has HOA: No
Location
- Region: Ruskin
Financial & listing details
- Price per square foot: $83/sqft
- Annual tax amount: $3,977
- Date on market: 11/12/2025
- Cumulative days on market: 229 days
- Listing terms: Cash,Conventional
- Ownership: Fee Simple
- Total actual rent: 0
- Electric utility on property: Yes
- Road surface type: Paved, Asphalt
- Body type: Double Wide
Estimated market value
Not available
Estimated sales range
Not available
Not available
Price history
| Date | Event | Price |
|---|---|---|
| 4/8/2026 | Pending sale | $199,000$83/sqft |
Source:  Stellar MLS #TB8447670 Report a problem Stellar MLS #TB8447670 Report a problem | ||
| 3/19/2026 | Price change | $199,000-30.2%$83/sqft |
Source: Stellar MLS #TB8447670 Report a problem | ||
| 11/12/2025 | Listed for sale | $285,000$119/sqft |
Source: Stellar MLS #TB8447670 Report a problem | ||
| 11/12/2025 | Listing removed | $285,000$119/sqft |
Source: Stellar MLS #TB8433154 Report a problem | ||
| 9/30/2025 | Price change | $285,000-18.6%$119/sqft |
Source: Stellar MLS #TB8433154 Report a problem | ||
| 9/12/2022 | Pending sale | $350,000$146/sqft |
Source: Stellar MLS #T3397379 Report a problem | ||
| 8/19/2022 | Listed for sale | $350,000$146/sqft |
Source: Stellar MLS #T3397379 Report a problem | ||
Public tax history
Tax history is unavailable.
Monthly payment
Climate risks
Neighborhood: 33570
Nearby schools
Schools provided by the listing agent
- Elementary: Ruskin-HB
- Middle: Shields-HB
- High: Lennard-HB
Source: Stellar MLS. This data may not be complete. We recommend contacting the local school district to confirm school assignments for this home.

Similar homes
- $--3 bd2 ba1.3k sqft105 2nd Ave SE, Ruskin, FL 33570Auction
 Auction.com 2
 - $279,0003 bd2 ba1.8k sqft3704 GARON AVENUE, RUSKIN, FL 33570For Sale
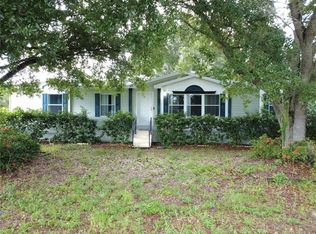
 MLS ID #A4704104, Jose Ramirez Hernandez, FIDATA REAL ESTATE LLC. Stellar MLS
 - $--2 bd2 ba1.5k sqft1807 New Bedford Dr, Sun City Center, FL 33573Auction
 ServiceLink Auction
 - $285,0003 bd2 ba1.7k sqft202 9TH STREET NE, RUSKIN, FL 33570For Sale
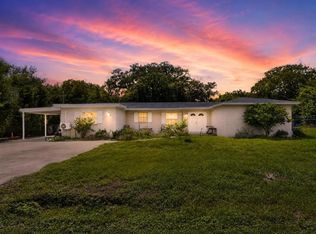 MLS ID #TB8539056, Paula Thacker, RE/MAX BAYSIDE REALTY LLC. Stellar MLS
 - $269,9005 bd3 ba1.9k sqft2601 MANATEE HARBOR DRIVE, RUSKIN, FL 33570For SaleMLS ID #TB8495327, Gina Wallace, BHHS FLORIDA PROPERTIES GROUP. Stellar MLS
- $175,0002 bd1 ba1.2k sqft1522 BELLE GLADE AVENUE, SUN CITY CENTER, FL 33573For SaleMLS ID #TB8549205, Chris Sakamoto, MARK SPAIN REAL ESTATE. Stellar MLS
- $274,7004 bd2 ba1.8k sqft1739 CHATHAM GREEN CIRCLE, RUSKIN, FL 33570For SaleMLS ID #TB8426439, Tanja Cisliek, FUTURE HOME REALTY INC. Stellar MLS
- $209,9003 bd2 ba1.2k sqft132 W SAINT LUCIA LOOP, APOLLO BEACH, FL 33572For SaleMLS ID #TB8472668, Bill Leith, CARIBBEAN ISLE PROPERTY SALES INC.. Stellar MLS
- $199,9002 bd2 ba1.8k sqft2322 LANCASTER DRIVE, SUN CITY CENTER, FL 33573For SaleMLS ID #TB8491530, Bradley Chais, KELLER WILLIAMS TAMPA CENTRAL. Stellar MLS
- $169,0002 bd2 ba1.3k sqft192 S PORT ROYAL LANE, APOLLO BEACH, FL 33572For SaleMLS ID #TB8512450, Sarah Meyers, CENTURY 21 BEGGINS ENTERPRISES. Stellar MLS
- $190,0002 bd2 ba1.3k sqft2418 OXFORD DOWN COURT #43, SUN CITY CENTER, FL 33573For SaleMLS ID #TB8541580, Anita Frank, REAL BROKER, LLC. Stellar MLS
- $215,0002 bd2 ba1.8k sqft1514 INGRAM DRIVE #23, SUN CITY CENTER, FL 33573For SaleMLS ID #TB8543686, Anita Frank, REAL BROKER, LLC. Stellar MLS
- $234,9002 bd2 ba1.2k sqft225 S PORT ROYAL LANE, APOLLO BEACH, FL 33572For SaleMLS ID #TB8545755, Judith Martin, KELLER WILLIAMS SOUTH SHORE. Stellar MLS
- $189,0002 bd2 ba1.2k sqft209 S PORT ROYAL LANE, APOLLO BEACH, FL 33572For SaleMLS ID #TB8485675, Judith Martin, KELLER WILLIAMS SOUTH SHORE. Stellar MLS
- $205,0002 bd2 ba1.4k sqft5910 MAJESTIC WAY, PALMETTO, FL 34221For SaleMLS ID #TB8486400, Chase Walseth, KELLER WILLIAMS REALTY PORTFOLIO COLLECTION. Stellar MLS
- $233,0003 bd2 ba1.6k sqft250 S PORT ROYAL LANE, APOLLO BEACH, FL 33572For SaleMLS ID #TB8394012, Judith Martin, KELLER WILLIAMS SOUTH SHORE. Stellar MLS
- $225,0002 bd2 ba1.7k sqft1027 BLUEWATER DRIVE, SUN CITY CENTER, FL 33573For SaleMLS ID #TB8505431, David Kasyanchik, BHHS FLORIDA PROPERTIES GROUP. Stellar MLS
- $224,9002 bd2 ba1.5k sqft2417 LOCKSLEY STREET #229, SUN CITY CENTER, FL 33573For SaleMLS ID #TB8544494, Anita Frank, REAL BROKER, LLC. Stellar MLS
- $269,2694 bd2 ba2k sqft7310 RIVERVIEW DRIVE, RIVERVIEW, FL 33578For SaleMLS ID #TB8545233, Sherri Southwell, LPT REALTY, LLC. Stellar MLS
- $219,5002 bd2 ba1.6k sqft1409 INGRAM DRIVE #75, SUN CITY CENTER, FL 33573For SaleMLS ID #TB8486216, Monique Simpson, DALTON WADE INC. Stellar MLS
