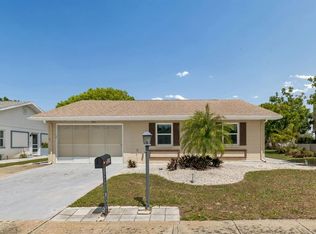
Under contract-accepting backup offers. Welcome to this beautifully maintained home ideally situated on New Bedford Drive, offering privacy and peaceful views with a backyard that backs to a serene conservation area. Set on an expansive 88’ x 140’ lot, this property features the desirable expanded Pinehurst floor plan with a spacious and inviting living area, perfect for both relaxing and entertaining. The home includes a separate dining area and a thoughtfully designed kitchen that makes cooking both convenient and enjoyable. The adjoining breakfast nook comfortably seats six. A split-bedroom layout provides added privacy, while the primary suite features a walk-in closet and an upgraded en-suite bathroom. Additional highlights include a 2-car garage equipped with a utility sink and built-in storage. Enjoy Florida living year-round from the screened lanai overlooking the tranquil backyard. Located in Sun City Center, a premier 55+ community, residents enjoy access to exceptional amenities including heated pools, a spa, fitness center, and over 150 clubs and activities. Golf cart-friendly streets make getting around easy, with multiple golf courses both within and nearby the community. Additional conveniences include security patrol, medical facilities, an emergency squad, and a hospital within the community. Just a short drive to Brandon, Tampa, St. Petersburg, Bradenton, and Sarasota, you’ll have access to top-tier shopping, dining, museums, sports, and entertainment. Florida living at its best—schedule your showing today!
Accepting backups
Price cut: $29.1K (6/12)
$229,900
1807 NEW BEDFORD DRIVE, SUN CITY CENTER, FL 33573
2beds
1,599sqft
Single Family Residence
Built in 1987
0.28 Acres Lot
$222,300 Zestimate®
$144/sqft
$79/mo HOA
What's special
Expanded pinehurst floor planSeparate dining areaThoughtfully designed kitchenUpgraded en-suite bathroom
- 148 days
- 118
- 2
Zillow last checked:
Listing updated:
Listed by:
Cynthia Vazquez Lane 813-376-0783,
DALTON WADE INC 888-668-8283,
Jesenia Fanton 813-508-4022,
DALTON WADE INC
Source: Stellar MLS,MLS#: A4688801 Originating MLS: Suncoast Tampa
Originating MLS: Suncoast Tampa
Facts & features
Interior
Bedrooms & bathrooms
- Bedrooms: 2
- Bathrooms: 2
- Full bathrooms: 2
Primary bedroom
- Features: Built-in Closet
- Level: First
Kitchen
- Features: Storage Closet
- Level: First
Living room
- Features: No Closet
- Level: First
Heating
- Central
Cooling
- Central Air
Appliances
- Included: Dishwasher, Microwave, Range, Refrigerator
- Laundry: Inside
Features
- Open Floorplan
- Flooring: Ceramic Tile
- Has fireplace: No
Interior area
- Total structure area: 1,666
- Total interior livable area: 1,599 sqft
Video & virtual tour
Property
Parking
- Total spaces: 2
- Parking features: Garage - Attached
- Attached garage spaces: 2
Features
- Levels: One
- Stories: 1
- Exterior features: Private Mailbox, Private Yard
Lot
- Size: 0.28 Acres
- Dimensions: 88 x 140
Details
- Parcel number: U1232191Y600000300004.0
- Zoning: PD-MU
- Special conditions: None
Construction
Type & style
- Home type: SingleFamily
- Property subtype: Single Family Residence
Materials
- Block
- Foundation: Slab
- Roof: Other
Condition
- New construction: No
- Year built: 1987
Utilities & green energy
- Sewer: Public Sewer
- Water: Public
- Utilities for property: BB/HS Internet Available, Electricity Available, Sewer Available, Water Available
Community & HOA
Community
- Pet fee: $0 monthly
- Senior community: Yes
- Subdivision: SUN CITY CENTER UNIT 32B
HOA
- Has HOA: Yes
- HOA fee: $79 monthly
- HOA name: Westlake Greens
- HOA phone: 813-633-3500
Location
- Region: Sun City Center
Financial & listing details
- Price per square foot: $144/sqft
- Tax assessed value: $259,960
- Annual tax amount: $5,341
- Date on market: 4/3/2026
- Cumulative days on market: 111 days
- Listing terms: Cash
- Ownership: Fee Simple
- Total actual rent: 0
- Electric utility on property: Yes
- Road surface type: Paved
Estimated market value
$222,300
$211,000 - $233,000
$2,036/mo
Price history
| Date | Event | Price |
|---|---|---|
| 8/11/2026 | Listed for sale | $229,900$144/sqft |
Source:  Stellar MLS #A4688801 Report a problem Stellar MLS #A4688801 Report a problem | ||
| 7/20/2026 | Contingent | $229,900$144/sqft |
Source: Stellar MLS #A4688801 Report a problem | ||
| 6/17/2026 | Listed for sale | $229,900$144/sqft |
Source: Stellar MLS #A4688801 Report a problem | ||
| 6/17/2026 | Pending sale | $229,900$144/sqft |
Source: Stellar MLS #A4688801 Report a problem | ||
| 6/12/2026 | Price change | $229,900-11.2%$144/sqft |
Source: Stellar MLS #A4688801 Report a problem | ||
| 5/13/2026 | Price change | $259,000-5.8%$162/sqft |
Source: Stellar MLS #A4688801 Report a problem | ||
| 4/3/2026 | Listed for sale | $275,000+54.5%$172/sqft |
Source: Stellar MLS #A4688801 Report a problem | ||
| 1/14/2020 | Sold | $178,000+0.6%$111/sqft |
Source: Public Record Report a problem | ||
| 12/10/2019 | Pending sale | $176,900$111/sqft |
Source: SPARKMAN REALTY,INC #T3208973 Report a problem | ||
| 11/7/2019 | Listed for sale | $176,900$111/sqft |
Source: SPARKMAN REALTY,INC #T3208973 Report a problem | ||
Public tax history
| Year | Property taxes | Tax assessment |
|---|---|---|
| 2025 | $5,342 +73% | $259,960 +38.4% |
| 2024 | $3,088 +4.3% | $187,774 +3% |
| 2023 | $2,960 +5.9% | $182,305 +3% |
| 2022 | $2,795 +1.4% | $176,995 +3% |
| 2021 | $2,757 +53.3% | $171,840 +41.2% |
| 2020 | $1,799 +7% | $121,669 +2.3% |
| 2019 | $1,681 | $118,934 +1.9% |
| 2018 | $1,681 +3.1% | $116,716 -27% |
| 2017 | $1,630 +2% | $159,963 +42.9% |
| 2016 | $1,598 +1.6% | $111,964 +0.9% |
| 2015 | $1,573 +2.7% | $110,921 +2.1% |
| 2014 | $1,531 | $108,644 +1.5% |
| 2013 | $1,531 -34.6% | $107,038 +1.9% |
| 2012 | $2,343 +4.4% | $105,069 +5% |
| 2011 | $2,245 +8.2% | $100,023 +8.4% |
| 2010 | $2,075 -12.8% | $92,304 -13.9% |
| 2009 | $2,378 -15% | $107,204 -16.2% |
| 2008 | $2,798 -18.6% | $127,998 -21.1% |
| 2007 | $3,438 -5.5% | $162,325 +2.7% |
| 2006 | $3,639 +12.6% | $158,016 +17.1% |
| 2005 | $3,232 | $134,922 +21.5% |
| 2004 | -- | $111,020 +15.8% |
| 2003 | -- | $95,912 +14% |
| 2002 | -- | $84,152 +1.6% |
| 2001 | -- | $82,827 -9.9% |
| 2000 | $1,485 | $91,944 |
Find assessor info on the county website
Monthly payment
Est. payment
Payment breakdown
Explore the cost of this home by adjusting the details. Changes won't be saved.Climate risks
Neighborhood: 33573
- $265,2002 bd2 ba1.5k sqft1805 New Bedford Dr, Sun City Center, FL 33573Off Market
- $316,2003 bd2 ba2k sqft1809 New Bedford Dr, Sun City Center, FL 33573Off Market

- $96,329-- bd-- ba-- sqftNew Bedford Dr, Sun City Center, FL 33573Off Market
- $350,0002 bd2 ba1.8k sqft1803 New Bedford Dr, Sun City Center, FL 33573For Sale

Similar homes
- $249,9003 bd2 ba1.5k sqft1743 COCO PALM CIRCLE, SUN CITY CENTER, FL 33573For Sale

 MLS ID #TB8538378, Cheryl White, KELLER WILLIAMS SOUTH SHORE. Stellar MLS
 - $270,0002 bd2 ba1.5k sqft1001 ARDMORE WAY, SUN CITY CENTER, FL 33573For Sale
 MLS ID #TB8542224, Cathy Griggs, KELLER WILLIAMS SOUTH SHORE. Stellar MLS
 - $224,9002 bd2 ba1.1k sqft209 GENET COURT, SUN CITY CENTER, FL 33573For Sale
 MLS ID #TB8494958, Aaron Eshack, ASSIST 2 SELL THE ESHACK TEAM. Stellar MLS
 - $238,0002 bd2 ba1.7k sqft106 SILVERBELL COURT, SUN CITY CENTER, FL 33573For Sale
 MLS ID #TB8522585, Andrew Duncan, LPT REALTY LLC. Stellar MLS
 - $225,7002 bd2 ba1.8k sqft1209 WILD FEATHER LANE, SUN CITY CENTER, FL 33573For SaleMLS ID #TB8403258, Tanja Cisliek, FUTURE HOME REALTY INC. Stellar MLS
- $215,0002 bd2 ba1.8k sqft2305 E DEL WEBB BLVD, SUN CITY CENTER, FL 33573For SaleMLS ID #TB8454009, Barbara Weller, CARRILLO REALTY PA. Stellar MLS
- $224,9002 bd1 ba1.1k sqft704 OJAI AVENUE, SUN CITY CENTER, FL 33573For SaleMLS ID #TB8501162, David Lovitch, KELLER WILLIAMS SOUTH SHORE. Stellar MLS
- $268,9902 bd2 ba1.8k sqft1201 WILD FEATHER LANE, SUN CITY CENTER, FL 33573For SaleMLS ID #TB8536295, Carissa Mazzella Di Bosco, LOKATION. Stellar MLS
- $237,0002 bd2 ba1.5k sqft2222 MAYFIELD PALMS LANE #322, SUN CITY CENTER, FL 33573For SaleMLS ID #TB8534814, Greg Bolduc, FLORIDA'S 1ST CHOICE RLTY LLC. Stellar MLS
- $274,9002 bd2 ba1.6k sqft1244 W DEL WEBB BOULEVARD, SUN CITY CENTER, FL 33573For SaleMLS ID #TB8528997, Lori Mikula, DALTON WADE INC. Stellar MLS
- $279,9002 bd2 ba1.7k sqft907 BLUEWATER DRIVE, SUN CITY CENTER, FL 33573For SaleMLS ID #TB8533224, Nicole Torres, AZURE REAL ESTATE & PROPERTY MANAGEMENT GROUP LLC. Stellar MLS
- $284,9002 bd2 ba1.4k sqft1804 FORT DUQUESNA DRIVE, SUN CITY CENTER, FL 33573For SaleMLS ID #TB8539517, Robin Bennett, CENTURY 21 BEGGINS ENTERPRISES. Stellar MLS
- $329,9002 bd2 ba1.7k sqft705 WESTMONT WAY, SUN CITY CENTER, FL 33573For SaleMLS ID #TB8507598, Madeline Richards-Paslay, KELLER WILLIAMS SOUTH SHORE. Stellar MLS
- $320,0003 bd2 ba2.3k sqft1501 NEW BEDFORD DRIVE, SUN CITY CENTER, FL 33573For SaleMLS ID #TB8527804, Sandra Kehoe, MARK SPAIN REAL ESTATE. Stellar MLS
- $260,0002 bd2 ba1.7k sqft1317 LELAND DRIVE, SUN CITY CENTER, FL 33573For SaleMLS ID #TB8532624, Cathy Griggs, KELLER WILLIAMS SOUTH SHORE. Stellar MLS
- $215,0002 bd2 ba1.2k sqft2418 NEW HAVEN CIRCLE #83, SUN CITY CENTER, FL 33573For SaleMLS ID #TB8525118, Monique Simpson, DALTON WADE INC. Stellar MLS
- $279,9992 bd2 ba1.8k sqft609 FOX HILLS DRIVE, SUN CITY CENTER, FL 33573For SaleMLS ID #TB8432588, Sean McDermott II, LPT REALTY, LLC. Stellar MLS
- $194,9002 bd2 ba1.4k sqft2306 LANCASTER DRIVE #2306, SUN CITY CENTER, FL 33573For SaleMLS ID #TB8494389, Monique Simpson, DALTON WADE INC. Stellar MLS
- $299,9902 bd2 ba1.6k sqft2023 PRESTANCIA LANE, SUN CITY CENTER, FL 33573For SaleMLS ID #TB8532672, Lindsey Fowkes, RE/MAX COLLECTIVE. Stellar MLS
- $329,9002 bd2 ba1.8k sqft1743 COUNCIL DRIVE, SUN CITY CENTER, FL 33573For SaleMLS ID #TB8516700, Patrick DeFeo, II, EXP REALTY LLC. Stellar MLS
