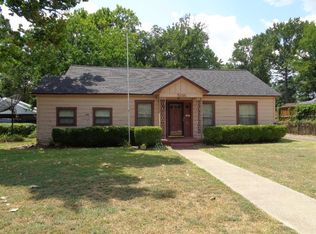
2 bedroom 1 bath, Living room with mock fireplace, dining room, enclosed porch on the rear of the property, hardwood floors, needs some TLC. Shared drive
Pending
$202,000
601 E Houston St, Tyler, TX 75702
2beds
1,120sqft
Single Family Residence
Built in 1937
-- sqft lot
$-- Zestimate®
$180/sqft
$-- HOA
What's special
Hardwood floorsDining room
- 15 days
- 18
- 0
Zillow last checked:
Listing updated:
Listed by:
Patrice Stine 903-216-7100,
Red Door Real Estate,
Jerry Stine 903-352-0726
Source: GTARMLS,MLS#: 26013305
Facts & features
Interior
Bedrooms & bathrooms
- Bedrooms: 2
- Bathrooms: 1
- Full bathrooms: 1
Bathroom
- Features: Shower/Tub, Ceramic Tile
Heating
- Central/Gas
Cooling
- Central Electric
Appliances
- Included: Gas Range, Free-Standing Range, Standard Gas
Features
- Flooring: Wood
- Fireplace features: Other
Interior area
- Total structure area: 1,120
- Total interior livable area: 1,120 sqft
Property
Parking
- Total spaces: 2
- Parking features: Detached, Paved
- Garage spaces: 1
- Carport spaces: 1
- Covered spaces: 2
Features
- Levels: One
- Stories: 1
- Patio & porch: Porch
- Pool features: None
- Fencing: Partial,Chain Link
Lot
- Features: Subdivision Lot
Details
- Parcel number: 150000016500017000
Construction
Type & style
- Home type: SingleFamily
- Architectural style: Cottage
- Property subtype: Single Family Residence
Materials
- Brick
- Foundation: Pillar/Post/Pier
- Roof: Composition
Condition
- Pre-owned
- Year built: 1937
Utilities & green energy
- Sewer: Public Sewer
- Water: Public
- Utilities for property: Overhead Utilities
Community & HOA
Community
- Features: Sidewalks
- Subdivision: Ramsour
HOA
- Has HOA: No
Location
- Region: Tyler
Financial & listing details
- Price per square foot: $180/sqft
- Tax assessed value: $181,308
- Annual tax amount: $1,302
- Date on market: 9/28/2026
- Road surface type: Paved
Estimated market value
Not available
Estimated sales range
Not available
$1,382/mo
Price history
| Date | Event | Price |
|---|---|---|
| 9/29/2026 | Pending sale | $202,000$180/sqft |
Source:  GTARMLS #26013305 Report a problem GTARMLS #26013305 Report a problem | ||
| 9/29/2026 | Listed for sale | $202,000+66.9%$180/sqft |
Source: GTARMLS #26013305 Report a problem | ||
| 11/3/2025 | Listing removed | $121,000$108/sqft |
Source: GTARMLS #25012677 Report a problem | ||
| 8/26/2025 | Pending sale | $121,000$108/sqft |
Source: GTARMLS #25012677 Report a problem | ||
| 8/21/2025 | Listed for sale | $121,000+36.4%$108/sqft |
Source: GTARMLS #25012677 Report a problem | ||
| 6/2/2020 | Listing removed | -- |
Source: Auction.com Report a problem | ||
| 5/8/2020 | Listed for sale | -- |
Source: Auction.com Report a problem | ||
| 1/8/2020 | Listing removed | -- |
Source: Auction.com Report a problem | ||
| 1/3/2020 | Price change | -- |
Source: Auction.com Report a problem | ||
| 12/19/2019 | Listed for sale | $88,720-0.1%$79/sqft |
Source: Auction.com Report a problem | ||
| 10/2/2019 | Listing removed | $88,826$79/sqft |
Source: Auction.com Report a problem | ||
| 10/1/2019 | Price change | $88,826$79/sqft |
Source: Auction.com Report a problem | ||
| 9/27/2019 | Listed for sale | -- |
Source: Auction.com Report a problem | ||
Public tax history
| Year | Property taxes | Tax assessment |
|---|---|---|
| 2024 | $1,589 +15.9% | $181,308 +20.5% |
| 2023 | $1,371 -28.3% | $150,496 +6.4% |
| 2022 | $1,911 -4.4% | $141,423 +25.9% |
| 2021 | $1,999 +8.3% | $112,295 |
| 2020 | $1,846 +9.8% | $112,295 +12.9% |
| 2019 | $1,681 +10.4% | $99,457 +14.7% |
| 2018 | $1,524 -2.8% | $86,714 -2.8% |
| 2017 | $1,567 +6.5% | $89,188 +3.8% |
| 2016 | $1,471 -2.2% | $85,922 +3.1% |
| 2015 | $1,504 | $83,344 |
| 2014 | $1,504 +3% | -- |
| 2013 | $1,460 +0.6% | -- |
| 2012 | $1,451 +0.5% | -- |
| 2011 | $1,443 | -- |
| 2010 | -- | $80,071 |
| 2009 | -- | $80,071 -0.5% |
| 2008 | -- | $80,500 |
| 2007 | -- | $80,500 |
| 2006 | -- | $80,500 +4.1% |
| 2005 | -- | $77,300 +10.7% |
| 2004 | -- | $69,800 +2.6% |
| 2003 | -- | $68,000 +7.1% |
| 2002 | -- | $63,500 |
| 2001 | -- | $63,500 +57.6% |
| 2000 | -- | $40,290 |
Find assessor info on the county website
Monthly payment
Est. payment
Payment breakdown
Explore the cost of this home by adjusting the details. Changes won't be saved.Climate risks
Neighborhood: 75702
Nearby schools
Schools provided by the listing agent
- Elementary: Bell
- Middle: Hubbard
- High: Tyler Legacy
Source: GTARMLS. This data may not be complete. We recommend contacting the local school district to confirm school assignments for this home.


Similar homes
- $215,0003 bd2 ba1.1k sqft1311 Woodley St, Tyler, TX 75701For Sale
 MLS ID #26013741, Amanda Carpenter, Standard Real Estate. GTARMLS
 - $--2 bd1 ba1.3k sqft1005 W 6th St, Tyler, TX 75701Auction
 Auction.com 1
 - $185,0003 bd1 ba1.3k sqft505 Hillcrest Ave, Tyler, TX 75702For Sale
 MLS ID #26011064, Katie Thornton, Lone Star Realty - Winnsboro. GTARMLS
 - $185,0003 bd1 ba1.3k sqft505 Hillcrest Ave #1, Tyler, TX 75702For Sale
 MLS ID #21355470, Katie Thornton. NTREIS
