Lewistown Heights 3BR 2B BRICK move in ready, public water and sewer
Pending
$245,000
601 Harvard St, Lewistown, PA 17044
4beds
2,339sqft
Single Family Residence
Built in 1959
0.73 Acres Lot
$-- Zestimate®
$105/sqft
$-- HOA
What's special
- 52 days
- 36
- 0
Zillow last checked:
Listing updated:
Listed by:
Jo Ann Smith 814-880-6754,
Keller Williams Advantage Realty (814) 272-3333,
Listing Team: Jo Ann Smith Team
Source: Bright MLS,MLS#: PAMF2053530
Facts & features
Interior
Bedrooms & bathrooms
- Bedrooms: 4
- Bathrooms: 2
- Full bathrooms: 2
- Main level bathrooms: 2
- Main level bedrooms: 4
Basement
- Area: 1288
Heating
- Forced Air, Electric
Cooling
- None
Appliances
- Included: Electric Water Heater
Features
- Basement: Partially Finished
- Number of fireplaces: 1
- Fireplace features: Wood Burning
Interior area
- Total structure area: 3,627
- Total interior livable area: 2,339 sqft
- Finished area above ground: 2,339
- Finished area below ground: 0
Property
Parking
- Total spaces: 1
- Parking features: Garage Faces Front, Attached, Driveway
- Attached garage spaces: 1
- Has uncovered spaces: Yes
Accessibility
- Accessibility features: None
Features
- Levels: One and One Half
- Stories: 1.5
- Pool features: None
Lot
- Size: 0.73 Acres
Details
- Additional structures: Above Grade, Below Grade
- Parcel number: 16 ,300300A,000 AND 16,300301
- Zoning: RESIDENTIAL
- Special conditions: Standard
Construction
Type & style
- Home type: SingleFamily
- Architectural style: Traditional
- Property subtype: Single Family Residence
Materials
- Brick
- Foundation: Block
- Roof: Shingle
Condition
- New construction: No
- Year built: 1959
Utilities & green energy
- Sewer: Public Sewer
- Water: Public
Community & HOA
Community
- Subdivision: None Available
HOA
- Has HOA: No
Location
- Region: Lewistown
- Municipality: DERRY TWP
Financial & listing details
- Price per square foot: $105/sqft
- Tax assessed value: $46,250
- Annual tax amount: $2,797
- Date on market: 9/14/2026
- Listing agreement: Exclusive Right To Sell
- Ownership: Fee Simple
Estimated market value
Not available
Estimated sales range
Not available
Not available
Price history
| Date | Event | Price |
|---|---|---|
| 9/14/2026 | Pending sale | $245,000$105/sqft |
Source:  Bright MLS #PAMF2053530 Report a problem | ||
| 9/14/2026 | Listed for sale | $245,000$105/sqft |
Source: Bright MLS #PAMF2053530 Report a problem | ||
Public tax history
| Year | Property taxes | Tax assessment |
|---|---|---|
| 2025 | $2,774 | $46,250 |
| 2024 | $2,774 | $46,250 |
| 2023 | $2,774 | $46,250 |
| 2022 | $2,774 | $46,250 |
| 2021 | $2,774 +3.1% | $46,250 |
| 2019 | $2,690 | $46,250 |
| 2018 | $2,690 | $46,250 |
| 2017 | -- | $46,250 |
| 2016 | -- | $46,250 |
| 2015 | -- | $46,250 |
| 2012 | -- | $46,250 |
| 2011 | -- | $46,250 |
Find assessor info on the county website
Monthly payment
Est. payment
Payment breakdown
Explore the cost of this home by adjusting the details. Changes won't be saved.Climate risks
Neighborhood: 17044
Nearby schools
Schools provided by the listing agent
- District: Mifflin County
Source: Bright MLS. This data may not be complete. We recommend contacting the local school district to confirm school assignments for this home.
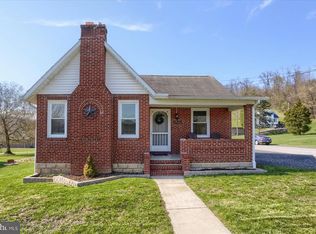
Similar homes
- $259,9003 bd2 ba1.5k sqft2150 Back Maitland Rd, Lewistown, PA 17044For Sale

 MLS ID #PAMF2053718, Nathan Copenhaver, Realty One Group Landmark. Bright MLS
- $189,5003 bd3 ba2.5k sqft11 E 3rd St, Lewistown, PA 17044For Sale
 MLS ID #PAMF2053734, Alex Wert, Realty One Group Landmark. Bright MLS
- $280,0003 bd2 ba1.9k sqft18 Sunset Rd, Lewistown, PA 17044For Sale
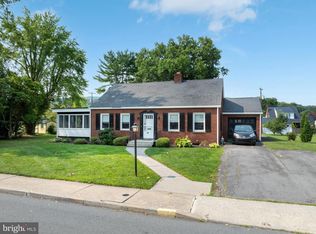 MLS ID #PAMF2053296, Peter Chiarkas, Kissinger, Bigatel & Brower. Bright MLS
- $195,0004 bd3 ba2k sqft703 W 4th St, Lewistown, PA 17044For Sale
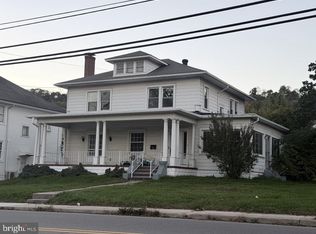 MLS ID #PAMF2053692, Cieara Rankin, Smeltz and Aumiller Real Estate, LLC.. Bright MLS
- $274,9004 bd4 ba2.5k sqft1 Winding Way, Lewistown, PA 17044For SaleMLS ID #PAMF2053208, Richard A Smeltz, Smeltz and Aumiller Real Estate, LLC.. Bright MLS
- $270,0006 bd4 ba3.2k sqft519 W 4th St, Lewistown, PA 17044For SaleMLS ID #PAMF2053560, Jacob Penhorwood, Coldwell Banker Realty. Bright MLS
- $205,0004 bd2 ba1.9k sqft182 Pannebaker Ave, Lewistown, PA 17044For SaleMLS ID #PAMF2053124, Ana Lopez, Jack Gaughen Network Services Hower & Associates. Bright MLS
- $289,0003 bd2 ba2.5k sqft5 Winding Way, Lewistown, PA 17044For SaleMLS ID #PAMF2053516, Ryan Reichenbach, Kish Creek Realty. Bright MLS
- $219,9003 bd1 ba1.7k sqft71 Lewland Cir, Lewistown, PA 17044For SaleMLS ID #PAMF2053240, Devin Bowersox, Realty One Group Landmark. Bright MLS
- $225,0003 bd1 ba1.8k sqft3567 Us Highway 522 N, Lewistown, PA 17044For SaleMLS ID #PAMF2053742, Ryan Reichenbach, Kish Creek Realty. Bright MLS
- $295,0004 bd2 ba1.6k sqft20 Rodeo Dr, Lewistown, PA 17044For SaleMLS ID #PAMF2053494, Richard Yohn, Gold Key Real Estate & Appraising. Bright MLS
- $189,9004 bd2 ba2.1k sqft317 Logan St, Lewistown, PA 17044For SaleMLS ID #PAMF2053370, Mark Eddy, Gold Key Real Estate & Appraising. Bright MLS
- $259,9003 bd1 ba1.7k sqft1445 Loop Rd, Lewistown, PA 17044For SaleMLS ID #PAMF2053456, MOLLY SNYDER, Coldwell Banker Realty. Bright MLS
- $180,0006 bd2 ba2k sqft136 & 138 Pannebaker Ave, Lewistown, PA 17044For SaleMLS ID #PAMF2053506, Brian Forshey, RE/MAX Together. Bright MLS
- $309,9003 bd2 ba2.8k sqft265 Blue Mountain Dr, Lewistown, PA 17044For SaleMLS ID #PAMF2053720, Devin Bowersox, Realty One Group Landmark. Bright MLS
- $249,9003 bd2 ba1.4k sqft55 Mountain View Dr, Reedsville, PA 17084For SaleMLS ID #PAMF2053676, Stacie Miller, Kish Creek Realty. Bright MLS
- $269,0005 bd4 ba2.6k sqft389 Granville Rd, Granville, PA 17029For SaleMLS ID #PAMF2053644, Mark Eddy, Gold Key Real Estate & Appraising. Bright MLS
- $249,9006 bd3 ba3.1k sqft1043 Locke Mills Rd, Milroy, PA 17063For SaleMLS ID #PAMF2053388, Mark Eddy, Gold Key Real Estate & Appraising. Bright MLS
- $172,5003 bd2 ba1.4k sqft157 W 4th St, Lewistown, PA 17044For SaleMLS ID #PAMF2053632, Mark Eddy, Gold Key Real Estate & Appraising. Bright MLS
