Welcome home to this beautifully maintained first level, 3-bedroom, 2-bath condo in the sought-after Madison at Village Green swim community! Just minutes to Downtown Smyrna, Truist Park, and major interstates, this move-in ready home offers the perfect blend of convenience, comfort, and style. Step inside to find gleaming hardwood floors and abundant natural light throughout the open, inviting layout. The spacious living room flows seamlessly into an updated eat-in kitchen featuring granite countertops, stained cabinetry, subway tile backsplash, stainless steel appliances, modern lighting, breakfast bar seating, and a pantry for extra storage. Just off the living area, a bright flex space is ideal for a home office, reading nook, or formal dining area? Complete with serene views and sun-filled windows. The oversized primary suite feels like a private retreat with its vaulted ceiling, large walk-in closet, and spa-inspired ensuite boasting a granite vanity, soaking tub, separate tiled shower, and ample linen storage. Two additional bedrooms provide plenty of versatility for guests, kids, or a second office, and share a beautifully updated hall bath with granite counters and tiled shower. Enjoy the outdoors year-round on your large, private covered deck, perfect for morning coffee or evening grilling while overlooking lush community greenspace. Residents love the community pool and the walkable access to local parks, restaurants, shops, the Smyrna Library, Community Center, and Centennial Park. This is low-maintenance living in one of Smyrna's most charming and convenient neighborhoods. Don't miss this rare gem? Schedule your showing today!
Active under contract
$277,500
601 Madison Ln SE, Smyrna, GA 30080
3beds
1,388sqft
Condominium, Residential
Built in 2007
-- sqft lot
$275,700 Zestimate®
$200/sqft
$458/mo HOA
What's special
- 240 days
- 272
- 10
Zillow last checked:
Listing updated:
Listed by:
Chris Thom,
BHGRE Metro Brokers 404-843-2500
Source: FMLS GA,MLS#: 7703332
Facts & features
Interior
Bedrooms & bathrooms
- Bedrooms: 3
- Bathrooms: 2
- Full bathrooms: 2
- Main level bathrooms: 2
- Main level bedrooms: 3
Rooms
- Room types: Other
Primary bedroom
- Features: Oversized Master
- Level: Oversized Master
Bedroom
- Features: Oversized Master
Primary bathroom
- Features: Separate Tub/Shower, Double Vanity
Dining room
- Features: Open Concept
Kitchen
- Features: Breakfast Bar, Cabinets Stain, Pantry, View to Family Room, Stone Counters
Heating
- Central
Cooling
- Central Air
Appliances
- Included: Dishwasher, Disposal, Electric Range, Microwave, Refrigerator
- Laundry: In Hall
Features
- Other
- Flooring: Hardwood
- Windows: None
- Basement: None
- Has fireplace: No
- Fireplace features: None
- Common walls with other units/homes: No One Below
Interior area
- Total structure area: 1,388
- Total interior livable area: 1,388 sqft
- Finished area above ground: 1,388
- Finished area below ground: 0
Video & virtual tour
Property
Parking
- Total spaces: 2
- Parking features: Parking Lot, Assigned
Accessibility
- Accessibility features: None
Features
- Levels: One
- Stories: 1
- Patio & porch: Covered, Deck
- Exterior features: Storage, Other
- Pool features: None
- Spa features: None
- Fencing: None
- Has view: Yes
- View description: Other
- Waterfront features: None
- Body of water: None
Lot
- Size: 1,219 Square Feet
- Features: Other
Details
- Additional structures: None
- Parcel number: 17045001270
- Other equipment: None
- Horse amenities: None
Construction
Type & style
- Home type: Condo
- Architectural style: Other
- Property subtype: Condominium, Residential
- Attached to another structure: Yes
Materials
- Brick
- Foundation: Concrete Perimeter, Slab
- Roof: Other,Composition,Shingle
Condition
- Resale
- New construction: No
- Year built: 2007
Utilities & green energy
- Electric: 110 Volts, 220 Volts in Laundry
- Sewer: Public Sewer
- Water: Public
- Utilities for property: Electricity Available, Cable Available, Sewer Available, Water Available
Green energy
- Energy efficient items: None
- Energy generation: None
Community & HOA
Community
- Features: Pool
- Security: Fire Alarm, Smoke Detector(s), Carbon Monoxide Detector(s)
- Subdivision: Madison At Village Green
HOA
- Has HOA: Yes
- Services included: Maintenance Grounds, Pest Control, Sewer, Termite, Trash, Water
- HOA fee: $458 monthly
Location
- Region: Smyrna
Financial & listing details
- Price per square foot: $200/sqft
- Annual tax amount: $2,839
- Date on market: 1/12/2026
- Cumulative days on market: 209 days
- Listing terms: Cash,Conventional,1031 Exchange,Other,FHA,VA Loan
- Ownership: Condominium
- Electric utility on property: Yes
- Road surface type: Paved
Estimated market value
$275,700
$262,000 - $289,000
$2,494/mo
Price history
| Date | Event | Price |
|---|---|---|
| 9/2/2026 | Pending sale | $277,500$200/sqft |
Source:  GAMLS #10671043 Report a problem GAMLS #10671043 Report a problem | ||
| 4/24/2026 | Price change | $277,500-0.9%$200/sqft |
Source: GAMLS #10671043 Report a problem | ||
| 1/13/2026 | Listed for sale | $280,000+65.7%$202/sqft |
Source: GAMLS #10671043 Report a problem | ||
| 4/19/2017 | Sold | $169,000-6.1%$122/sqft |
Source: Agent Provided Report a problem | ||
| 3/15/2017 | Pending sale | $179,989$130/sqft |
Source: BHGRE METRO BROKERS #8148159 Report a problem | ||
| 3/9/2017 | Listed for sale | $179,989-10%$130/sqft |
Source: BHGRE METRO BROKERS #8148159 Report a problem | ||
| 3/14/2009 | Listing removed | $200,000$144/sqft |
Source: eWebEngine #3794971 Report a problem | ||
| 2/20/2009 | Price change | $200,000-4.8%$144/sqft |
Source: eWebEngine #3794971 Report a problem | ||
| 10/26/2008 | Listed for sale | $210,000$151/sqft |
Source: eWebEngine #3794971 Report a problem | ||
Public tax history
Tax history is unavailable.
Monthly payment
Est. payment
Payment breakdown
Explore the cost of this home by adjusting the details. Changes won't be saved.Climate risks
Neighborhood: 30080
Nearby schools
Schools provided by the listing agent
- Elementary: Smyrna
- Middle: Campbell
- High: Campbell
Source: FMLS GA. This data may not be complete. We recommend contacting the local school district to confirm school assignments for this home.

Similar homes
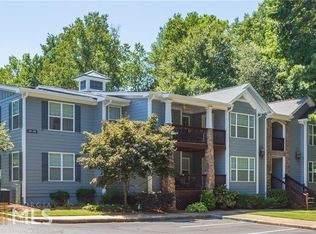
- $255,0002 bd2 ba1.1k sqft508 Madison Ct SE, Smyrna, GA 30080Active

 MLS ID #10764287, Kirsi McCrea, BHHS Georgia Properties. GAMLS
 - $229,0002 bd2 ba1.2k sqft12 Rumson Ct SE, Smyrna, GA 30080Active
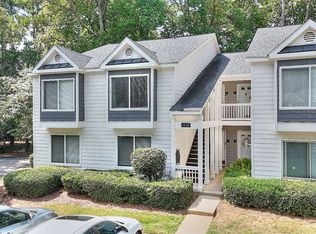 MLS ID #10836246, Beth Erwin, Southern Classic Realtors. GAMLS
 - $315,0003 bd3 ba1.3k sqft3180 Seven Pines Ct Unit 101, Atlanta, GA 30339Active
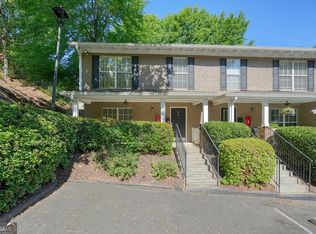 MLS ID #10841731, Gregory Goad, Real Broker, LLC. GAMLS
 - $199,0002 bd1 ba1k sqft306 Countryside Pl SE, Smyrna, GA 30080Active
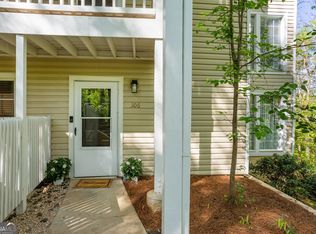 MLS ID #10728987, Hunt Home Team, Keller Williams Realty PeachtreeRoad. GAMLS
 - $379,9903 bd2 ba1.1k sqft2344 Old Spring Rd SE, Smyrna, GA 30080ActiveMLS ID #10825670, Susan S Edwards, Triumph Realty of Georgia LLC. GAMLS
- $412,0003 bd4 ba2k sqft1622 Mosaic Way, Smyrna, GA 30080ActiveMLS ID #10777159, Detra Benjamin, HomeSmart. GAMLS
- $229,9993 bd2 ba1.3k sqft551 Summit Ln SW, Marietta, GA 30008ActiveMLS ID #10791086, Gregory Goad, Real Broker, LLC. GAMLS
- $275,0002 bd2 ba1.1k sqft3636 Habersham Rd NW APT 2207, Atlanta, GA 30305ActiveMLS ID #10820852, Christopher Rodriguez, Redfin Corporation. GAMLS
- $249,0002 bd2 ba1.1k sqft346 Carpenter Dr NE #48, Atlanta, GA 30328ActiveMLS ID #10837074, Carlen Funk, Harry Norman Realtors. GAMLS
- $287,0002 bd2 ba1.3k sqft1132 Camry Cir, Dallas, GA 30157ActiveMLS ID #10841303, Susan Bruns, Atlanta Communities. GAMLS
- $272,5002 bd3 ba1.3k sqft573 Salem Woods Dr SE, Marietta, GA 30067ActiveMLS ID #10821936, Erin V Johnson, Vylla Home. GAMLS
- $395,0003 bd3 ba2k sqft5058 Whiteoak St SE, Smyrna, GA 30080ActiveMLS ID #10820674, Jenneisha Parker, Hester Group, REALTORS. GAMLS
- $270,0002 bd2 ba1.5k sqft1114 Pine Heights Dr NE, Atlanta, GA 30324ActiveMLS ID #10706708, Michael C Edwards, Epique Realty. GAMLS
- $299,9993 bd3 ba1.7k sqft198 Joe Louis Dr NW, Atlanta, GA 30314ActiveMLS ID #10838140, Daniel Klein, Coldwell Banker Realty. GAMLS
- $265,0002 bd2 ba1.2k sqft23314 Plantation Dr NE Unit 314, Atlanta, GA 30324ActiveMLS ID #10815063, Yvonne Harris, Trelora Realty, Inc.. GAMLS
- $339,0003 bd3 ba1.6k sqft5617 Cobblestone Creek Ave, Mableton, GA 30126ActiveMLS ID #10819718, Cheri O'Connor, Keller Williams Realty. GAMLS
- $329,9003 bd3 ba1.7k sqft5614 Cobblestone Creek Ave #8, Mableton, GA 30126ActiveMLS ID #10816441, Scott Ritch, Keller Williams Realty Partners. GAMLS
- $280,0002 bd3 ba1.2k sqft1717 Stanwood Dr NW, Kennesaw, GA 30152ActiveMLS ID #10815361, Turgut Ozsirkinti, BHHS Georgia Properties. GAMLS
- $265,9003 bd3 ba1.9k sqft2862 Ridgeview Dr SW, Atlanta, GA 30331ActiveMLS ID #10829127, Juanita O Nicks-Batts, HomeOwnership.com. GAMLS
- $315,0004 bd3 ba1.8k sqft897 Cedar Canyon Sq, Marietta, GA 30067ActiveMLS ID #10803670, Morgan Green, Compass. GAMLS
