Very rare opportunity to essentially own a "quadplex" in the heart of downtown Collingswood. 601 and 603 Park Avenue are hitting the market together, at the same time, offering investors a massive income generating opportunity and/or, owner-occupants or multi-generation living seekers looking for a large family home with private separate units. Seller prefers to sell the properties together...the 601 Park duplex is listed for 425k and offers a 1 bedroom 1 bath unit on the first level and a 3/4 bedroom 2 bath unit on the 2nd/3rd level. The 603 Park duplex is listed for 440k and offers a 1 bedroom 1 bath unit on the first level, a 3/4 bedroom 1.5 bath unit on the 2nd/3rd level and a 2 car garage that is also rented. 3 of the 4 occupants have been tenants for 5+ years as well as the garage lease holder. The seller has made a ton of upgrades during his ownership making the properties essentially turnkey with huge income potential. Both properties together generate $76,500/yr and there is room to increase rent if the new owner desires. Please see attached upgrade document in listing notes as well as current lease information and attached floor plans. The basement on both 601 and 603 has a newer shared washer dryer. Ample parking on site for all 4 units. Both properties have new electrical panels and upgrades from street to house. This prime location is close to PATCO for quick access to Philadelphia and close to Knight Park, Haddon Ave stores and restaurants, the farmers market and Cooper River! Both properties have duplex certifications from Collingswood Twp and current lead paint certifications required by the state. Truly a one in a million chance to own your very own "Park Place" and start your own monopoly board in much desired downtown Collingswood. Requires 24-hour notice to show.
For sale
$425,000
601 Park Ave, Collingswood, NJ 08108
4beds
2,026sqft
:
Get pre-qualified$2,767/mo
Single Family Residence
Built in 1915
5,062 Square Feet Lot
$429,400 Zestimate®
$210/sqft
$-- HOA
What's special
Newer shared washer dryer
- 2 days |
- 482 |
- 14 |
Zillow last checked:
Listing updated:
Listed by:
Erin Finazzo 609-744-3112,
Compass New Jersey, LLC - Moorestown
Source: Bright MLS,MLS#: NJCD2124216
Facts & features
Interior
Bedrooms & bathrooms
- Bedrooms: 4
- Bathrooms: 3
- Full bathrooms: 3
- Main level bathrooms: 1
- Main level bedrooms: 1
Rooms
- Room types: Living Room, Dining Room, Bedroom 2, Bedroom 3, Kitchen, Family Room, Basement, Bedroom 1, Storage Room, Full Bath
Bedroom 1
- Level: Main
- Area: 132 Square Feet
- Dimensions: 12 X 11
Bedroom 1
- Level: Upper
- Area: 168 Square Feet
- Dimensions: 12 X 14
Bedroom 2
- Level: Upper
- Area: 108 Square Feet
- Dimensions: 12 X 9
Bedroom 3
- Level: Upper
- Area: 165 Square Feet
- Dimensions: 11 X 15
Basement
- Features: Basement - Unfinished
- Level: Lower
Dining room
- Level: Main
- Area: 121 Square Feet
- Dimensions: 11 X 11
Dining room
- Level: Upper
- Area: 90 Square Feet
- Dimensions: 9 X 10
Family room
- Level: Main
- Area: 165 Square Feet
- Dimensions: 15 X 11
Family room
- Level: Upper
- Area: 180 Square Feet
- Dimensions: 15 X 12
Other
- Level: Upper
- Area: 48 Square Feet
- Dimensions: 6 X 8
Other
- Level: Upper
- Area: 56 Square Feet
- Dimensions: 7 X 8
Other
- Level: Main
- Area: 64 Square Feet
- Dimensions: 8 X 8
Kitchen
- Level: Main
- Area: 121 Square Feet
- Dimensions: 11 X 11
Kitchen
- Level: Upper
- Area: 60 Square Feet
- Dimensions: 6 X 10
Living room
- Level: Main
- Area: 117 Square Feet
- Dimensions: 9 X 13
Living room
- Level: Upper
- Area: 100 Square Feet
- Dimensions: 10 X 10
Storage room
- Level: Upper
- Area: 126 Square Feet
- Dimensions: 9 X 14
Heating
- Forced Air, Natural Gas
Cooling
- Window Unit(s), Electric
Appliances
- Included: Oven/Range - Electric, Refrigerator, Washer, Dryer, Gas Water Heater
- Laundry: In Basement
Features
- Flooring: Hardwood, Carpet, Vinyl, Other
- Basement: Full,Unfinished,Exterior Entry
- Has fireplace: No
Interior area
- Total structure area: 2,026
- Total interior livable area: 2,026 sqft
- Finished area above ground: 2,026
- Finished area below ground: 0
Property
Parking
- Total spaces: 2
- Parking features: Asphalt, Driveway
- Uncovered spaces: 2
Accessibility
- Accessibility features: None
Features
- Levels: Three
- Stories: 3
- Exterior features: Sidewalks, Street Lights
- Pool features: None
Lot
- Size: 5,062 Square Feet
- Dimensions: 44.00 x 115.00
- Features: Corner Lot, Suburban
Details
- Additional structures: Above Grade, Below Grade
- Parcel number: 120009200020
- Zoning: RES
- Special conditions: Standard
Construction
Type & style
- Home type: SingleFamily
- Architectural style: Colonial
- Property subtype: Single Family Residence
- Attached to another structure: Yes
Materials
- Aluminum Siding
- Foundation: Brick/Mortar
- Roof: Shingle
Condition
- Very Good
- New construction: No
- Year built: 1915
Utilities & green energy
- Sewer: Public Sewer
- Water: Public
Community & HOA
Community
- Subdivision: None Available
HOA
- Has HOA: No
Location
- Region: Collingswood
- Municipality: COLLINGSWOOD BORO
Financial & listing details
- Price per square foot: $210/sqft
- Tax assessed value: $326,500
- Annual tax amount: $7,284
- Date on market: 8/10/2026
- Listing agreement: Exclusive Right To Sell
- Listing terms: Conventional,FHA,VA Loan
- Ownership: Fee Simple
Estimated market value
$429,400
$408,000 - $451,000
$2,708/mo
Price history
| Date | Event | Price |
|---|---|---|
| 8/10/2026 | Listed for sale | $425,000+54.5%$210/sqft |
Source:  Bright MLS #NJCD2124216 Report a problem Bright MLS #NJCD2124216 Report a problem | ||
| 5/7/2021 | Sold | $275,000$136/sqft |
Source: Public Record Report a problem | ||
Public tax history
| Year | Property taxes | Tax assessment |
|---|---|---|
| 2025 | $7,284 -14% | $326,500 +49.5% |
| 2024 | $8,472 +20.7% | $218,400 |
| 2023 | $7,020 -0.8% | $218,400 |
| 2022 | $7,079 -11.7% | $218,400 |
| 2021 | $8,017 +4.6% | $218,400 |
| 2020 | $7,661 +34% | $218,400 |
| 2019 | $5,716 | $218,400 |
| 2018 | $5,716 -21.6% | $218,400 |
| 2017 | $7,292 +3.1% | $218,400 |
| 2016 | $7,076 +2.9% | $218,400 |
| 2015 | $6,880 +2% | $218,400 |
| 2014 | $6,746 +3.7% | $218,400 |
| 2012 | $6,506 +4.5% | $218,400 |
| 2011 | $6,229 +8.8% | $218,400 |
| 2010 | $5,724 +6.6% | $218,400 |
| 2009 | $5,370 | $218,400 |
| 2008 | -- | $218,400 +132.6% |
| 2007 | -- | $93,900 |
| 2006 | -- | $93,900 |
| 2005 | -- | $93,900 |
| 2004 | -- | $93,900 |
| 2003 | -- | $93,900 |
| 2002 | -- | $93,900 |
| 2001 | -- | $93,900 |
Find assessor info on the county website
Monthly payment
Est. payment
Payment breakdown
Explore the cost of this home by adjusting the details. Changes won't be saved.Climate risks
Neighborhood: 08108
Nearby schools
GreatSchools rating
- 10/10Zane North Elementary SchoolGrades: PK-5Distance: 0.3 mi
- 7/10Collingswood Middle SchoolGrades: 6-8Distance: 0.3 mi
- 3/10Collingswood Sr High SchoolGrades: 9-12Distance: 0.4 mi
Schools provided by the listing agent
- District: Collingswood Public Schools
Source: Bright MLS. This data may not be complete. We recommend contacting the local school district to confirm school assignments for this home.
- $--3 bd1 ba1.5k sqft603 Park Ave APT B, Collingswood, NJ 08108Off Market
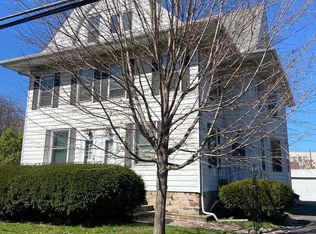
- $440,0004 bd3 ba2k sqft603 Park Ave, Collingswood, NJ 08108For Sale

- $315,0002 bd1 ba830 sqft120 Lakeview Dr, Collingswood, NJ 08108Sold

- $635,900-- bd-- ba2.1k sqft609 Park Ave, Collingswood, NJ 08108Off Market
- $--3 bd1 ba-- sqft104 Lakeview Dr #B, Collingswood, NJ 08108Off Market
- $412,2002 bd1 ba1.8k sqft110 Lakeview Dr, Collingswood, NJ 08108Off Market
- $555,000-- bd-- ba1.6k sqft507 Park Ave, Collingswood, NJ 08108Off Market
- $619,200-- bd-- ba1.8k sqft613 Park Ave, Collingswood, NJ 08108Off Market
A local agent can set up tours, give advice and negotiate with sellers.
Similar homes
- $440,0004 bd3 ba2k sqft603 Park Ave, Collingswood, NJ 08108For Sale
 MLS ID #NJCD2124220, Erin Finazzo, Compass New Jersey, LLC - Moorestown. Bright MLS
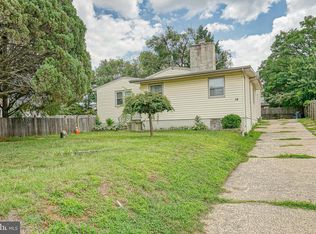
 - $375,0004 bd2 ba1.8k sqft18 E 6th Ave, Runnemede, NJ 08078For Sale
 MLS ID #NJCD2123730, Christopher McKenty, Opus Elite Real Estate of NJ, LLC. Bright MLS
 - $399,0003 bd1 ba1.4k sqft158 Wyoming Ave, Audubon, NJ 08106For Sale
 MLS ID #NJCD2118846, Constance Curci, RE/MAX Of Cherry Hill. Bright MLS
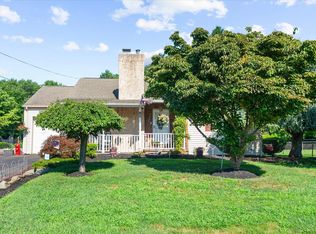
 - $429,9004 bd2 ba1.4k sqft4004 Hulmeville Rd, Bensalem, PA 19020For Sale
 MLS ID #PABU2128440, Maggie Velek, RE/MAX Realty Services-Bensalem. Bright MLS
 - $425,0004 bd2 ba1.8k sqft63 Avery Dr, Williamstown, NJ 08094For SaleMLS ID #NJGL2076972, Richard DiCintio, Township Realty. Bright MLS
- $369,9004 bd2 ba1.1k sqft218 N Warwick Rd, Magnolia, NJ 08049For SaleMLS ID #NJCD2122274, Sheri Rourke, HomeSmart First Advantage Realty. Bright MLS
- $349,9003 bd1 ba1.4k sqft140 Albany Ave, Barrington, NJ 08007For SaleMLS ID #NJCD2123884, Kathy McDonald, BHHS Fox & Roach - Haddonfield. Bright MLS
- $275,0003 bd2 ba1.6k sqft713 W Lincoln Ave, Magnolia, NJ 08049For SaleMLS ID #NJCD2124402, Jessica Nooney, Weichert Realtors-Medford. Bright MLS
- $350,0004 bd2 ba1.7k sqft738 Foss Ave, Drexel Hill, PA 19026For SaleMLS ID #PADE2112308, Maureen Ingelsby, Keller Williams Real Estate - Media. Bright MLS
- $325,0004 bd2 ba1.9k sqft14 Briarcliff Rd, Atco, NJ 08004For SaleMLS ID #NJCD2113756, Devin Dinofa, Keller Williams Realty - Moorestown. Bright MLS
- $355,0004 bd2 ba1k sqft101 W 5th Ave, Runnemede, NJ 08078For SaleMLS ID #NJCD2123096, Ana Campo, Keller Williams Realty - Cherry Hill. Bright MLS
- $387,0003 bd2 ba1.6k sqft8460 Sheppard Rd, Pennsauken, NJ 08110For SaleMLS ID #NJCD2121852, Ramona Torres, Weichert Realtors-Haddonfield. Bright MLS
- $469,0004 bd3 ba2k sqft114 Ramblewood Pkwy, Mount Laurel, NJ 08054For SaleMLS ID #NJBL2116986, Tom Kim, Keller Williams Realty - Moorestown. Bright MLS
- $469,9994 bd3 ba1.9k sqft3 Belleview Ave, Sicklerville, NJ 08081For SaleMLS ID #NJCD2123948, Bob Dick Sr, Keller Williams Realty - Washington Township. Bright MLS
- $419,9003 bd2 ba1.6k sqft535 Beecher Ave, Cheltenham, PA 19012For SaleMLS ID #PAMC2184210, Patrick Quinn, KW Empower. Bright MLS
- $550,0004 bd2 ba1.2k sqft623 Bethel Ave, Moorestown, NJ 08057For SaleMLS ID #NJBL2117240, Deserie McRay-berry, Weichert Realtors - Moorestown. Bright MLS
- $500,0002 bd1 ba2k sqft343 Summer Ave, Horsham, PA 19044For SaleMLS ID #PAMC2190742, Pierre Eade, Homestarr Realty. Bright MLS
- $239,0003 bd1 ba1.5k sqft401 Rand St, Camden, NJ 08105For SaleMLS ID #NJCD2123922, Ramona Torres, Weichert Realtors-Haddonfield. Bright MLS
- $349,0005 bd2 ba1.8k sqft1 Page Ave, Barrington, NJ 08007For SaleMLS ID #NJCD2120232, Michelle Greco, Real Broker, LLC. Bright MLS
- $460,0005 bd2 ba2.1k sqft725 13th Ave, Prospect Park, PA 19076For SaleMLS ID #PADE2120382, Colin Good, Compass RE. Bright MLS
