Tucked away at the end of a quiet cul-de-sac in the desirable Tanglewood area, this beautifully updated 2-bedroom, 2-bath condo offers 1,791 square feet of light-filled living with peaceful treetop views. Step inside to an inviting open-concept kitchen, living, and dining area, perfect for entertaining and everyday living. Generous windows fill the home with natural light, while a dedicated office space and ample storage provide flexibility and functionality. Situated above the parking level, with no downstairs neighbors, this home offers an added sense of privacy and tranquility. Enjoy the community pool and the convenience of an HOA that includes electricity, utilities, trash pickup, basic cable, and grounds maintenance. Ideally located near major retailers, restaurants, and everyday conveniences, this hidden gem offers the perfect balance of peaceful surroundings and city accessibility.
For sale
$305,000
601 S Ripple Creek Dr #601, Houston, TX 77057
2beds
1,791sqft
Condominium
Built in 1965
-- sqft lot
$289,400 Zestimate®
$170/sqft
$973/mo HOA
What's special
Dedicated office spacePeaceful treetop viewsCommunity pool
- 5 days
- 117
- 8
Likely to sell faster than
Zillow last checked:
Listing updated:
Listed by:
Alexandra Marsh TREC #0721835 713-819-4260,
Iron Vine Properties
Source: HAR,MLS#: 81553474
Facts & features
Interior
Bedrooms & bathrooms
- Bedrooms: 2
- Bathrooms: 2
- Full bathrooms: 2
Primary bedroom
- Level: Second
- Area: 249.33
- Dimensions: 15'7"x16'
Bedroom
- Level: Second
- Area: 154.17
- Dimensions: 12'6"x12'4"
Other
- Level: Second
- Area: 62.5
- Dimensions: 7'6"x8'4"
Dining room
- Level: Second
- Area: 96.33
- Dimensions: 8'1"x11'11"
Entry
- Level: First
- Area: 114.2
- Dimensions: 11'11"x9'7
Other
- Level: Second
- Area: 49.68
- Dimensions: 4'1"x12'2"
Other
- Level: Second
- Area: 104.07
- Dimensions: 10'7"x9'10"
Kitchen
- Level: Second
- Area: 291.96
- Dimensions: 24'6"x11'11"
Living room
- Level: Second
- Area: 300.44
- Dimensions: 21'1"x14'3"
Primary bath
- Level: Second
- Area: 149.63
- Dimensions: 13'6"x11'1"
Sunroom
- Level: Second
- Area: 83.81
- Dimensions: 6'9"x12'5"
Heating
- Electric
Cooling
- Electric
Appliances
- Included: Disposal, Convection Oven, Oven, Microwave, Gas Range, Dryer, Washer, Dishwasher, Exhaust Fan, Washer/Dryer
- Laundry: Inside
Features
- Balcony, High Ceilings, All Bedrooms Up, En-Suite Bath, Primary Bed - 2nd Floor, Walk-In Closet(s)
- Flooring: Slate, Tile, Vinyl, Wood
Interior area
- Total structure area: 1,791
- Total interior livable area: 1,791 sqft
Property
Parking
- Total spaces: 2
- Parking features: Assigned, Carport, Detached Carport
- Carport spaces: 2
Features
- Levels: 2nd Level
- Stories: 1
- Exterior features: Balcony, Side Green Space
- Pool features: Screen Enclosure, In Ground
- Has view: Yes
- View description: West
Lot
- Features: Cul-De-Sac
Details
- Parcel number: 1113240000001
Construction
Type & style
- Home type: Condo
- Architectural style: Contemporary,Traditional
- Property subtype: Condominium
Materials
- Brick, Cement Siding, Stucco, Wood Siding
- Foundation: Slab
- Roof: Composition
Condition
- New construction: No
- Year built: 1965
Utilities & green energy
- Sewer: Public Sewer
- Water: Public
Community & HOA
Community
- Subdivision: Bayou Glen T/H Condo 04 Amd
HOA
- Amenities included: Pool
- HOA fee: $973 monthly
Location
- Region: Houston
Financial & listing details
- Price per square foot: $170/sqft
- Tax assessed value: $289,375
- Annual tax amount: $6,150
- Date on market: 11/2/2026
- Listing terms: Cash,Conventional
- Ownership: Full Ownership
- Road surface type: Asphalt, Concrete
Estimated market value
$289,400
$275,000 - $304,000
$2,009/mo
Price history
| Date | Event | Price |
|---|---|---|
| 11/2/2026 | Listed for sale | $305,000+41.9%$170/sqft |
Source:  HAR #81553474 Report a problem | ||
| 6/4/2010 | Listing removed | $215,000$120/sqft |
Source: Houston 2000 #17561547 Report a problem | ||
| 3/1/2010 | Listed for sale | $215,000$120/sqft |
Source: Houston 2000 #17561547 Report a problem | ||
Public tax history
| Year | Property taxes | Tax assessment |
|---|---|---|
| 2025 | $3,473 +4% | $289,375 +15.3% |
| 2024 | $3,341 +8.3% | $251,030 +2.5% |
| 2023 | $3,086 -20.1% | $244,920 |
| 2022 | $3,860 | $244,920 +11.3% |
| 2021 | -- | $220,046 -6.1% |
| 2020 | $4,227 -1% | $234,357 |
| 2019 | $4,268 +7.6% | $234,357 +4.7% |
| 2018 | $3,968 | $223,840 |
| 2017 | $3,968 -27.5% | $223,840 +3.5% |
| 2016 | $5,471 +22.5% | $216,353 +24.5% |
| 2015 | $4,466 | $173,718 |
| 2014 | $4,466 | $173,718 +9.6% |
| 2013 | -- | $158,494 |
| 2012 | -- | $158,494 -3.3% |
| 2011 | -- | $163,954 |
| 2010 | -- | $163,954 |
| 2009 | -- | $163,954 |
| 2008 | -- | $163,954 +15.4% |
| 2007 | -- | $142,100 |
| 2006 | -- | $142,100 |
| 2005 | -- | -- |
| 2004 | -- | $142,100 |
| 2003 | -- | $142,100 |
| 2002 | -- | $142,100 +64.8% |
| 2001 | -- | $86,200 +9.9% |
| 2000 | -- | $78,400 |
Find assessor info on the county website
Monthly payment
Est. payment
Payment breakdown
Explore the cost of this home by adjusting the details. Changes won't be saved.Climate risks
Neighborhood: Greater Uptown
Nearby schools
Schools provided by the listing agent
- Elementary: Briargrove Elementary School
- Middle: Tanglewood Middle School
- High: Wisdom High School
Source: HAR. This data may not be complete. We recommend contacting the local school district to confirm school assignments for this home.
- $--2 bd2 ba1.2k sqft639 S Ripple Creek Dr #639, Houston, TX 77057Sold
- $196,6002 bd2 ba1.4k sqft645 S Ripple Creek Dr #645, Houston, TX 77057Off Market

- $215,2002 bd1 ba1.4k sqft647 S Ripple Creek Dr #647, Houston, TX 77057Off Market
- $165,6002 bd2 ba1.4k sqft649 S Ripple Creek Dr #649, Houston, TX 77057Off Market
Similar homes
- $290,0002 bd2 ba1.5k sqft651 Bering Dr Unit 503, Houston, TX 77057For Sale
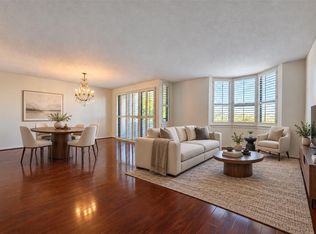 MLS ID #71070789, Ryan Gaze, Keller Williams Memorial. HAR
- $240,0002 bd3 ba1.5k sqft1302 Augusta Dr #7, Houston, TX 77057For Sale
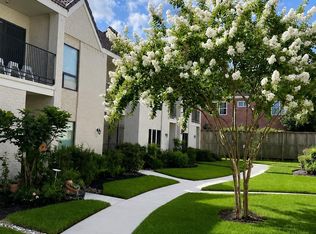 MLS ID #93951293, Connie Vallone, Park West Real Estate Inc. HAR
- $299,9003 bd3 ba1.7k sqft604 Augusta Dr #604, Houston, TX 77057For Sale
 MLS ID #42352081, Marisa Duewel, Rob Adams Properties, Inc.. HAR
- $340,0003 bd3 ba1.9k sqft5868 Valley Forge Dr, Houston, TX 77057For Sale
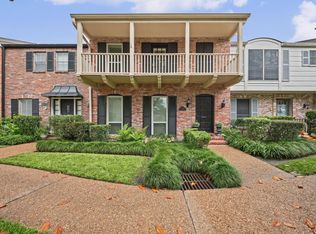 MLS ID #81089844, Lara Nesmith, Coldwell Banker Realty - Memorial Office. HAR
