Located in the highly sought-after Crow Canyon Country Club community, this 2-bedroom, 2-bath townhome offers peaceful golf course living overlooking the 18th hole. The spacious living and dining area features large windows that showcase the beautiful views and fill the home with natural light. New carpet throughout the home and new tile floors in guest bath & laundry! The primary suite is oversized and includes additional space ideal for a home office or nursery! This home is move-in ready with the opportunity & price tag to personalize and update to your taste. Enjoy relaxing on the backyard deck with planter areas and tranquil golf course scenery. Community amenities include 7 swimming pools, the gated community with on-site security, and the HOA covers roof & gutter work, paint and exterior maintenance for stress- free living! Take a quick walk or drive the golf cart down the road to the Bay Club Clubhouse with restaurant, Olympic-size pool, tennis & pickleball courts, fitness classes, golf shop & more. Centrally located in Danville just minutes from downtown Danville, Blackhawk, shopping, restaurants, and easy freeway access.
Pending
Price cut: $20K (7/21)
$925,000
601 Silver Lake Dr, Danville, CA 94526
2beds
1,588sqft
:
Get pre-qualified$6,727/mo
Townhouse
Built in 1982
3,415 Square Feet Lot
$913,300 Zestimate®
$582/sqft
$566/mo HOA
What's special
Primary suite is oversized
- 37 days |
- 698 |
- 15 |
Likely to sell faster than
Zillow last checked:
Listing updated:
Listed by:
Megan Laherrere DRE #01436358 916-716-6512,
Realty ONE Group Complete
Source: MetroList Services of CA,MLS#: 226086062Originating MLS: MetroList Services, Inc.
Facts & features
Interior
Bedrooms & bathrooms
- Bedrooms: 2
- Bathrooms: 2
- Full bathrooms: 2
Primary bedroom
- Features: Sitting Room, Sitting Area
Primary bathroom
- Features: Shower Stall(s), Double Vanity, Soaking Tub, Walk-In Closet(s)
Dining room
- Features: Space in Kitchen, Formal Area
Kitchen
- Features: Pantry Cabinet, Synthetic Counter
Heating
- Central
Cooling
- Ceiling Fan(s), Central Air
Appliances
- Included: Free-Standing Refrigerator, Dishwasher, Disposal, Microwave, Plumbed For Ice Maker, Free-Standing Electric Oven, Dryer, Washer
- Laundry: Cabinets, Sink, Inside Room
Features
- Flooring: Carpet, Tile, Wood
- Number of fireplaces: 1
- Fireplace features: Gas Log
Interior area
- Total structure area: 0
- Total interior livable area: 1,588 sqft
Video & virtual tour
Property
Parking
- Total spaces: 4
- Parking features: Attached, Garage Door Opener, Driveway
- Attached garage spaces: 2
- Uncovered spaces: 2
Features
- Has private pool: Yes
- Pool features: Community, Pool/Spa Combo, Fenced
Lot
- Size: 3,415 Square Feet
- Features: Adjacent to Golf Course, Corner Lot, Greenbelt, Low Maintenance
Details
- Parcel number: 2186320301
- Zoning: R
- Special conditions: Trust
Construction
Type & style
- Home type: Townhouse
- Property subtype: Townhouse
- Attached to another structure: Yes
Materials
- Concrete, Wood
- Foundation: Raised
- Roof: Composition
Condition
- Year built: 1982
Utilities & green energy
- Electric: 220 Volts in Kitchen
- Sewer: Public Sewer
- Water: Public
- Utilities for property: Public
Community & HOA
Community
- Features: Gated
HOA
- Has HOA: Yes
- Amenities included: Pool, Spa/Hot Tub, Golf Course, Greenbelt
- Services included: Common Areas, Pool, Road, Roof, Security, Insurance on Structure, Maintenance Structure, Maintenance Grounds, Other, Management
- HOA fee: $566 monthly
Location
- Region: Danville
Financial & listing details
- Price per square foot: $582/sqft
- Tax assessed value: $401,931
- Annual tax amount: $5,261
- Price range: $925K - $925K
- Date on market: 7/8/2026
Estimated market value
$913,300
$868,000 - $959,000
$4,270/mo
Price history
| Date | Event | Price |
|---|---|---|
| 8/12/2026 | Pending sale | $925,000$582/sqft |
Source: MetroList Services of CA #226086062 Report a problem | ||
| 7/21/2026 | Price change | $925,000-2.1%$582/sqft |
Source: MetroList Services of CA #226086062 Report a problem | ||
| 7/16/2026 | Price change | $945,000-3.1%$595/sqft |
Source: MetroList Services of CA #226086062 Report a problem | ||
| 7/8/2026 | Listed for sale | $975,000$614/sqft |
Source: MetroList Services of CA #226086062 Report a problem | ||
| 7/8/2026 | Listing removed | $975,000$614/sqft |
Source: MetroList Services of CA #226059808 Report a problem | ||
| 6/19/2026 | Listed for sale | $975,000+89.3%$614/sqft |
Source: MetroList Services of CA #226059808 Report a problem | ||
| 3/26/2021 | Listing removed | -- |
Source: Zillow Rental Manager Report a problem | ||
| 3/16/2021 | Listed for rent | $3,300$2/sqft |
Source: Zillow Rental Manager Report a problem | ||
| 2/10/2004 | Sold | $515,000+58%$324/sqft |
Source:  CCAR #11214789 Report a problem CCAR #11214789 Report a problem | ||
| 12/2/1998 | Sold | $326,000$205/sqft |
Source: CCAR #10264708 Report a problem | ||
Public tax history
| Year | Property taxes | Tax assessment |
|---|---|---|
| 2025 | $5,261 +3.2% | $401,931 +2% |
| 2024 | $5,098 +1.8% | $394,051 +2% |
| 2023 | $5,008 +0.8% | $386,325 +2% |
| 2022 | $4,969 +2.4% | $378,751 +2% |
| 2021 | $4,853 +1.7% | $371,326 +1% |
| 2020 | $4,770 +1% | $367,519 +2% |
| 2019 | $4,722 +3.9% | $360,314 +2% |
| 2018 | $4,542 +4% | $353,250 +2% |
| 2017 | $4,368 +1.7% | $346,325 +2% |
| 2016 | $4,294 +3.4% | $339,536 +1.5% |
| 2015 | $4,151 | $334,437 +2% |
| 2014 | $4,151 | $327,887 +0.5% |
| 2013 | -- | $326,406 +2% |
| 2012 | -- | $320,007 +2% |
| 2011 | -- | $313,733 +0.8% |
| 2010 | -- | $311,389 -0.2% |
| 2009 | -- | $312,129 +2% |
| 2008 | -- | $306,010 +2% |
| 2007 | -- | $300,010 +2% |
| 2006 | -- | $294,129 +2% |
| 2005 | -- | $288,362 +23.1% |
| 2004 | -- | $234,262 +1.9% |
| 2003 | -- | $229,969 +2% |
| 2002 | -- | $225,461 +2% |
| 2001 | -- | $221,041 |
Find assessor info on the county website
Monthly payment
Est. payment
Payment breakdown
Explore the cost of this home by adjusting the details. Changes won't be saved.Climate risks
Neighborhood: 94526
Nearby schools
GreatSchools rating
- 10/10Greenbrook Elementary SchoolGrades: K-5Distance: 0.8 mi
- 9/10Charlotte Wood Middle SchoolGrades: 6-8Distance: 1.3 mi
- 10/10San Ramon Valley High SchoolGrades: 9-12Distance: 3.6 mi
- $1,182,4003 bd2 ba1.6k sqft603 Silver Lake Dr, Danville, CA 94526Off Market
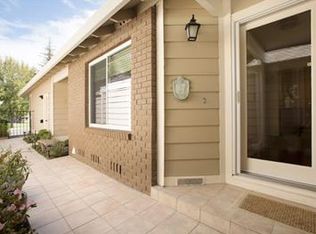
- $1,034,300-- bd-- ba-- sqftLakeside Ct, Danville, CA 94526Off Market
- $1,280,0002 bd2 ba1.4k sqft605 Silver Lake Dr, Danville, CA 94526Sold

- $1,407,3003 bd2 ba1.5k sqft597 Silver Lake Dr, Danville, CA 94526Off Market

- $1,300,0003 bd2 ba1.6k sqft607 Silver Lake Dr, Danville, CA 94526Sold
- $1,310,5003 bd2 ba1.5k sqft595 Silver Lake Dr, Danville, CA 94526Off Market
- $1,090,0002 bd2 ba1.4k sqft593 Silver Lake Dr, Danville, CA 94526Off Market
- $962,900-- bd-- ba-- sqftSilver Lake Dr, Danville, CA 94526Off Market
A local agent can set up tours, give advice and negotiate with sellers.
Similar homes
- $1,030,0003 bd2 ba1.3k sqft1000 Shady Creek Pl, Danville, CA 94526For Sale
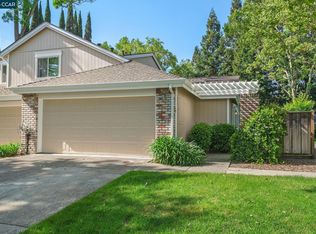 MLS ID #41129941, Robert Georgiou. CCAR
 - $929,0003 bd3 ba1.5k sqftSomerset, Danville, CA 94506For Sale
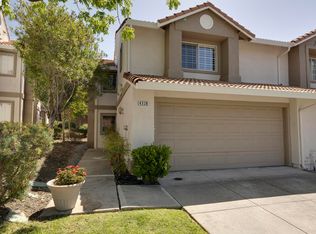 MLS ID #41140438, Nancy Sutorius. Bay East AOR
 - $895,0003 bd3 ba1.7k sqftTwin Creeks, San Ramon, CA 94583For Sale
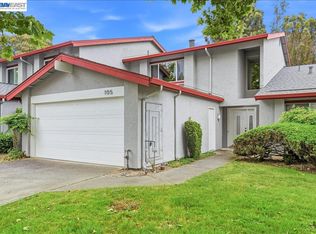 MLS ID #41143252, Min Xu. Bay East AOR
 - $749,0002 bd3 ba1.1k sqft4055 Skylark Ln, Danville, CA 94506For Sale
 MLS ID #41138899, Suzy Peck. CCAR
 - $1,259,0003 bd3 ba2k sqftCanyon Lakes, San Ramon, CA 94582For SaleMLS ID #41123834, Mike Ahern. Bay East AOR
- $899,9503 bd2 ba1.6k sqft1356 Linton St, San Leandro, CA 94577For SaleMLS ID #41142309, Tony Mendoza. Bay East AOR
- $899,9503 bd3 ba1.5k sqft3404 Manchester Common, Fremont, CA 94536For SaleMLS ID #326064413, Michael S Young, Princeton Pacific Properties. BAREIS
- $894,0003 bd2 ba1.5k sqft1254 Daily Dr, San Leandro, CA 94577For SaleMLS ID #41144456, Otto Catrina. Bay East AOR
- $959,0003 bd2 ba1.7k sqft5545 Southbrook Dr, Clayton, CA 94517For SaleMLS ID #41142611, Jeff Mann. bridgeMLS/CCAR/Bay East AOR
- $899,0003 bd3 ba1.7k sqft700 Tampico, Walnut Creek, CA 94598For SaleMLS ID #41134252, Sacha Simpson. CCAR
- $999,0003 bd3 ba1.9k sqft1085 Camino Verde Cir, Walnut Creek, CA 94597For SaleMLS ID #41141840, John Fondnazio. CCAR
- $839,0003 bd2 ba1.4k sqftWestcliffe, Walnut Creek, CA 94597For SaleMLS ID #41139856, Farzana Hamdani. Bay East AOR
- $1,049,0003 bd3 ba1.5k sqftSiena, Pleasanton, CA 94588For SaleMLS ID #41139920, Narayan Pradhan. Bay East AOR
- $749,0003 bd3 ba1.6k sqft5251 Pebble Glen Dr, Concord, CA 94521For SaleMLS ID #41141404, Nimmi Gidwani. CCAR
- $880,0003 bd2 ba1.6k sqft2063 Bluerock Ct, Concord, CA 94521For SaleMLS ID #41137655, Richard Simonton. CCAR
- $1,199,0003 bd3 ba1.8k sqft724 Winterside Cir, San Ramon, CA 94583For SaleMLS ID #41142360, Laura Nelson. bridgeMLS/CCAR/Bay East AOR
- $715,0002 bd3 ba1.2k sqftBirch Creek, Pleasanton, CA 94566For SaleMLS ID #41143824, Sue Flashberger. Bay East AOR
- $899,0003 bd2 ba1.8k sqft1799 Catalpa Ct, Hayward, CA 94545For SaleMLS ID #41141603, Tracy A. Bonal. Bay East AOR
- $999,0004 bd3 ba1.9k sqft1083 Discovery Way, Concord, CA 94521For SaleMLS ID #226082164, Nym Zapanta. MetroList Services of CA
- $649,0003 bd2 ba1.1k sqft1315 Culver Pl, San Lorenzo, CA 94580For SaleMLS ID #426154189, Sabrina Kwok DRE #01920927, Sequoia Real Estate. SFAR
Local buyer's agents are ready to help
