A beautifully crafted raised cedar-sided ranch offering 3 bedrooms and 3 full baths, set on a private country property of 2 acres. This home features a huge hickory kitchen with island and full appliance package, a bright solarium, and a wrap-around deck overlooking peaceful surroundings. The finished lower level provides additional living space with walk-out access to the patio. A heated detached 2-car garage completes this property designed for comfort, nature, and privacy.
For sale
$439,900
601 Tannery Hollow Rd, Blairsville, PA 15717
3beds
1,908sqft
Single Family Residence
Built in 1997
2 Acres Lot
$-- Zestimate®
$231/sqft
$-- HOA
What's special
Raised cedar-sided ranchBright solariumFull appliance package
- 5 days |
- 667 |
- 45 |
Zillow last checked:
Listing updated:
Listed by:
Ryan Scalise 724-539-3525,
SCALISE REAL ESTATE 724-539-3525
Source: WPMLS,MLS#: 1770602 Originating MLS: West Penn Multi-List
Originating MLS: West Penn Multi-ListFacts & features
Interior
Bedrooms & bathrooms
- Bedrooms: 3
- Bathrooms: 3
- Full bathrooms: 3
Primary bedroom
- Level: Main
- Dimensions: 25x15
Bedroom 2
- Level: Main
- Dimensions: 11x10
Bedroom 3
- Level: Main
- Dimensions: 12x10
Den
- Level: Lower
- Dimensions: 17x16
Dining room
- Level: Main
- Dimensions: 12x12
Family room
- Level: Lower
- Dimensions: 14x12
Game room
- Level: Lower
- Dimensions: 20x17
Kitchen
- Level: Main
- Dimensions: 21x14
Living room
- Level: Main
- Dimensions: 17x15
Heating
- Forced Air, Oil
Cooling
- Central Air
Appliances
- Included: Some Gas Appliances, Dryer, Dishwasher, Refrigerator, Stove, Washer
Features
- Kitchen Island, Pantry
- Flooring: Carpet, Ceramic Tile, Hardwood
- Windows: Multi Pane, Screens
- Basement: Full,Walk-Out Access
- Has fireplace: Yes
- Fireplace features: Family/Living/Great Room
Interior area
- Total structure area: 1,908
- Total interior livable area: 1,908 sqft
Video & virtual tour
Property
Parking
- Total spaces: 2
- Parking features: Detached, Garage, Garage Door Opener
- Has garage: Yes
Features
- Pool features: None
Lot
- Size: 2 Acres
- Dimensions: 214 x 380 x 412 x 218
Construction
Type & style
- Home type: SingleFamily
- Architectural style: Raised Ranch
- Property subtype: Single Family Residence
Materials
- Cedar, Stone
- Roof: Metal
Condition
- Resale
- Year built: 1997
Utilities & green energy
- Sewer: Septic Tank
- Water: Well
Community & HOA
Location
- Region: Blairsville
Financial & listing details
- Price per square foot: $231/sqft
- Tax assessed value: $32,100
- Annual tax amount: $4,021
- Date on market: 8/19/2026
Estimated market value
Not available
Estimated sales range
Not available
$800/mo
Price history
| Date | Event | Price |
|---|---|---|
| 8/19/2026 | Listed for sale | $439,900$231/sqft |
Source:  WPMLS #1770602 Report a problem WPMLS #1770602 Report a problem | ||
Public tax history
Tax history is unavailable.
Monthly payment
Est. payment
Payment breakdown
Explore the cost of this home by adjusting the details. Changes won't be saved.Climate risks
Neighborhood: 15717
Nearby schools
GreatSchools rating
- 5/10Grandview El SchoolGrades: K-5Distance: 5.6 mi
- 6/10Derry Area Middle SchoolGrades: 6-8Distance: 5.8 mi
- 5/10Derry Area Senior High SchoolGrades: 9-12Distance: 5.8 mi
Schools provided by the listing agent
- District: Derry Area
Source: WPMLS. This data may not be complete. We recommend contacting the local school district to confirm school assignments for this home.
- $106,8003 bd2 ba1.2k sqft613 Tannery Hollow Rd, Blairsville, PA 15717Off Market
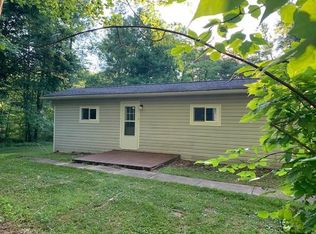
- $151,700-- bd-- ba-- sqft586 Tannery Hollow Rd, Blairsville, PA 15717Off Market
- $500-- bd-- ba-- sqft637 Tannery Hollow Rd, Blairsville, PA 15717Off Market
- $3,600-- bd-- ba720 sqft681 Tannery Hollow Rd, Blairsville, PA 15717Off Market
- $--3 acres653 Tannery Hollow Rd, Blairsville, PA 15717Off Market
- $25,000-- bd-- ba-- sqft618 Tannery Hollow Rd, Blairsville, PA 15717Sold
- $100,000-- bd-- ba-- sqft633 Tannery Hollow Rd, Blairsville, PA 15717Sold
- $289,8004 bd2 ba2.1k sqft576 Tannery Hollow Rd, Blairsville, PA 15717Off Market
A local agent can set up tours, give advice and negotiate with sellers.
A local lender can help you make sure your offer is ready when you are.
Similar homes
- $--1 bd2 ba1.4k sqft169 Spring Rd, Blairsville, PA 15717AuctionXome
- $355,0003 bd2 ba2k sqft880 Pizza Barn Rd, Blairsville, PA 15717For Sale
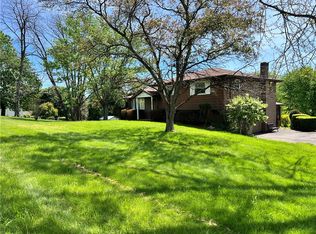 MLS ID #1751169, Anna Clark. WPMLS
 - $287,0005 bd3 ba2.8k sqft4412 Route 22 Hwy E, Blairsville, PA 15717For Sale
 MLS ID #1771229, Daniel Waterhouse. WPMLS
 - $239,0003 bd2 ba2.1k sqft154 Lintner Rd, Blairsville, PA 15717For Sale By Owner

- $225,0003 bd2 ba1.8k sqft284 S Stewart St, Blairsville, PA 15717For SaleMLS ID #1770304, LeeAnn Henry. WPMLS
- $245,0002 bd1 ba2.1k sqft182 Socialville Ln, Blairsville, PA 15717For SaleMLS ID #1768730, Bonnie Bartholow. WPMLS
- $--3 bd1 ba1.7k sqft333 Meadow Dr, Johnstown, PA 15905AuctionXome
- $399,0003 bd3 ba2.5k sqft2605 Wehrum Rd, Vintondale, PA 15961For SaleMLS ID #96042400, Danielle J Zahurak. CSMLS
- $449,9003 bd2 ba1.9k sqft436 Forest Ridge Rd, Indiana, PA 15701For SaleMLS ID #1770390, Nathaniel Brida. WPMLS
- $--5 bd3 ba2.3k sqft518 W 5th Ave, Derry, PA 15627AuctionXome
- $639,9003 bd3 ba2.1k sqft221 Shaw Ct, New Alexandria, PA 15670For SaleMLS ID #1770181, Lindy Sgambati-Cox. WPMLS
- $--3 bd3 ba1.8k sqft304 E Loyalhanna St, Ligonier, PA 15658AuctionAuction.com 2
- $479,0005 bd3 ba1.7k sqft56 Gary Ln, Indiana, PA 15701For SaleMLS ID #1768380, Kristie Clark. WPMLS
- $399,9004 bd3 ba2k sqft109 Westview Dr, Ligonier, PA 15658For SaleMLS ID #1758691, Susan Jones. WPMLS
- $--4 bd2 ba2.6k sqft1331 Emmett Dr, Johnstown, PA 15905AuctionAuction.com 2
- $229,0003 bd2 ba1.8k sqft447 Gas Center Rd, Seward, PA 15954For SaleMLS ID #1770408, Sheri Kunkle. WPMLS
- $229,0003 bd2 ba1.8k sqft447 Gas Center Rd, E/W Wheatfield Twp, PA 15954For SaleMLS ID #1770408, Sheri Kunkle. eXp Realty
- $415,0003 bd3 ba2.8k sqft231 9th St, Saltsburg, PA 15681For SaleMLS ID #1766117, Steve Limani. WPMLS
- $374,9003 bd2 ba2.6k sqft8113 State Route 22, New Alexandria, PA 15670For SaleMLS ID #1725938, Susan Gill. WPMLS
- $419,0003 bd5 ba2.5k sqft108 S Market St, Ligonier, PA 15658For SaleMLS ID #1765206, Lorraine Dicecco. WPMLS
