BEAUTIFUL TOWNHOUSE IN A GATED COMMUNITY. CLUBHOUSE, POOL AND ALL OUTSIDE GROUNDS AND ROOF ARE MAINTAINED BY HOA. OPEN FLOOR PLAN, FIREPLACE AND WET BAR IN LIVING, MASTER BEDROOM DOWN, LOTS OF UPGRADES, READ FOR MOVE IN..
For sale
$245,000
601 THETFORD #601, San Antonio, TX 78254
3beds
1,934sqft
Townhouse
Built in 1996
1,742 Square Feet Lot
$240,200 Zestimate®
$127/sqft
$333/mo HOA
What's special
Open floor planMaster bedroom downLots of upgrades
- 52 days
- 124
- 0
Zillow last checked:
Listing updated:
Listed by:
Jian Luo TREC #427030 (210) 520-1693,
Millennia Realty
Source: LERA MLS,MLS#: 1999140
Facts & features
Interior
Bedrooms & bathrooms
- Bedrooms: 3
- Bathrooms: 3
- Full bathrooms: 2
- 1/2 bathrooms: 1
Primary bedroom
- Features: Walk-In Closet(s), Ceiling Fan(s), Full Bath
- Area: 192
- Dimensions: 16 x 12
Bedroom 2
- Area: 169
- Dimensions: 13 x 13
Bedroom 3
- Area: 168
- Dimensions: 14 x 12
Primary bathroom
- Features: Tub/Shower Combo, Double Vanity
- Area: 150
- Dimensions: 15 x 10
Dining room
- Area: 144
- Dimensions: 12 x 12
Kitchen
- Area: 100
- Dimensions: 10 x 10
Living room
- Area: 352
- Dimensions: 22 x 16
Heating
- Central, 2 Units, Electric
Cooling
- Two Central
Appliances
- Included: Microwave, Range, Disposal, Dishwasher, Plumbed For Ice Maker, Vented Exhaust Fan, Electric Water Heater
- Laundry: Laundry Closet, Main Level, Laundry Room, Washer Hookup, Dryer Connection
Features
- One Living Area, Separate Dining Room, Two Eating Areas, Utility Room Inside, High Ceilings, Open Floorplan, High Speed Internet, Walk-In Closet(s), Master Downstairs, Ceiling Fan(s), Chandelier, Wet Bar, Solid Counter Tops
- Flooring: Ceramic Tile, Wood, Vinyl
- Windows: Double Pane Windows, Window Coverings
- Has basement: No
- Number of fireplaces: 1
- Fireplace features: One
Interior area
- Total interior livable area: 1,934 sqft
Property
Parking
- Total spaces: 2
- Parking features: None, Two Car Carport
- Carport spaces: 2
Accessibility
- Accessibility features: First Floor Bath, First Floor Bedroom
Features
- Levels: Two
- Stories: 2
- Patio & porch: Covered
- Exterior features: Sprinkler System, Rain Gutters
- Pool features: None
Lot
- Size: 1,742 Square Feet
Details
- Parcel number: 179080000320
Construction
Type & style
- Home type: Townhouse
- Property subtype: Townhouse
Materials
- 4 Sides Masonry, Stone, Stucco
- Foundation: Slab
- Roof: Composition
Condition
- Pre-Owned
- New construction: No
- Year built: 1996
Utilities & green energy
- Electric: CPS
- Sewer: SAWS, Sewer System
- Water: SAWS, Water System
- Utilities for property: Cable Available
Community & HOA
Community
- Security: Smoke Detector(s), Security System Owned, Controlled Access
- Subdivision: The Villas At Braun Station
HOA
- Has HOA: Yes
- HOA fee: $333 monthly
- HOA name: VILLAS AT BRAUN STATION ASSOCIATION, INC
Location
- Region: San Antonio
Financial & listing details
- Price per square foot: $127/sqft
- Annual tax amount: $5,251
- Price range: $245K - $245K
- Date on market: 7/10/2026
- Cumulative days on market: 250 days
- Listing terms: Conventional,FHA,VA Loan,Cash
Estimated market value
$240,200
$228,000 - $252,000
$1,811/mo
Price history
| Date | Event | Price |
|---|---|---|
| 7/10/2026 | Listed for sale | $245,000-1.2%$127/sqft |
Source:  LERA MLS #1999140 Report a problem LERA MLS #1999140 Report a problem | ||
| 7/1/2026 | Listing removed | $248,000$128/sqft |
Source: LERA MLS #1959490 Report a problem | ||
| 4/20/2026 | Listed for sale | $248,000-0.4%$128/sqft |
Source: LERA MLS #1959490 Report a problem | ||
| 3/31/2026 | Listing removed | $249,000$129/sqft |
Source: LERA MLS #1932235 Report a problem | ||
| 1/8/2026 | Listed for sale | $249,000$129/sqft |
Source: LERA MLS #1932235 Report a problem | ||
| 1/1/2026 | Listing removed | $249,000$129/sqft |
Source: LERA MLS #1923322 Report a problem | ||
| 11/16/2025 | Listed for sale | $249,000-7.8%$129/sqft |
Source: LERA MLS #1923322 Report a problem | ||
| 10/23/2024 | Listing removed | $270,000$140/sqft |
Source: LERA MLS #1800304 Report a problem | ||
| 8/10/2024 | Listed for sale | $270,000-3.6%$140/sqft |
Source: LERA MLS #1800304 Report a problem | ||
| 2/11/2022 | Listing removed | -- |
Source: LERA MLS #1580249 Report a problem | ||
| 1/8/2022 | Listed for sale | $280,000$145/sqft |
Source: LERA MLS #1580249 Report a problem | ||
| 1/1/2022 | Listing removed | -- |
Source: LERA MLS #1570390 Report a problem | ||
| 11/7/2021 | Listed for sale | $280,000-15.2%$145/sqft |
Source: LERA MLS #1570390 Report a problem | ||
| 11/6/2021 | Listing removed | -- |
Source: LERA MLS #1565328 Report a problem | ||
| 10/13/2021 | Listed for sale | $330,000$171/sqft |
Source: LERA MLS #1565328 Report a problem | ||
Public tax history
Tax history is unavailable.
Monthly payment
Est. payment
Payment breakdown
Explore the cost of this home by adjusting the details. Changes won't be saved.Climate risks
Neighborhood: 78254
Nearby schools
Schools provided by the listing agent
- Elementary: Braun Station
- Middle: Stevenson
- High: Marshall
- District: Northside
Source: LERA MLS. This data may not be complete. We recommend contacting the local school district to confirm school assignments for this home.
Similar homes
- $215,0003 bd3 ba1.9k sqft402 Thetford, San Antonio, TX 78254For Sale
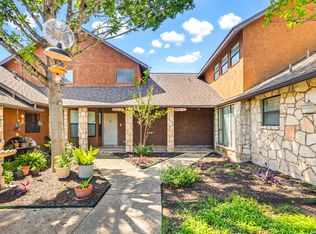
 MLS ID #1969994, Emilio Alcazar TREC #479511, Compass RE Texas, LLC. LERA MLS
 - $229,6003 bd2 ba1.2k sqft9811 Autumn Star, San Antonio, TX 78254For Sale
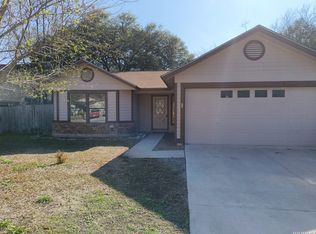 MLS ID #1947003, Edmond Muhlenberg TREC #369602, Real Estate Associates. LERA MLS
 - $257,0003 bd2 ba1.9k sqft6714 Country Swan, San Antonio, TX 78240For Sale
 MLS ID #2011463, Amber Broadway TREC #618409, Opendoor Brokerage, LLC. LERA MLS
 - $220,0003 bd3 ba1.7k sqft7916 CAVERN Hill, San Antonio, TX 78254For Sale
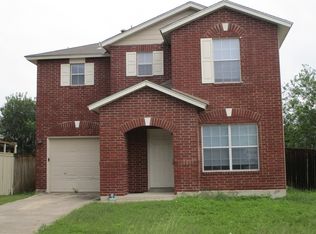 MLS ID #1970332, Clyde Johnson TREC #348058, HomeRiver Group. LERA MLS
 - $279,9003 bd3 ba2.2k sqft9638 Alderwood, San Antonio, TX 78250For SaleMLS ID #2006967, Mauricio Ruiz TREC #533435, Real Estate Amigo. LERA MLS
- $224,9003 bd3 ba1.7k sqft7203 SNOWDEN CRST, San Antonio, TX 78240For SaleMLS ID #1997261, Yan Liu TREC #630453, Millennia Realty. LERA MLS
- $279,9003 bd2 ba1.5k sqft8607 Belhaven, San Antonio, TX 78250For SaleMLS ID #1967938, Teresa Zepeda TREC #706355, Real Broker, LLC. LERA MLS
- $240,0003 bd2 ba1.4k sqft2619 Jade Hill, San Antonio, TX 78251For SaleMLS ID #2003969, Stephen Meza TREC #710613, Real Broker, LLC. LERA MLS
- $259,0003 bd2 ba1.5k sqft9519 Brook Green, San Antonio, TX 78250For SaleMLS ID #1942403, Ahmed Sundrani TREC #758633, Real Broker, LLC. LERA MLS
- $264,9003 bd2 ba1.5k sqft8050 DOVE FLIGHT ST, San Antonio, TX 78250For SaleMLS ID #2002694, Zachary Taylor TREC #535649, RE/MAX North-San Antonio. LERA MLS
- $249,0003 bd3 ba2.1k sqft9106 BEECH GRV, San Antonio, TX 78245For SaleMLS ID #2007007, Steven Rico TREC #599299, TRU Real Estate Group. LERA MLS
- $245,0003 bd2 ba1.7k sqft531 RATTLER BLF, San Antonio, TX 78251For SaleMLS ID #1970309, Esteban Trevino TREC #484189, RE/MAX Alamo Realty. LERA MLS
- $209,9003 bd2 ba1k sqft8023 LAUREL BND, San Antonio, TX 78250For SaleMLS ID #1967414, Ray Soliz TREC #737932, LPT Realty, LLC. LERA MLS
- $205,0003 bd2 ba1.7k sqft9718 EMERALD PLACE, San Antonio, TX 78245For SaleMLS ID #2011875, Agustin Guerra TREC #672291, Premier Realty Group Platinum. LERA MLS
- $280,0003 bd2 ba1.5k sqft6150 BORDER TRAIL DR, San Antonio, TX 78240For SaleMLS ID #1992387, Patsy Oakley TREC #303184, RE/MAX Associates. LERA MLS
- $284,9003 bd3 ba1.3k sqft8922 Silent Cross, San Antonio, TX 78250For SaleMLS ID #1973453, Ryan Hillyer TREC #585020, Jadestone Real Estate. LERA MLS
- $275,0003 bd2 ba1.8k sqft10626 Horn Blvd, San Antonio, TX 78240For SaleMLS ID #1969069, Farah Nadela TREC #475171, Home Team of America. LERA MLS
- $275,0003 bd3 ba1.6k sqft8234 GRISSOM CIRCLE, San Antonio, TX 78251For SaleMLS ID #1920171, Bert Taddei TREC #644898, Santino Properties Realty. LERA MLS
- $215,0003 bd2 ba1k sqft6827 MAPLE SPRINGS ST, San Antonio, TX 78249For SaleMLS ID #2000040, Jose Espinoza TREC #573829, Home Team of America. LERA MLS
