You'll love the functionality of this move-in ready ranch home featuring three bedrooms, 2 baths, and an exceptional amount of garage space in the Stillman Valley School District. Situated on approximately a half-acre lot, this home provides a comfortable, practical layout with the convenience of single-level living. The attached 2-car garage offers everyday convenience, while the additional detached 20x30 garage provides incredible flexibility for a workshop, hobbies, storage, recreational vehicles, or additional vehicles. The detached garage also features heating and cooling and 100-amp electrical. The whole-house electrical was updated in 2014, with the patio added in 2020, iron curtain water filtration installed in 2020, well pressure tank replaced in 2024, and a new sump pump added in 2026. With plenty of room both inside and out, this property offers the space, updates, and functionality that can be hard to find. Located in a desirable area close to town, this is a great opportunity for buyers looking for a home that offers both comfort and versatility. Schedule your showing today!
Pending
$269,900
6011 Stevens St, Byron, IL 61010
3beds
1,328sqft
Single Family Residence
Built in 1978
0.5 Acres Lot
$271,900 Zestimate®
$203/sqft
$-- HOA
What's special
Move-in ready ranch homeApproximately a half-acre lotSingle-level livingComfortable practical layoutThree bedrooms
- 36 days
- 103
- 1
Zillow last checked:
Listing updated:
Listed by:
Elizabeth Emma 815-677-7378,
Re/Max Professional Advantage
Source: NorthWest Illinois Alliance of REALTORS®,MLS#: 202606367
Facts & features
Interior
Bedrooms & bathrooms
- Bedrooms: 3
- Bathrooms: 2
- Full bathrooms: 2
- Main level bathrooms: 2
- Main level bedrooms: 3
Primary bedroom
- Level: Main
- Area: 155.25
- Dimensions: 13.5 x 11.5
Bedroom 2
- Level: Main
- Area: 109.25
- Dimensions: 11.5 x 9.5
Bedroom 3
- Level: Main
- Area: 97.75
- Dimensions: 11.5 x 8.5
Dining room
- Level: Main
- Area: 143.75
- Dimensions: 11.5 x 12.5
Kitchen
- Level: Main
- Area: 184
- Dimensions: 16 x 11.5
Living room
- Level: Main
- Area: 241.5
- Dimensions: 21 x 11.5
Heating
- Forced Air, Natural Gas
Cooling
- Central Air
Appliances
- Included: Dishwasher, Microwave, Refrigerator, Stove/Cooktop, Water Softener, Gas Water Heater
- Laundry: In Basement
Features
- Windows: Window Treatments
- Basement: Full,Sump Pump
- Has fireplace: No
Interior area
- Total structure area: 1,328
- Total interior livable area: 1,328 sqft
- Finished area above ground: 1,328
- Finished area below ground: 0
Property
Parking
- Total spaces: 4
- Parking features: Asphalt, Attached, Detached, Garage Door Opener
- Garage spaces: 4
Features
- Patio & porch: Patio
Lot
- Size: 0.5 Acres
- Features: Rural
Details
- Additional structures: Garden Shed, Outbuilding, Pergola
- Parcel number: 1003102013
Construction
Type & style
- Home type: SingleFamily
- Architectural style: Ranch
- Property subtype: Single Family Residence
Materials
- Siding, Vinyl
- Roof: Shingle
Condition
- Year built: 1978
Utilities & green energy
- Electric: Circuit Breakers
- Sewer: Septic Tank
- Water: Well
Community & HOA
Community
- Subdivision: IL
Location
- Region: Byron
Financial & listing details
- Price per square foot: $203/sqft
- Tax assessed value: $198,903
- Annual tax amount: $5,334
- Price range: $269.9K - $269.9K
- Date on market: 10/8/2026
- Cumulative days on market: 35 days
- Ownership: Fee Simple
Estimated market value
$271,900
$258,000 - $285,000
$1,964/mo
Price history
| Date | Event | Price |
|---|---|---|
| 10/11/2026 | Pending sale | $269,900$203/sqft |
Source:  NorthWest Illinois Alliance of REALTORS® #202606367 Report a problem | ||
| 10/11/2026 | Contingent | $269,900$203/sqft |
Source:  MRED as distributed by MLS GRID #12779909 Report a problem | ||
| 10/8/2026 | Listed for sale | $269,900+474.3%$203/sqft |
Source: NorthWest Illinois Alliance of REALTORS® #202606367 Report a problem | ||
| 5/10/2013 | Sold | $47,000-5.1%$35/sqft |
Source: NorthWest Illinois Alliance of REALTORS® #73828 Report a problem | ||
| 4/19/2013 | Price change | $49,500-17.4%$37/sqft |
Source: Becke & Assoc #73828 Report a problem | ||
| 4/3/2013 | Price change | $59,900-9.1%$45/sqft |
Source: Becke & Assoc #73828 Report a problem | ||
| 3/21/2013 | Price change | $65,900-5.7%$50/sqft |
Source: Becke & Assoc #73828 Report a problem | ||
| 3/8/2013 | Price change | $69,900-3.5%$53/sqft |
Source: Becke & Assoc #73828 Report a problem | ||
| 2/22/2013 | Price change | $72,400-6.5%$55/sqft |
Source: Becke & Assoc #73828 Report a problem | ||
| 1/22/2013 | Price change | $77,400-6.6%$58/sqft |
Source: Becke & Assoc #73828 Report a problem | ||
| 12/21/2012 | Price change | $82,900-8.8%$62/sqft |
Source: Homepath #20122191 Report a problem | ||
| 11/16/2012 | Listed for sale | $90,900+17.1%$68/sqft |
Source: Homepath #20122191 Report a problem | ||
| 10/3/2012 | Sold | $77,617-22.3%$58/sqft |
Source: Public Record Report a problem | ||
| 3/30/2011 | Listing removed | $99,900$75/sqft |
Source: BIRDVIEW Technologies. Inc. #53097 Report a problem | ||
| 2/24/2011 | Listed for sale | $99,900$75/sqft |
Source: BIRDVIEW Technologies. Inc. #53097 Report a problem | ||
Public tax history
| Year | Property taxes | Tax assessment |
|---|---|---|
| 2024 | $5,144 +10% | $66,301 +8.5% |
| 2023 | $4,677 +24.5% | $61,107 +21.8% |
| 2022 | $3,757 +5.2% | $50,158 +5.2% |
| 2021 | $3,571 +2.3% | $47,697 |
| 2020 | $3,491 +7.8% | $47,697 +9.2% |
| 2018 | $3,238 +2% | $43,679 +2.9% |
| 2017 | $3,175 +38.7% | $42,435 |
| 2016 | $2,289 +1.3% | $42,435 +63.1% |
| 2015 | $2,260 +6.5% | $26,016 |
| 2014 | $2,122 -28% | $26,016 -2.6% |
| 2013 | $2,948 | $26,700 -28.8% |
| 2012 | -- | $37,518 -3.8% |
| 2011 | -- | $39,004 -1.5% |
| 2010 | -- | $39,590 |
| 2009 | -- | $39,590 |
| 2008 | $2,538 +12.6% | $39,590 +9.8% |
| 2007 | $2,254 | $36,048 |
Find assessor info on the county website
Monthly payment
Est. payment
Payment breakdown
Explore the cost of this home by adjusting the details. Changes won't be saved.Climate risks
Neighborhood: 61010
Nearby schools
Schools provided by the listing agent
- Elementary: Meridian
- Middle: Meridian Jr High
- High: Meridian
- District: Meridian 223
Source: NorthWest Illinois Alliance of REALTORS®. This data may not be complete. We recommend contacting the local school district to confirm school assignments for this home.

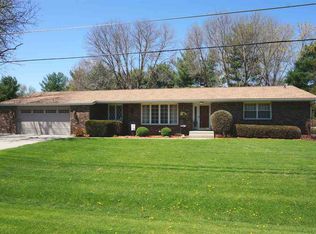
Similar homes
- $190,0004 bd2 ba1.1k sqft407 W 4th St, Byron, IL 61010For Sale
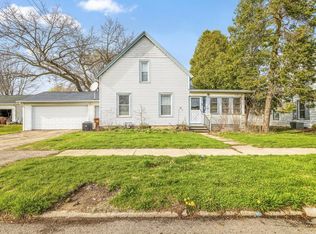 MLS ID #202607059, Rose Munson. NorthWest Illinois Alliance of REALTORS®
- $279,0003 bd2 ba1.3k sqft1015 Arctic Cir, Rockford, IL 61108New
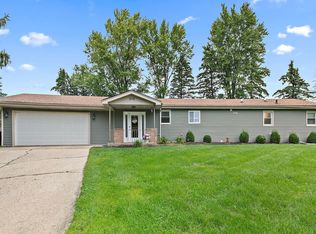 MLS ID #12806223, Maria Ruiz, Brokerocity. MRED as distributed by MLS GRID
- $275,0003 bd2 ba1.6k sqft6170 Cherokee Hills Dr, Rockford, IL 61109For Sale
 MLS ID #202607021, Toni Vander Heyden. NorthWest Illinois Alliance of REALTORS®
- $309,9003 bd2 ba1.7k sqft136 Harvest Glenn Dr, Davis Junction, IL 61020For Sale
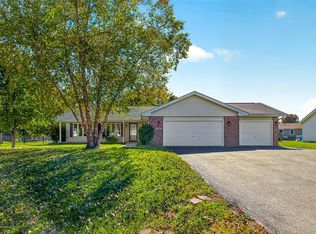 MLS ID #202606700, Robin Henry. NorthWest Illinois Alliance of REALTORS®
