Calling all investors! Great opportunity to renovate and bring this 4-bedroom, 3-bath single-family home back to life. Located on a quiet Dundee street with no HOA and just three houses from beautiful Lake Ruth, featuring a walking path around the lake and a nearby playground. The home offers two primary en-suite bedrooms, a 2-car garage with opener, no carpet, a newer roof (2018), and a large fenced backyard with a concrete patio. Renovation is needed in the kitchen/family room area along with other cosmetic repairs. Cash purchase or renovation loan only. Great potential for an investor or buyer looking for a project in a desirable location!
For sale
$196,000
6012 LAKE RUTH DRIVE E, DUNDEE, FL 33838
4beds
1,866sqft
Single Family Residence
Built in 1998
0.26 Acres Lot
$-- Zestimate®
$105/sqft
$-- HOA
What's special
Nearby playgroundTwo primary en-suite bedrooms
- 11 days
- 1,385
- 158
Likely to sell faster than
Zillow last checked:
Listing updated:
Listed by:
Pat Pearson 908-295-7970,
VIEWPOINT VALUE REALTY 863-617-7015,
Lynn Cotter 863-214-5588,
VIEWPOINT VALUE REALTY
Source: Stellar MLS,MLS#: L4965331 Originating MLS: Lakeland
Originating MLS: Lakeland
Facts & features
Interior
Bedrooms & bathrooms
- Bedrooms: 4
- Bathrooms: 3
- Full bathrooms: 3
Rooms
- Room types: Family Room, Dining Room, Living Room
Primary bedroom
- Features: Ceiling Fan(s), Walk-In Closet(s)
- Level: First
- Area: 168 Square Feet
- Dimensions: 12x14
Bedroom 2
- Features: Ceiling Fan(s), Built-in Closet
- Level: First
- Area: 144 Square Feet
- Dimensions: 12x12
Bedroom 3
- Features: Ceiling Fan(s), Built-in Closet
- Level: First
- Area: 144 Square Feet
- Dimensions: 12x12
Bedroom 4
- Features: Built-in Closet
- Level: First
- Area: 132 Square Feet
- Dimensions: 11x12
Dining room
- Features: Built-in Closet
- Level: First
- Area: 132 Square Feet
- Dimensions: 11x12
Family room
- Features: Ceiling Fan(s), No Closet
- Level: First
- Area: 168 Square Feet
- Dimensions: 12x14
Kitchen
- Features: No Closet
- Level: First
- Area: 144 Square Feet
- Dimensions: 12x12
Living room
- Features: No Closet
- Level: First
- Area: 187 Square Feet
- Dimensions: 11x17
Heating
- Central, Electric, Heat Pump
Cooling
- Central Air
Appliances
- Included: None
- Laundry: Electric Dryer Hookup, In Garage, Laundry Closet, Washer Hookup
Features
- Ceiling Fan(s), Eating Space In Kitchen, Thermostat, Walk-In Closet(s), In-Law Floorplan
- Flooring: Ceramic Tile, Luxury Vinyl
- Doors: French Doors
- Has fireplace: No
Interior area
- Total structure area: 2,387
- Total interior livable area: 1,866 sqft
Video & virtual tour
Property
Parking
- Total spaces: 2
- Parking features: Driveway
- Attached garage spaces: 2
- Has uncovered spaces: Yes
Features
- Levels: One
- Stories: 1
- Patio & porch: Patio
- Exterior features: Private Mailbox, Private Yard
- Fencing: Vinyl
Lot
- Size: 0.26 Acres
Details
- Parcel number: 272821834512000300
- Special conditions: Government Owned
Construction
Type & style
- Home type: SingleFamily
- Property subtype: Single Family Residence
Materials
- Block, Stucco
- Foundation: Slab
- Roof: Shingle
Condition
- New construction: No
- Year built: 1998
Utilities & green energy
- Sewer: Septic Tank
- Water: Public
- Utilities for property: BB/HS Internet Available, Cable Available, Electricity Connected, Public, Solar, Water Connected
Community & HOA
Community
- Security: Smoke Detector(s)
- Pet fee: $0 monthly
- Subdivision: LAKE RUTH ESTATES
HOA
- Has HOA: No
Location
- Region: Dundee
Financial & listing details
- Price per square foot: $105/sqft
- Tax assessed value: $229,508
- Annual tax amount: $134
- Date on market: 9/24/2026
- Cumulative days on market: 12 days
- Listing terms: Cash
- Ownership: Fee Simple
- Total actual rent: 0
- Electric utility on property: Yes
- Road surface type: Asphalt
Estimated market value
Not available
Estimated sales range
Not available
Not available
Price history
| Date | Event | Price |
|---|---|---|
| 9/24/2026 | Listed for sale | $196,000+31.9%$105/sqft |
Source:  Stellar MLS #L4965331 Report a problem Stellar MLS #L4965331 Report a problem | ||
| 6/16/2026 | Sold | $148,600-21.8%$80/sqft |
Source: Public Record Report a problem | ||
| 2/8/2019 | Sold | $190,000$102/sqft |
Source: Public Record Report a problem | ||
| 5/19/2018 | Listed for sale | $190,000$102/sqft |
Source: STACEY TOWNS REALTY LLC #P4719699 Report a problem | ||
| 5/19/2018 | Pending sale | $190,000$102/sqft |
Source: STACEY TOWNS REALTY LLC #P4719699 Report a problem | ||
| 3/23/2018 | Listed for sale | $190,000-2.6%$102/sqft |
Source: STACEY TOWNS REALTY LLC #P4719699 Report a problem | ||
| 11/11/2015 | Listing removed | $195,000$105/sqft |
Source: Keller Williams - Winter Haven #P4706781 Report a problem | ||
| 9/29/2015 | Listed for sale | $195,000-2%$105/sqft |
Source: Keller Williams - Winter Haven #P4706781 Report a problem | ||
| 3/27/2015 | Listing removed | $199,000$107/sqft |
Source: Keller Williams Realty of Winter Haven #P4701697 Report a problem | ||
| 9/27/2014 | Listed for sale | $199,000+206.2%$107/sqft |
Source: Keller Williams Realty of Winter Haven #P4701697 Report a problem | ||
| 12/26/2013 | Sold | $65,000-9.6%$35/sqft |
Source: Public Record Report a problem | ||
| 11/20/2013 | Listed for sale | $71,900-8.9%$39/sqft |
Source: Keller Williams Realty of Winter Haven #P4627183 Report a problem | ||
| 9/19/2013 | Listing removed | $78,900$42/sqft |
Source: Keller Williams Realty of Winter Haven #P4627183 Report a problem | ||
| 9/16/2013 | Listed for sale | $78,900+57.2%$42/sqft |
Source: Keller Williams Realty of Winter Haven #P4627183 Report a problem | ||
| 9/9/2013 | Sold | $50,200-75%$27/sqft |
Source: Public Record Report a problem | ||
| 3/16/2007 | Sold | $200,500+54.2%$107/sqft |
Source: Public Record Report a problem | ||
| 12/6/2004 | Sold | $130,000+519%$70/sqft |
Source: Public Record Report a problem | ||
| 9/25/1997 | Sold | $21,000$11/sqft |
Source: Public Record Report a problem | ||
Public tax history
| Year | Property taxes | Tax assessment |
|---|---|---|
| 2025 | -- | $190,235 +2.9% |
| 2024 | -- | $184,874 +3% |
| 2023 | -- | $179,489 +3% |
| 2022 | -- | $174,261 +3% |
| 2021 | -- | $169,185 +1.4% |
| 2020 | -- | $166,849 +30% |
| 2019 | $2,855 -1.2% | $128,316 +7.7% |
| 2018 | $2,889 +13.3% | $119,100 +12.3% |
| 2017 | $2,550 +197.9% | $106,046 +31% |
| 2016 | $856 +0.4% | $80,934 +0.7% |
| 2015 | $852 -47.5% | $80,371 +7.4% |
| 2014 | $1,622 +12% | $74,840 +17.5% |
| 2013 | $1,449 +1.4% | $63,718 +2.6% |
| 2012 | $1,429 +112.4% | $62,102 -3.2% |
| 2011 | $673 -57.2% | $64,147 -42.7% |
| 2010 | $1,572 -25.7% | $111,976 -16% |
| 2009 | $2,117 -42% | $133,337 -19.3% |
| 2008 | $3,647 | $165,229 |
| 2007 | -- | -- |
| 2006 | $3,651 | -- |
| 2005 | -- | -- |
| 2004 | $1,665 -0.7% | -- |
| 2003 | $1,676 +4.9% | $95,845 +4.9% |
| 2002 | $1,598 +2.2% | $91,405 +1.6% |
| 2001 | $1,563 | $89,966 |
Find assessor info on the county website
Monthly payment
Est. payment
Payment breakdown
Explore the cost of this home by adjusting the details. Changes won't be saved.Climate risks
Neighborhood: 33838
Nearby schools
Schools provided by the listing agent
- Elementary: Dundee Elem
- Middle: Dundee Ridge Middle
- High: Haines City Senior High
Source: Stellar MLS. This data may not be complete. We recommend contacting the local school district to confirm school assignments for this home.
Similar homes
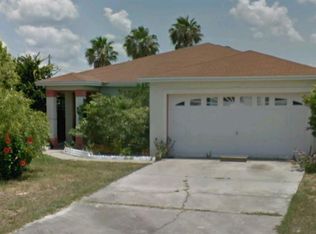
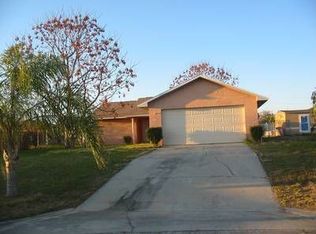
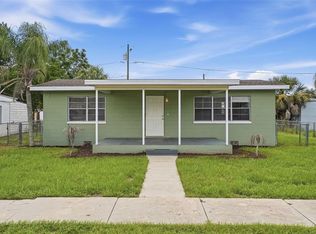
- $204,9993 bd1 ba988 sqft210 E MERRILL AVENUE, DUNDEE, FL 33838For Sale
 MLS ID #O6441531, Teresa Homan, MAINSTAY BROKERAGE LLC. Stellar MLS
 - $215,0002 bd2 ba1k sqft805 CENTER STREET, DUNDEE, FL 33838For Sale
 MLS ID #S5155176, Maria Cruz-Gaston, CRISTALDI REALTY LLC. Stellar MLS
 - $203,0003 bd2 ba1.4k sqft1884 AMBER SWEET CIRCLE, DUNDEE, FL 33838For Sale
 MLS ID #S5149995, Jesse Carriedo, REALTYCITY INC. Stellar MLS
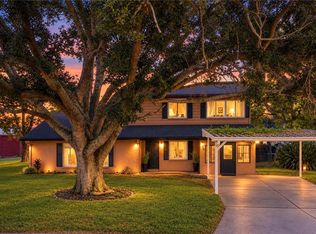
 - $249,0003 bd2 ba1.8k sqft709 HIGHLANDS AVENUE, DUNDEE, FL 33838For Sale
 MLS ID #P4939896, Debbie Bradbury, REAL ESTATE BROKERS USA, INC.. Stellar MLS
 - $249,9993 bd2 ba1.6k sqft3548 SPRING CREEK ROAD, DUNDEE, FL 33838For SaleMLS ID #O6444974, Madeline Rivera, INNOVATION GROUP REALTY LLC. Stellar MLS
- $259,9003 bd2 ba1.3k sqft1552 SWAN LAKE CIRCLE, DUNDEE, FL 33838For SaleMLS ID #S5136240, Irene Santiago Colon, SANTIAGO & VAZQUEZ REAL ESTATE LLC. Stellar MLS
- $195,0004 bd2 ba1.5k sqft1491 ALFORD ROAD, HAINES CITY, FL 33844For SaleMLS ID #O6435518, Charles Marchese, EASY STREET REALTY FLORIDA,INC. Stellar MLS
- $284,9003 bd2 ba1.2k sqft606 RIDGEWOOD AVENUE, DUNDEE, FL 33838For SaleMLS ID #S5155430, Maria Alcala, CHAMPION HOMES. Stellar MLS
- $255,0003 bd2 ba1.5k sqft1741 CANAAN LOOP, DUNDEE, FL 33838For SaleMLS ID #S5153893, Manny Quiros, RE/MAX HERITAGE PROFESSIONALS. Stellar MLS
- $289,9004 bd2 ba1.8k sqft508 MILES BOULEVARD, DUNDEE, FL 33838For SaleMLS ID #L4964233, Liliana Guzman Caraballo, LA ROSA REALTY PRESTIGE. Stellar MLS
- $260,0003 bd2 ba1.5k sqft1603 ELLINGTON DRIVE, DUNDEE, FL 33838For SaleMLS ID #S5154996, Cesar Estrada, PA, EXP REALTY LLC. Stellar MLS
- $205,0002 bd2 ba1.2k sqft450 SANDESTIN DRIVE, WINTER HAVEN, FL 33884For SaleMLS ID #TB8548086, Tania Patone, MARK SPAIN REAL ESTATE. Stellar MLS
- $270,0003 bd2 ba1.8k sqft1729 CANAAN LOOP, DUNDEE, FL 33838For SaleMLS ID #O6405394, Josue Soto, EXP REALTY LLC. Stellar MLS
- $255,0003 bd2 ba1.5k sqft1733 CANAAN LOOP, DUNDEE, FL 33838For SaleMLS ID #O6332242, Ernani Sena, ATRIUM REALTY, LLC. Stellar MLS
- $265,0003 bd2 ba1.3k sqft1607 SWAN LAKE CIRCLE, DUNDEE, FL 33838For SaleMLS ID #O6399170, Jennifer Grimes, ERA GRIZZARD REAL ESTATE. Stellar MLS
- $289,9003 bd2 ba1.7k sqft297 HIDDEN LAKE LANE, LAKE HAMILTON, FL 33851For SaleMLS ID #O6446421, Jonathan Diaz, THE ONLY. Stellar MLS
- $283,9904 bd2 ba1.7k sqft310 BILTMORE BOULEVARD, DUNDEE, FL 33838New ConstructionMLS ID #W7889469, Bill Maltbie, MALTBIE REALTY GROUP. Stellar MLS
- $252,9903 bd2 ba1.4k sqft306 BILTMORE BOULEVARD, DUNDEE, FL 33838New ConstructionMLS ID #W7889467, Bill Maltbie, MALTBIE REALTY GROUP. Stellar MLS
