Welcome home to this beautifully maintained home that sits on a private lot in the back of Owls Roost neighborhood. Convenient to everything Greensboro has to offer. From the moment you arrive, you'll be captivated by the inviting porch, classic architectural details, and impressive curb appeal. The natural light and high ceilings on the living room usher you into your entertainers kitchen. With a primary suite on the main level this home appeals to all lifestyles. The home has been freshly painted and has all new carpet. No city taxes and close to the Greensboro Trail system. This home has plenty to offer so don't miss out, schedule a showing today!!!
Pending
$599,000
6012 Thistle Trce, Greensboro, NC 27410
4beds
3,054sqft
:
Get pre-qualified$3,573/mo
Stick/Site Built, Residential, Single Family Residence
Built in 2017
1.43 Acres Lot
$598,700 Zestimate®
$--/sqft
$25/mo HOA
What's special
All new carpetNatural lightEntertainers kitchenFreshly paintedImpressive curb appealInviting porchClassic architectural details
- 3 days |
- 391 |
- 29 |
Zillow last checked:
Listing updated:
Listed by:
Christopher F. Howard 336-402-3932,
TRIAD HOMES REALTY, INC.
Source: Triad MLS,MLS#: 1228430 Originating MLS: Greensboro
Originating MLS: GreensboroFacts & features
Interior
Bedrooms & bathrooms
- Bedrooms: 4
- Bathrooms: 3
- Full bathrooms: 2
- 1/2 bathrooms: 1
- Main level bathrooms: 2
Primary bedroom
- Level: Main
- Dimensions: 15.83 x 18.67
Bedroom 2
- Level: Second
- Dimensions: 10.92 x 14.33
Bedroom 3
- Level: Second
- Dimensions: 10.5 x 10.92
Bedroom 4
- Level: Second
- Dimensions: 12.33 x 10.67
Dining room
- Level: Main
- Dimensions: 11.42 x 15.67
Kitchen
- Level: Main
- Dimensions: 16.58 x 17
Laundry
- Level: Main
- Dimensions: 6.75 x 19.92
Living room
- Level: Main
- Dimensions: 16.83 x 21.33
Loft
- Level: Second
- Dimensions: 11.75 x 13.08
Office
- Level: Main
- Dimensions: 11.58 x 11.17
Heating
- Forced Air, Electric
Cooling
- Central Air
Appliances
- Included: Electric Water Heater
Features
- Basement: Crawl Space
- Has fireplace: No
Interior area
- Total structure area: 3,054
- Total interior livable area: 3,054 sqft
- Finished area above ground: 3,054
Property
Parking
- Total spaces: 2
- Parking features: Driveway, Garage, Attached
- Attached garage spaces: 2
- Has uncovered spaces: Yes
Features
- Levels: Two
- Stories: 2
- Patio & porch: Porch
- Pool features: None
Lot
- Size: 1.43 Acres
- Dimensions: 190 x 85.68 x 263.50 x 223.13 x 200
- Features: Cul-De-Sac
Details
- Parcel number: 0137289
- Zoning: RS-40
- Special conditions: Owner Sale
Construction
Type & style
- Home type: SingleFamily
- Architectural style: Traditional
- Property subtype: Stick/Site Built, Residential, Single Family Residence
Materials
- Vinyl Siding
Condition
- Year built: 2017
Utilities & green energy
- Sewer: Septic Tank
- Water: Private, Well
Community & HOA
Community
- Subdivision: Owls Roost
HOA
- Has HOA: Yes
- HOA fee: $300 annually
Location
- Region: Greensboro
Financial & listing details
- Tax assessed value: $402,300
- Annual tax amount: $3,542
- Date on market: 7/20/2026
- Cumulative days on market: 3 days
- Listing agreement: Exclusive Right To Sell
- Listing terms: Cash,Conventional,FHA,VA Loan
Estimated market value
$598,700
$533,000 - $659,000
$3,637/mo
Price history
| Date | Event | Price |
|---|---|---|
| 7/22/2026 | Pending sale | $599,000 |
Source:  Triad MLS #1228430 Report a problem Triad MLS #1228430 Report a problem | ||
| 7/21/2026 | Listed for sale | $599,000+648.8% |
Source: Triad MLS #1228430 Report a problem | ||
| 4/12/2017 | Sold | $80,000$26/sqft |
Source: Public Record Report a problem | ||
Public tax history
| Year | Property taxes | Tax assessment |
|---|---|---|
| 2025 | $3,542 +2.2% | $402,300 |
| 2024 | $3,466 | $402,300 |
| 2023 | $3,466 | $402,300 |
| 2022 | $3,466 +14.4% | $402,300 +14.4% |
| 2021 | $3,030 | $351,700 |
| 2018 | $3,030 +524.9% | $351,700 +53.2% |
| 2017 | $485 | $229,600 +317.5% |
| 2016 | $485 | $55,000 |
| 2015 | $485 -2.2% | $55,000 |
| 2014 | $496 | $55,000 |
| 2013 | -- | $55,000 |
| 2012 | -- | $55,000 -26% |
| 2011 | -- | $74,300 |
| 2010 | -- | $74,300 |
Find assessor info on the county website
Monthly payment
Est. payment
Payment breakdown
Explore the cost of this home by adjusting the details. Changes won't be saved.Climate risks
Neighborhood: 27410
Nearby schools
GreatSchools rating
- 10/10Summerfield Elementary SchoolGrades: K-5Distance: 3.2 mi
- 9/10Northern Guilford Middle SchoolGrades: 6-8Distance: 4 mi
- 6/10Northern Guilford High SchoolGrades: 9-12Distance: 4.4 mi
- $504,1001 bd1 ba1.1k sqft3001 Foxdown Ct, Greensboro, NC 27410Off Market

- $--1 bd1 ba800 sqft3001 Foxdown Ct #B, Greensboro, NC 27410Off Market
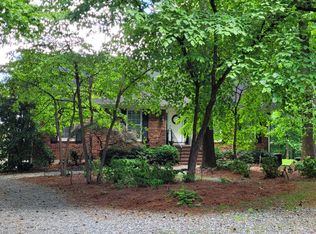
- $731,4003 bd4 ba3.9k sqft6013 Thistle Trce, Greensboro, NC 27410Off Market
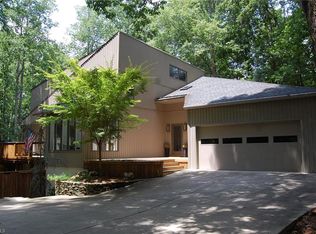
- $603,9004 bd4 ba2.7k sqft6010 Thistle Trce, Greensboro, NC 27410Off Market
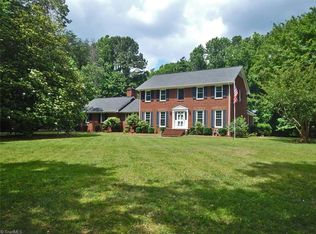
- $848,0004 bd3 ba3.8k sqft6100 Thistle Trce, Greensboro, NC 27410Off Market
- $550,5004 bd3 ba2.6k sqft3002 Foxdown Ct, Greensboro, NC 27410Off Market
- $481,5003 bd2 ba2k sqft6011 Thistle Trce, Greensboro, NC 27410Off Market
- $625,7004 bd3 ba3.1k sqft3000 Foxdown Ct, Greensboro, NC 27410Off Market
A local agent can set up tours, give advice and negotiate with sellers.
A local lender can help you make sure your offer is ready when you are.
Similar homes
- $777,0004 bd4 ba4.5k sqft3205 Owls Roost Rd, Greensboro, NC 27410For Sale
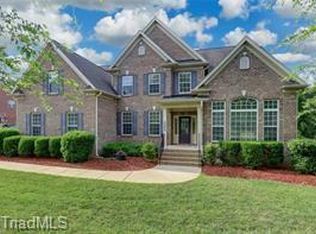
 MLS ID #1227870, Sapna Hemnani. Triad MLS
 - $616,0004 bd4 ba2.9k sqft3800 Crosstimbers Dr, Greensboro, NC 27410For Sale
 MLS ID #1223564, Lisa McGill. Triad MLS
 - $579,0003 bd3 ba3.1k sqft14 Checkerberry Sq, Greensboro, NC 27455For Sale
 MLS ID #1228588, Brandon Barbour. Triad MLS
 - $465,0004 bd3 ba2.7k sqft1816 Tennyson Ct, Greensboro, NC 27410For Sale
 MLS ID #1227437, Kim Delahanty. Triad MLS
 - $577,3434 bd3 ba2.6k sqft3722 Straw Hat Rd, Greensboro, NC 27410New ConstructionTriad MLS
- $520,0003 bd3 ba2.2k sqft3354 Old Barn Rd, Greensboro, NC 27410For SaleMLS ID #1224494, Amy Barakat Cook. Triad MLS
- $775,0004 bd4 ba4k sqft6177 Bar Mot Dr, Greensboro, NC 27455For SaleMLS ID #1228303, Ashby Cook, III. Triad MLS
- $599,9005 bd4 ba2.9k sqft3718 Straw Hat Rd, Greensboro, NC 27410New ConstructionMLS ID #1224746, Bill Sims. Triad MLS
- $725,0004 bd5 ba2.9k sqft1410 Bethany Dr, Greensboro, NC 27455For SaleMLS ID #1227747, Amy Barakat Cook. Triad MLS
- $610,0003 bd3 ba2.7k sqft5305 Ridge Trail Rd, Summerfield, NC 27358For SaleMLS ID #1227843, Deesha Sunnassee. Triad MLS
- $435,0004 bd3 ba2.2k sqft2609 Baytree Dr, Greensboro, NC 27455For SaleMLS ID #1228687, Andrew Westmoreland. Triad MLS
- $457,9004 bd3 ba2.3k sqft3401 Old Barn Rd, Greensboro, NC 27410For SaleMLS ID #1226174, Tracey Shrouder. Triad MLS
- $770,0005 bd4 ba3.4k sqft5707 Middlebury Pl, Greensboro, NC 27410For SaleMLS ID #1219959, Deborah Curry. Triad MLS
- $535,5914 bd3 ba2.6k sqft3710 Straw Hat Rd, Greensboro, NC 27410New ConstructionMLS ID #1224891, Bill Sims. Triad MLS
- $575,0003 bd3 ba2.7k sqft3201 Annry Dr, Summerfield, NC 27358For SaleMLS ID #1222497, Andrea Wilhelm. Triad MLS
- $529,0004 bd3 ba2.5k sqft5718 Bayleaf Ln, Greensboro, NC 27455For SaleMLS ID #1226456, Randall Allred. Triad MLS
- $455,0004 bd3 ba2.5k sqft3614 Tagus Dr, Greensboro, NC 27410For SaleMLS ID #1222112, Sapna Hemnani. Triad MLS
- $549,0003 bd3 ba2.2k sqft142 Air Harbor Rd, Greensboro, NC 27455For SaleMLS ID #1217683, Phillip Wilson. Triad MLS
- $--5 bd3 ba2.5k sqft2105 Medhurst Dr, Greensboro, NC 27410New ConstructionMLS ID #1215324, Amy Foy. Triad MLS
- $374,9003 bd2 ba1.9k sqft5 Harrow Pl, Greensboro, NC 27455For SaleMLS ID #1228759, Zachary Ingram. Triad MLS
