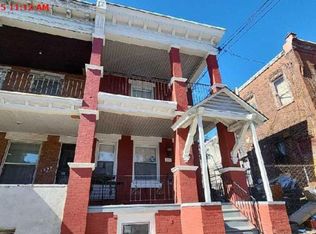
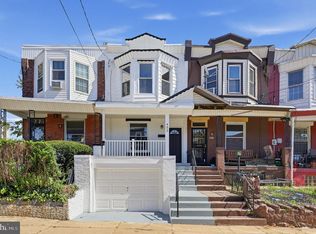
Fully renovated and completely move-in ready! Welcome to 6013 Callowhill Street, a stunning 4-bedroom, 1.5-bath home that perfectly blends modern style with everyday comfort. The bright, open-concept main level features luxury flooring, recessed lighting, and an inviting living and dining area ideal for entertaining. The designer kitchen showcases quartz countertops, sleek cabinetry, stainless steel appliances, and ample storage. Upstairs, you’ll find four spacious bedrooms with generous closet space and a beautifully updated full bath, while the convenient first-floor powder room adds everyday functionality. Every detail has been thoughtfully updated, allowing you to move right in with peace of mind. Located on a quiet block with easy access to Center City, public transportation, parks, schools, shopping, and major highways, this home offers exceptional value for first-time buyers and growing families alike. Don’t miss your opportunity to own this turnkey Philadelphia home—schedule your private showing today!
For sale
Price cut: $29K (9/15)
$227,000
6013 Callowhill St, Philadelphia, PA 19151
4beds
1,576sqft
Townhouse
Built in 1935
1,636 Square Feet Lot
$226,000 Zestimate®
$144/sqft
$-- HOA
What's special
Quartz countertopsSleek cabinetryQuiet blockConvenient first-floor powder roomRecessed lightingBright open-concept main levelAmple storage
- 80 days
- 116
- 9
Zillow last checked:
Listing updated:
Listed by:
Matthew Milano 215-370-9613,
KW Empower 215-627-3500,
Listing Team: Tcs Group
Source: Bright MLS,MLS#: PAPH2649410
Facts & features
Interior
Bedrooms & bathrooms
- Bedrooms: 4
- Bathrooms: 1
- Full bathrooms: 1
Rooms
- Room types: Living Room, Dining Room, Primary Bedroom, Bedroom 2, Bedroom 3, Kitchen, Bedroom 1
Primary bedroom
- Level: Upper
- Area: 0 Square Feet
- Dimensions: 0 X 0
Primary bedroom
- Level: Unspecified
Bedroom 1
- Level: Upper
- Area: 0 Square Feet
- Dimensions: 0 X 0
Bedroom 2
- Level: Upper
- Area: 0 Square Feet
- Dimensions: 0 X 0
Bedroom 3
- Level: Upper
- Area: 0 Square Feet
- Dimensions: 0 X 0
Dining room
- Level: Main
- Area: 0 Square Feet
- Dimensions: 0 X 0
Kitchen
- Features: Kitchen - Electric Cooking
- Level: Main
- Area: 0 Square Feet
- Dimensions: 0 X 0
Living room
- Level: Main
- Area: 0 Square Feet
- Dimensions: 0 X 0
Heating
- Forced Air, Natural Gas
Cooling
- Central Air, Electric
Appliances
- Included: Electric Water Heater
- Laundry: None
Features
- Eat-in Kitchen
- Basement: Full
- Has fireplace: No
Interior area
- Total structure area: 1,576
- Total interior livable area: 1,576 sqft
- Finished area above ground: 1,576
- Finished area below ground: 0
Property
Parking
- Parking features: On Street
- Has uncovered spaces: Yes
Accessibility
- Accessibility features: None
Features
- Levels: Two
- Stories: 2
- Pool features: None
Lot
- Size: 1,636 Square Feet
- Dimensions: 19.00 x 85.00
Details
- Additional structures: Above Grade, Below Grade
- Parcel number: 341048200
- Zoning: R5
- Special conditions: Standard
Construction
Type & style
- Home type: Townhouse
- Architectural style: Traditional
- Property subtype: Townhouse
Materials
- Brick
- Foundation: Block, Concrete Perimeter
Condition
- New construction: No
- Year built: 1935
- Major remodel year: 2026
Utilities & green energy
- Sewer: Public Sewer
- Water: Public
Community & HOA
Community
- Subdivision: Walnut Hill
HOA
- Has HOA: No
Location
- Region: Philadelphia
- Municipality: PHILADELPHIA
Financial & listing details
- Price per square foot: $144/sqft
- Tax assessed value: $6,912
- Annual tax amount: $571
- Date on market: 7/20/2026
- Listing agreement: Exclusive Agency
- Ownership: Fee Simple
Estimated market value
$226,000
$215,000 - $237,000
$1,898/mo
Price history
| Date | Event | Price |
|---|---|---|
| 9/15/2026 | Price change | $227,000-11.3%$144/sqft |
Source:  Bright MLS #PAPH2649410 Report a problem Bright MLS #PAPH2649410 Report a problem | ||
| 8/25/2026 | Price change | $256,000-8.2%$162/sqft |
Source: Bright MLS #PAPH2649410 Report a problem | ||
| 7/21/2026 | Listed for sale | $279,000+675%$177/sqft |
Source: Bright MLS #PAPH2649410 Report a problem | ||
| 12/14/2010 | Sold | $36,000$23/sqft |
Source: Public Record Report a problem | ||
Public tax history
| Year | Property taxes | Tax assessment |
|---|---|---|
| 2025 | $2,291 +21.4% | $163,700 +21.4% |
| 2024 | $1,887 | $134,800 |
| 2023 | $1,887 +33.7% | $134,800 |
| 2022 | $1,411 | -- |
| 2021 | $1,411 +3.7% | -- |
| 2018 | $1,361 | -- |
| 2017 | $1,361 +15.9% | -- |
| 2016 | $1,174 | -- |
| 2015 | $1,174 | -- |
| 2014 | $1,174 +4.5% | $83,900 +1113.8% |
| 2012 | $1,124 | $6,912 |
| 2011 | -- | $6,912 |
| 2010 | -- | $6,912 |
| 2009 | -- | $6,912 |
| 2008 | -- | $6,912 |
| 2007 | -- | $6,912 |
| 2006 | -- | $6,912 |
| 2005 | -- | $6,912 |
| 2004 | -- | $6,912 |
| 2003 | -- | $6,912 +26.3% |
| 2002 | -- | $5,472 +31.5% |
| 2000 | -- | $4,160 |
| 1999 | -- | $4,160 |
Find assessor info on the county website
Monthly payment
Est. payment
Payment breakdown
Explore the cost of this home by adjusting the details. Changes won't be saved.Climate risks
Neighborhood: Haddington
Nearby schools
Schools provided by the listing agent
- District: The School District Of Philadelphia
Source: Bright MLS. This data may not be complete. We recommend contacting the local school district to confirm school assignments for this home.
- $86,0004 bd1 ba1.5k sqft6011 Callowhill St, Philadelphia, PA 19151Sold
- $132,9004 bd1 ba1.5k sqft6015 Callowhill St, Philadelphia, PA 19151Off Market
- $152,0004 bd1 ba1.5k sqft6009 Callowhill St, Philadelphia, PA 19151Off Market
- $132,5004 bd1 ba1.5k sqft6017 Callowhill St, Philadelphia, PA 19151Off Market
Similar homes
- $255,0003 bd2 ba1.2k sqft6150 Haverford Ave, Philadelphia, PA 19151For Sale

 MLS ID #PAPH2677844, Starr Smith, Keller Williams Main Line. Bright MLS
 - $--4 bd4 ba1.8k sqft1550 N 59th St, Philadelphia, PA 19151Auction
 Xome
Xome - $239,9003 bd2 ba1.2k sqft423 N Felton St, Philadelphia, PA 19151For Sale
 MLS ID #PAPH2671794, Patricia Gesswein, Houwzer, LLC. Bright MLS
 - $209,9003 bd2 ba1.5k sqft6015 Race St, Philadelphia, PA 19139For Sale
 MLS ID #PAPH2675178, Bud Sperber, Coldwell Banker Hearthside Realtors. Bright MLS
 - $239,9003 bd2 ba1.5k sqft1443 N Edgewood St, Philadelphia, PA 19151For SaleMLS ID #PAPH2672024, MORGAN GANT, OCF Realty LLC - Philadelphia. Bright MLS
- $229,9003 bd2 ba1k sqft1406 N Hirst St, Philadelphia, PA 19151For SaleMLS ID #PAPH2653956, Edward Levin, American Destiny Real Estate-Philadelphia. Bright MLS
- $264,0004 bd2 ba1.4k sqft623 N Frazier St, Philadelphia, PA 19131For SaleMLS ID #PAPH2678846, Charmaine Ford, Tesla Realty Group, LLC. Bright MLS
- $222,0003 bd1 ba1.2k sqft1429 N 62nd St, Philadelphia, PA 19151For SaleMLS ID #PAPH2647676, Stephen Kennedy, KW Empower. Bright MLS
- $185,0004 bd2 ba1.6k sqft6159 Haverford Ave, Philadelphia, PA 19151For SaleMLS ID #PAPH2663484, Cassidee Curran, Compass RE. Bright MLS
- $249,9004 bd3 ba1.6k sqft6072 W Girard Ave, Philadelphia, PA 19151For SaleMLS ID #PAPH2658426, Alona Richardson, OCF Realty LLC - Philadelphia. Bright MLS
- $234,9002 bd2 ba1k sqft1447 N Edgewood St, Philadelphia, PA 19151For SaleMLS ID #PAPH2673864, sulie Beyah, Coldwell Banker Realty. Bright MLS
- $254,9993 bd3 ba1k sqft1425 N Edgewood St, Philadelphia, PA 19151For SaleMLS ID #PAPH2656440, Benjamin Graves, Realty Mark Cityscape. Bright MLS
- $244,9003 bd2 ba1.1k sqft547 N 65th St, Philadelphia, PA 19151For SaleMLS ID #PAPH2667580, Santos Rivera, Iron Valley Real Estate of Berks. Bright MLS
- $215,0003 bd2 ba1.3k sqft35 N Edgewood St, Philadelphia, PA 19139For SaleMLS ID #PAPH2675306, Joe Loonstyn, Loonstyn Brothers Realty LLC. Bright MLS
- $220,0004 bd2 ba1.4k sqft642 N Frazier St, Philadelphia, PA 19131For SaleMLS ID #PAPH2624946, Ian Perler, KW Empower. Bright MLS
- $249,9004 bd3 ba1.9k sqft614 Wynnewood Rd, Philadelphia, PA 19151For SaleMLS ID #PAPH2661962, Ama Addo, Perfect Place Real Estate Co.. Bright MLS
