Welcome to 6014 Johnson St, where an updated interior meets an incredibly convenient McFarland location! The kitchen was remodeled within the last 7 years and features soft-close cabinets and drawers, while the bathroom was updated in 2020. Additional improvements include a new furnace in 2020, whole-home paint in 2023 and refreshed paint in 2026, creating a bright, move-in-ready feel. Location is a standout here - enjoy being right next to downtown McFarland, near Lake Waubesa and just a short walk to the middle and high schools. Lewis Park and the McFarland Gazebo, home to local events and community gatherings, are also nearby. With Madison just a short drive away, this home offers the perfect combination of neighborhood convenience, community and easy access to the city!
Offer-show
$290,000
6014 Johnson St, Mc Farland, WI 53558
4beds
1,344sqft
Half Duplex
Built in 1993
7,840 Square Feet Lot
$297,500 Zestimate®
$216/sqft
$-- HOA
What's special
- --
- on Zillow
- 195
- views
- 3
- saves
Zillow last checked:
Listing updated:
Listed by:
Marine Yoo,
Real Broker LLC,
Tracey Evans,
Real Broker LLC
Source: SCWMLS,MLS#: 2032868
Facts & features
Interior
Bedrooms & bathrooms
- Bedrooms: 4
- Bathrooms: 1
- Full bathrooms: 1
Primary bedroom
- Level: Upper
- Area: 150
- Dimensions: 10 x 15
Bedroom 2
- Level: Upper
- Area: 120
- Dimensions: 10 x 12
Bedroom 3
- Level: Main
- Area: 100
- Dimensions: 10 x 10
Bedroom 4
- Level: Lower
- Area: 180
- Dimensions: 12 x 15
Kitchen
- Features: Refrigerator, Microwave, Disposal
- Level: Main
- Area: 154
- Dimensions: 11 x 14
Living room
- Level: Main
- Area: 273
- Dimensions: 21 x 13
Heating
- Forced Air
Cooling
- Central Air
Appliances
- Included: Washer, Dryer, Water Softener Included
Features
- Internet- Fiber available, Office Exterior Entry, Garage
- Windows: Window Coverings
- Basement: Full,Full Size Windows/Exposed,Laundry hookups
- Has fireplace: No
- Common walls with other units/homes: 1 Common Wall
Interior area
- Total structure area: 1,344
- Total interior livable area: 1,344 sqft
- Finished area above ground: 1,032
Video & virtual tour
Property
Parking
- Total spaces: 1
- Parking features: 1 car, Attached, Garage Door Opener
- Attached garage spaces: 1
- Has uncovered spaces: Yes
Features
- Levels: Two,Multi/Split,Tri-level
- Stories: 2
Lot
- Size: 7,840 Square Feet
Details
- Parcel number: 061003405671
- Zoning: Res
Construction
Type & style
- Home type: SingleFamily
- Property subtype: Half Duplex
- Attached to another structure: Yes
Materials
- Vinyl Siding, Aluminum Siding
- Foundation: Poured concrete foundatn
Condition
- Year built: 1993
Details
- Warranty included: Yes
Utilities & green energy
- Sewer: Public Sewer
- Water: Public
Community & HOA
Location
- Region: Mc Farland
Financial & listing details
- Price per square foot: $216/sqft
- Tax assessed value: $198,100
- Annual tax amount: $4,677
- Date on market: 9/17/2026
- Inclusions: Refrigerator, stove/range, microwave, water softener, window coverings, washer/dryer.
- Exclusions: Seller's personal property, wall mounts in bedrooms and floating shelves in bedrooms/bonus room.
Estimated market value
$297,500
$283,000 - $312,000
$2,259/mo
Price history
| Date | Event | Price |
|---|---|---|
| 9/17/2026 | Listed for sale | $290,000+50.3%$216/sqft |
Source: SCWMLS #2032868 Report a problem | ||
| 3/31/2023 | Sold | $193,000+20.6%$144/sqft |
Source: Public Record Report a problem | ||
| 11/30/2020 | Sold | $160,000$119/sqft |
Source: Public Record Report a problem | ||
Public tax history
| Year | Property taxes | Tax assessment |
|---|---|---|
| 2025 | $4,677 +18.4% | $198,100 +2.6% |
| 2024 | $3,949 +37.2% | $193,000 +12.1% |
| 2023 | $2,878 +2.9% | $172,200 +10% |
| 2022 | $2,796 -0.9% | $156,500 +8% |
| 2021 | $2,821 -44.3% | $144,900 -41.9% |
| 2020 | $5,062 +3.7% | $249,400 +5% |
| 2019 | $4,882 +0% | $237,500 +4.4% |
| 2018 | $4,882 -1.8% | $227,500 |
| 2017 | $4,972 +3.7% | $227,500 +5.2% |
| 2016 | $4,794 +5.4% | $216,200 +3.1% |
| 2015 | $4,548 -1.6% | $209,600 +3.2% |
| 2014 | $4,621 +1.7% | $203,100 -1.3% |
| 2013 | $4,542 -2% | $205,700 |
| 2012 | $4,633 +5.8% | $205,700 |
| 2011 | $4,381 | $205,700 |
| 2010 | $4,381 +5.8% | $205,700 |
| 2009 | $4,141 +4.1% | $205,700 |
| 2008 | $3,980 -4.6% | $205,700 +8.6% |
| 2007 | $4,170 +3.3% | $189,400 |
| 2006 | $4,036 +4.3% | $189,400 |
| 2005 | $3,870 | $189,400 |
| 2004 | $3,870 +8.1% | $189,400 +28% |
| 2003 | $3,579 +1.4% | $148,000 |
| 2002 | $3,531 +6.7% | $148,000 |
| 2001 | $3,310 +2.4% | $148,000 |
| 2000 | $3,231 | $148,000 |
Find assessor info on the county website
Monthly payment
Est. payment
Payment breakdown
Explore the cost of this home by adjusting the details. Changes won't be saved.Climate risks
Neighborhood: 53558
Nearby schools
Schools provided by the listing agent
- Elementary: Waubesa
- Middle: Indian Mound
- High: McFarland
- District: McFarland
Source: SCWMLS. This data may not be complete. We recommend contacting the local school district to confirm school assignments for this home.


Similar homes
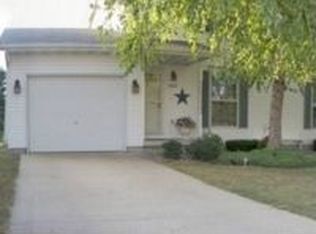
- $398,9003 bd2 ba1.7k sqft6008 Exchange St, Mc Farland, WI 53558For Sale
 MLS ID #2026495, Mike Brennan. SCWMLS
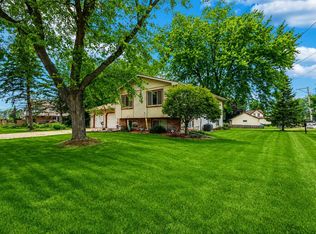
- $324,9004 bd2 ba1.9k sqft302 W Main St, Brooklyn, WI 53521For Sale
 MLS ID #2034863, Tim Krueger. SCWMLS
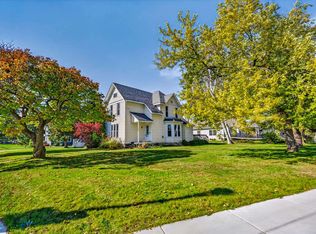
- $315,0002 bd2 ba1k sqft5101 Merwood Ln, Madison, WI 53718For Sale
 MLS ID #2029770, Lavant Group. SCWMLS
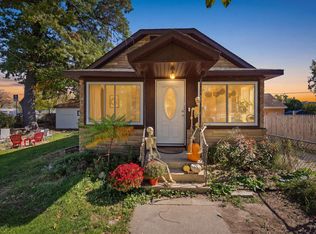
- $299,9003 bd2 ba1.4k sqft2453 Superior St, Madison, WI 53704For Sale
 MLS ID #2034151, Tony Hudzinski. SCWMLS
