Steps from Dutch Lake and minutes from Lake Minnetonka—this is the location you've been waiting for. Set on a beautiful half-acre lot in a quiet cul-de-sac, this home offers space, charm, and an unbeatable spot in the Westonka School District.
The main level features 4 bedrooms, an eat-in kitchen, a comfortable living/dining area, and a spacious family room addition—perfect for everyday living and entertaining. Gleaming newly refinished hardwood floors add warmth throughout. The walkout lower level expands your options with a beautifully remodeled 3/4 bathroom, a non-egress bonus room, a family room, and abundant unfinished storage.
Outside, enjoy neighborhood access to Dutch Lake, a short walk to Philbrook Park, and easy biking to the Dakota Rail Trail. A huge workshop below the 2-car garage and lovely backyard gardens round out the appeal. This home may also qualify for the City of Mound Dock Program—visit the City of Mound website for details.
Active
$399,900
6015 Aspen Rd, Mound, MN 55364
4beds
2,210sqft
Single Family
Built in 1957
0.47 Acres Lot
$399,100 Zestimate®
$181/sqft
$-- HOA
What's special
Lovely backyard gardensEat-in kitchenFamily roomAbundant unfinished storageSpacious family room additionQuiet cul-de-sacHalf-acre lot
- 22 days
- 1,360
- 94
Likely to sell faster than
Zillow last checked:
Listing updated:
Listed by:
Nick Welu 612-616-5179,
Coldwell Banker Realty - Southwest Regional
Source: NorthstarMLS as distributed by MLS GRID,MLS#: 7144030
Facts & features
Interior
Bedrooms & bathrooms
- Bedrooms: 4
- Bathrooms: 2
- Full bathrooms: 1
- 3/4 bathrooms: 1
Bedroom
- Level: Main
- Area: 221 Square Feet
- Dimensions: 17x13
Bedroom 2
- Level: Main
- Area: 130 Square Feet
- Dimensions: 13x10
Bedroom 3
- Level: Main
- Area: 132 Square Feet
- Dimensions: 12x11
Bedroom 4
- Level: Main
- Area: 100 Square Feet
- Dimensions: 10x10
Family room
- Level: Lower
- Area: 253 Square Feet
- Dimensions: 23x11
Other
- Level: Lower
- Area: 108 Square Feet
- Dimensions: 12x9
Kitchen
- Level: Main
- Area: 165 Square Feet
- Dimensions: 15x11
Laundry
- Level: Lower
- Area: 98 Square Feet
- Dimensions: 14x7
Living room
- Level: Main
- Area: 273 Square Feet
- Dimensions: 21x13
Workshop
- Level: Lower
- Area: 506 Square Feet
- Dimensions: 23x22
Heating
- Forced Air
Cooling
- Central Air
Appliances
- Included: Dishwasher, Dryer, Microwave, Range, Refrigerator, Washer
- Laundry: Laundry Room
Features
- Basement: Walk-Out Access
- Number of fireplaces: 1
- Fireplace features: Brick
Interior area
- Total structure area: 2,210
- Total interior livable area: 2,210 sqft
- Finished area above ground: 1,228
- Finished area below ground: 982
Property
Parking
- Total spaces: 4
- Parking features: Detached Garage, Tuckunder Garage
- Attached garage spaces: 4
Accessibility
- Accessibility features: None
Features
- Levels: One
- Stories: 1
- Pool features: None
- Waterfront features: Deeded Access
Lot
- Size: 0.47 Acres
- Dimensions: 106 x 32 x 144 x 100 x 156
Details
- Additional structures: Workshop
- Foundation area: 1228
- Parcel number: 1411724310024
- Zoning description: Residential-Single Family
Construction
Type & style
- Home type: SingleFamily
- Property subtype: Single Family
Materials
- Block
- Roof: Asphalt
Condition
- New construction: No
- Year built: 1957
Utilities & green energy
- Electric: 100 Amp Service
- Gas: Natural Gas
- Sewer: City Sewer/Connected
- Water: City Water/Connected
Community & HOA
Community
- Subdivision: Brookton
HOA
- Has HOA: No
Location
- Region: Mound
Financial & listing details
- Price per square foot: $181/sqft
- Tax assessed value: $354,300
- Annual tax amount: $3,440
- Date on market: 9/15/2026
- Cumulative days on market: 18 days
Estimated market value
$399,100
$379,000 - $419,000
$2,934/mo
Price history
| Date | Event | Price |
|---|---|---|
| 9/15/2026 | Listed for sale | $399,900+21.2%$181/sqft |
Source:  NorthstarMLS as distributed by MLS GRID #7144030 Report a problem NorthstarMLS as distributed by MLS GRID #7144030 Report a problem | ||
| 8/15/2026 | Listed for rent | $2,700$1/sqft |
Source: Zillow Rentals Report a problem | ||
| 3/27/2026 | Sold | $330,000$149/sqft |
Source: NorthstarMLS as distributed by MLS GRID #6809663 Report a problem | ||
| 3/13/2026 | Pending sale | $330,000$149/sqft |
Source: NorthstarMLS as distributed by MLS GRID #6809663 Report a problem | ||
| 3/9/2026 | Listed for sale | $330,000$149/sqft |
Source: NorthstarMLS as distributed by MLS GRID #6809663 Report a problem | ||
| 1/23/2026 | Pending sale | $330,000$149/sqft |
Source: NorthstarMLS as distributed by MLS GRID #6809663 Report a problem | ||
| 1/8/2026 | Listed for sale | $330,000$149/sqft |
Source: NorthstarMLS as distributed by MLS GRID #6809663 Report a problem | ||
Public tax history
| Year | Property taxes | Tax assessment |
|---|---|---|
| 2026 | $3,440 -2.2% | $354,300 +10.2% |
| 2025 | $3,519 -0.9% | $321,600 -4.1% |
| 2024 | $3,549 +9.2% | $335,200 -3.1% |
| 2023 | $3,249 +2% | $345,900 +2.9% |
| 2022 | $3,185 +1.2% | $336,000 +19.1% |
| 2021 | $3,148 +2.1% | $282,000 +1.4% |
| 2020 | $3,082 -2.1% | $278,000 +8.6% |
| 2019 | $3,148 +2.1% | $256,000 +14.3% |
| 2018 | $3,082 +11.2% | $224,000 +7.2% |
| 2017 | $2,772 +4.2% | $209,000 +4.5% |
| 2016 | $2,661 +1.6% | $200,000 |
| 2015 | $2,620 -0.9% | $200,000 +17% |
| 2014 | $2,644 +15.6% | $171,000 |
| 2013 | $2,287 -14.2% | $171,000 -17% |
| 2012 | $2,666 +3.3% | $206,000 -6.8% |
| 2011 | $2,580 +8.5% | $221,000 -2.6% |
| 2010 | $2,377 -3.4% | $227,000 -8.5% |
| 2009 | $2,461 +6.6% | $248,000 +12.5% |
| 2006 | $2,308 +9.1% | $220,400 +15% |
| 2005 | $2,116 +16% | $191,700 +15% |
| 2004 | $1,824 +5.6% | $166,700 +12% |
| 2002 | $1,726 -31.6% | $148,900 |
| 2001 | $2,523 | -- |
Find assessor info on the county website
Monthly payment
Est. payment
Payment breakdown
Explore the cost of this home by adjusting the details. Changes won't be saved.Climate risks
Neighborhood: 55364
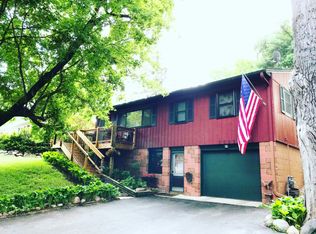
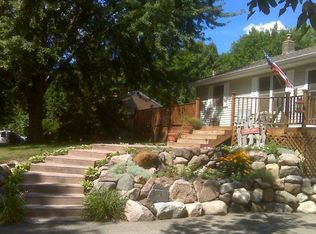
Similar homes
- $350,0003 bd2 ba1.6k sqft4638 Bedford Rd, Mound, MN 55364For Sale
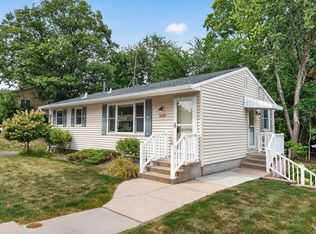
 MLS ID #7136746, Anna Dahlby, Edina Realty, Inc.. NorthstarMLS as distributed by MLS GRID
 - $399,9003 bd2 ba1.6k sqft325 Quantico Ln N, Plymouth, MN 55447For Sale
 MLS ID #7156923, Jeffery J Draeger, Pemberton RE. NorthstarMLS as distributed by MLS GRID
 - $399,9004 bd2 ba1.8k sqft405 Creek Ln, Chaska, MN 55318For Sale
 MLS ID #7145550, Kelly M. Arbuckle, RE/MAX Advantage Plus. NorthstarMLS as distributed by MLS GRID
 - $412,9004 bd2 ba1.7k sqft1805 Oakview Ln N, Plymouth, MN 55441For Sale
 MLS ID #7145244, Jerome C Juelich, Bridge Realty, LLC. NorthstarMLS as distributed by MLS GRID
 - $419,9004 bd3 ba2.6k sqft11043 98th Pl N, Maple Grove, MN 55369For SaleMLS ID #7153257, Kerby & Cristina Real Estate Experts, RE/MAX Results. NorthstarMLS as distributed by MLS GRID
- $399,9003 bd1 ba1.5k sqft16419 Seymour Dr, Minnetonka, MN 55345For SaleMLS ID #7140323, Steve Schmitz, Coldwell Banker Realty - Southwest Regional. NorthstarMLS as distributed by MLS GRID
- $375,0004 bd2 ba1.9k sqft1452 Vixen Ln, Delano, MN 55328For SaleMLS ID #7010945, William Huffman, RE/MAX Results. NorthstarMLS as distributed by MLS GRID
- $375,0003 bd2 ba1.4k sqft1020 Orkla Dr, Golden Valley, MN 55427For SaleMLS ID #7152373, Catherine R Wersal, Coldwell Banker Realty. NorthstarMLS as distributed by MLS GRID
- $399,9005 bd3 ba2.4k sqft4243 Douglas Dr N, Crystal, MN 55422For SaleMLS ID #7149559, Joe S Maselter, Pemberton RE. NorthstarMLS as distributed by MLS GRID
- $399,9903 bd2 ba1.3k sqft8933 Wally St, Golden Valley, MN 55427For SaleMLS ID #7151888, Michael Altinsoy, National Realty Guild. NorthstarMLS as distributed by MLS GRID
- $369,9004 bd2 ba2.2k sqft14310 14th Ave N, Plymouth, MN 55447For SaleMLS ID #7146304, Bryan M Cox, True Neighbor Realty. NorthstarMLS as distributed by MLS GRID
- $475,0003 bd3 ba1.8k sqft5200 Greenwood Cir, Greenwood, MN 55331For SaleMLS ID #7152137, Joel Hentges, RE/MAX Advantage Plus. NorthstarMLS as distributed by MLS GRID
- $419,9003 bd3 ba1.9k sqft13400 Orchard Rd, Minnetonka, MN 55305For SaleMLS ID #7125468, Jill Warner, Gold Door Realty LLC. NorthstarMLS as distributed by MLS GRID
- $395,0004 bd3 ba2.5k sqft8008 Mount Curve Blvd, Minneapolis, MN 55445For SaleMLS ID #7144192, Mark A Berthelsen, RE/MAX Results. NorthstarMLS as distributed by MLS GRID
- $350,0004 bd2 ba1.8k sqft10761 Crow Hassan Park Rd, Hanover, MN 55341For SaleMLS ID #7131799, Kerby & Cristina Real Estate Experts, RE/MAX Results. NorthstarMLS as distributed by MLS GRID
- $390,0003 bd2 ba2.5k sqft8508 Rich Ave S, Bloomington, MN 55437For SaleMLS ID #7150493, Emily Olson, Redfin Corporation. NorthstarMLS as distributed by MLS GRID
- $335,0003 bd1 ba1.7k sqft5603 Woodland Rd, Minnetonka, MN 55345For SaleMLS ID #7133315, Jessie C. McClary, GRI, Edina Realty, Inc.. NorthstarMLS as distributed by MLS GRID
- $375,0003 bd1 ba1.5k sqft14901 Highway 7, Minnetonka, MN 55345For SaleMLS ID #7097501, Tyler Nelson, Norse Realty. NorthstarMLS as distributed by MLS GRID
- $359,9005 bd3 ba2.9k sqft6824 E Fish Lake Rd, Maple Grove, MN 55369For SaleMLS ID #7140693, Mark A Berthelsen, RE/MAX Results. NorthstarMLS as distributed by MLS GRID
- $499,0003 bd2 ba1.7k sqft125 Hackberry Hl, Long Lake, MN 55356For SaleMLS ID #7138906, Tyler R Hare, Coldwell Banker Realty. NorthstarMLS as distributed by MLS GRID
