CHECK OUT THIS 4 BEDROOM 2 BATH HOME IN STOCKWELL PLACE!!! 2 CAR GARAGE, LARGE BREAKFAST AREA PLUS FORMAL DINING OR FLEX AREA - MINUTES FROM BARKSDALE AFB, SHOPPING, AND DINING - GREAT FLOOR PLAN - MUST SEE!
Under contract
$250,000
6019 Ellington Way, Bossier City, LA 71111
4beds
1,930sqft
:
Get pre-qualified$1,652/mo
Single Family Residence
Built in 1994
8,407 Square Feet Lot
$250,400 Zestimate®
$130/sqft
$-- HOA
What's special
Great floor planLarge breakfast area
- 53 days |
- 31 |
- 1 |
Likely to sell faster than
Zillow last checked:
Listing updated:
Listed by:
Jeremy Enfinger 0995695833 318-213-1555,
Keller Williams Northwest 318-213-1555
Source: NTREIS,MLS#: 21291137
Facts & features
Interior
Bedrooms & bathrooms
- Bedrooms: 4
- Bathrooms: 2
- Full bathrooms: 2
Primary bedroom
- Level: First
- Dimensions: 1 x 1
Bedroom
- Level: First
- Dimensions: 11 x 1
Bedroom
- Level: First
- Dimensions: 1 x 1
Bedroom
- Level: First
- Dimensions: 1 x 1
Dining room
- Level: First
- Dimensions: 1 x 1
Living room
- Level: First
- Dimensions: 1 x 1
Heating
- Central, Natural Gas
Cooling
- Central Air, Ceiling Fan(s)
Appliances
- Included: Built-In Gas Range, Gas Cooktop, Gas Oven, Gas Range, Gas Water Heater
Features
- Double Vanity, Granite Counters, High Speed Internet
- Has basement: No
- Number of fireplaces: 1
- Fireplace features: Living Room
Interior area
- Total interior livable area: 1,930 sqft
Video & virtual tour
Property
Parking
- Total spaces: 2
- Parking features: Additional Parking
- Attached garage spaces: 2
Features
- Levels: One
- Stories: 1
- Pool features: None
Lot
- Size: 8,407 Square Feet
Details
- Parcel number: 137034
Construction
Type & style
- Home type: SingleFamily
- Architectural style: Ranch,Detached
- Property subtype: Single Family Residence
Materials
- Brick
Condition
- Year built: 1994
Community & HOA
Community
- Security: Fire Alarm
- Subdivision: Stockwell Place 02
HOA
- Has HOA: No
Location
- Region: Bossier City
Financial & listing details
- Price per square foot: $130/sqft
- Tax assessed value: $218,954
- Annual tax amount: $2,160
- Date on market: 6/4/2026
- Cumulative days on market: 54 days
- Road surface type: Asphalt
Estimated market value
$250,400
$238,000 - $263,000
$2,054/mo
Price history
| Date | Event | Price |
|---|---|---|
| 6/6/2026 | Contingent | $250,000$130/sqft |
Source: NTREIS #21291137 Report a problem | ||
| 6/4/2026 | Listed for sale | $250,000-3.8%$130/sqft |
Source: NTREIS #21291137 Report a problem | ||
| 3/6/2026 | Listing removed | $260,000$135/sqft |
Source: NTREIS #21053942 Report a problem | ||
| 12/16/2025 | Price change | $260,000-3.7%$135/sqft |
Source: NTREIS #21053942 Report a problem | ||
| 9/8/2025 | Listed for sale | $270,000+30.1%$140/sqft |
Source: NTREIS #21053942 Report a problem | ||
| 4/30/2024 | Listing removed | -- |
Source: Zillow Rentals Report a problem | ||
| 4/17/2024 | Listed for rent | $1,800+16.1%$1/sqft |
Source: Zillow Rentals Report a problem | ||
| 3/24/2021 | Listing removed | -- |
Source: Owner Report a problem | ||
| 1/22/2019 | Listing removed | $1,550$1/sqft |
Source: Owner Report a problem | ||
| 1/15/2019 | Listed for rent | $1,550$1/sqft |
Source: Owner Report a problem | ||
| 4/11/2017 | Listing removed | $1,550$1/sqft |
Source: Owner Report a problem | ||
| 4/10/2017 | Price change | $1,550+3.3%$1/sqft |
Source: Owner Report a problem | ||
| 3/10/2017 | Listed for rent | $1,500$1/sqft |
Source: Owner Report a problem | ||
| 7/28/2016 | Sold | -- |
Source: Public Record Report a problem | ||
| 6/14/2016 | Price change | $207,500-1.2%$108/sqft |
Source: Diamond Realty & AssociatesLLC #N173507 Report a problem | ||
| 5/18/2016 | Price change | $210,000-1.6%$109/sqft |
Source: Diamond Realty & AssociatesLLC #N173507 Report a problem | ||
| 5/10/2016 | Price change | $213,500-0.7%$111/sqft |
Source: Diamond Realty & AssociatesLLC #N173507 Report a problem | ||
| 4/29/2016 | Price change | $214,9000%$111/sqft |
Source: Diamond Realty & AssociatesLLC #N173507 Report a problem | ||
| 3/30/2016 | Listed for sale | $215,000$111/sqft |
Source: Diamond Realty & AssociatesLLC #N173507 Report a problem | ||
| 12/23/2008 | Sold | -- |
Source: Public Record Report a problem | ||
Public tax history
| Year | Property taxes | Tax assessment |
|---|---|---|
| 2025 | $2,630 -1% | $21,895 |
| 2024 | $2,658 +11.5% | $21,895 +19.7% |
| 2023 | $2,385 +0.5% | $18,299 |
| 2022 | $2,373 | $18,299 |
| 2021 | $2,373 | $18,299 |
| 2020 | $2,373 -1.2% | $18,299 +0.7% |
| 2019 | $2,401 -0.1% | $18,180 |
| 2018 | $2,403 +465.9% | $18,180 |
| 2017 | $425 +1.9% | $18,180 |
| 2016 | $417 | $18,180 -0.3% |
| 2015 | $417 +0.4% | $18,240 |
| 2014 | $415 -71.1% | $18,240 |
| 2013 | $1,434 | $18,240 |
| 2012 | $1,434 +7.2% | $18,240 +4% |
| 2011 | $1,338 +1.5% | $17,540 |
| 2010 | $1,318 | $17,540 |
Find assessor info on the county website
Monthly payment
Est. payment
Payment breakdown
Explore the cost of this home by adjusting the details. Changes won't be saved.Climate risks
Neighborhood: 71111
Nearby schools
GreatSchools rating
- 10/10Stockwell Place Elementary SchoolGrades: K-5Distance: 0.5 mi
- 6/10Cope Middle SchoolGrades: 6-8Distance: 2.2 mi
- 8/10Airline High SchoolGrades: 8-12Distance: 4.4 mi
Schools provided by the listing agent
- Elementary: Bossier ISD schools
- Middle: Bossier ISD schools
- High: Bossier ISD schools
- District: Bossier PSB
Source: NTREIS. This data may not be complete. We recommend contacting the local school district to confirm school assignments for this home.
- $296,8003 bd2 ba1.9k sqft6017 Ellington Way, Bossier City, LA 71111Off Market
- $314,8004 bd2 ba2.1k sqft6021 Ellington Way, Bossier City, LA 71111Off Market
- $259,9004 bd2 ba1.7k sqft6020 Applegate Cir, Bossier City, LA 71111For Sale

- $288,2004 bd2 ba1.9k sqft6018 Applegate Cir, Bossier City, LA 71111Off Market
- $281,7004 bd2 ba1.8k sqft6015 Ellington Way, Bossier City, LA 71111Off Market
- $277,6003 bd2 ba1.7k sqft6016 Applegate Cir, Bossier City, LA 71111Off Market
- $--3 bd2 ba1.6k sqft6022 Applegate Cir, Bossier City, LA 71111Sold
- $275,8003 bd3 ba1.7k sqft6025 Applegate Cir, Bossier City, LA 71111Off Market
A local agent can set up tours, give advice and negotiate with sellers.
A local lender can help you make sure your offer is ready when you are.
Similar homes
- $237,5003 bd2 ba1.7k sqft2210 Stockwell Rd, Bossier City, LA 71111For Sale
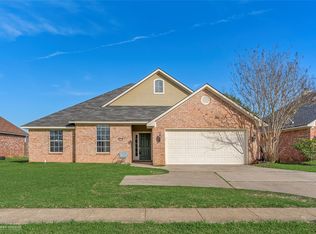 MLS ID #21194990, Misty Ingersoll. NTREIS
 - $245,0003 bd2 ba1.6k sqft2522 Brookhaven Dr, Bossier City, LA 71111For Sale
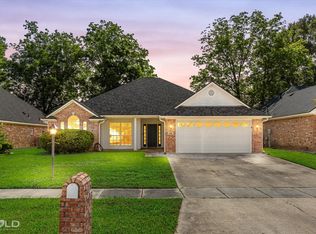 MLS ID #21267459, Shelly Torres-Llorens. NTREIS
 - $319,0003 bd2 ba2.2k sqft5524 Hickory Ridge Dr, Bossier City, LA 71111For Sale
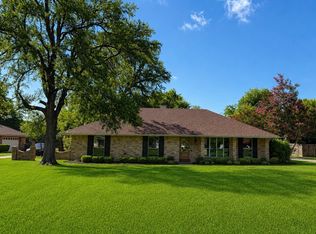 MLS ID #21340085, Amber McDonnold. NTREIS
 - $235,0003 bd2 ba1.6k sqft5908 Stockwood St, Bossier City, LA 71111For Sale
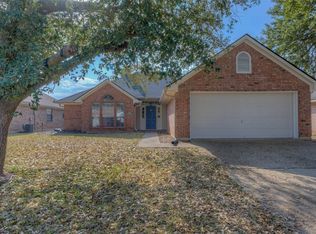 MLS ID #21162500, David Rollins. NTREIS
 - $250,0003 bd2 ba1.4k sqft3144 Petite Dr, Bossier City, LA 71111For SaleMLS ID #21340143, Jackie Gibson. NTREIS
- $285,0004 bd2 ba1.8k sqft3301 Colonial Dr, Bossier City, LA 71111For SaleMLS ID #21337889, Shelly Torres-Llorens. NTREIS
- $249,9003 bd2 ba1.6k sqft464 Mayfair Ct, Bossier City, LA 71111For SaleMLS ID #21256417, Desiree Davis. NTREIS
- $283,0003 bd2 ba1.6k sqft6004 Kateland Cir, Bossier City, LA 71111For SaleMLS ID #21338876, Dustin Cain. NTREIS
- $249,9003 bd2 ba1.4k sqft141 Satinwood Cir, Haughton, LA 71037For SaleMLS ID #21317638, Steven Faulk. NTREIS
- $239,5003 bd2 ba1.6k sqft424 Westwood Dr, Bossier City, LA 71111For SaleMLS ID #21311352, Stacey Simmons. NTREIS
- $244,9003 bd2 ba1.2k sqft3495 Grand Cane Ln, Bossier City, LA 71111For SaleMLS ID #21325285, Melissa Forney. NTREIS
- $277,0003 bd2 ba1.5k sqft3709 Sabine Pass Dr, Bossier City, LA 71111For SaleMLS ID #21341391, Shelly Torres-Llorens. NTREIS
- $246,0003 bd2 ba1.5k sqft136 Satinwood Cir, Haughton, LA 71037For SaleMLS ID #21287135, Hailey Johnson. NTREIS
- $285,0004 bd2 ba1.6k sqft337 Wood Spgs, Haughton, LA 71037For SaleMLS ID #21333181, Jennifer McCarty. NTREIS
- $249,9003 bd2 ba1.9k sqft217 Deerwood Ln, Haughton, LA 71037For SaleMLS ID #21323653, Mary Fontenot. NTREIS
- $199,0003 bd2 ba1.5k sqft2526 Downs Cir, Bossier City, LA 71111For SaleMLS ID #21341337, Zondra Spikes. NTREIS
- $235,0003 bd2 ba1.3k sqft3623 Amite River Dr, Bossier City, LA 71111For SaleMLS ID #21337810, Janice Melancon. NTREIS
- $224,9003 bd2 ba1.7k sqft3302 Pinehaven Ln, Haughton, LA 71037For SaleMLS ID #21326502, Tammy Szekacs. NTREIS
- $259,9003 bd2 ba1.7k sqft5191 Tara Ln, Bossier City, LA 71111For SaleMLS ID #21277187, Casey Tubbs. NTREIS
- $279,5003 bd2 ba1.6k sqft6006 Kateland Cir, Bossier City, LA 71111For SaleMLS ID #21322105, Paul Bratlie. NTREIS
