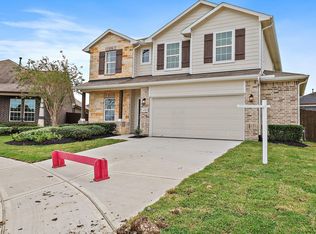
Beautiful single story home featuring 4 bedrooms, 2 bathrooms, and a 2 car garage in a growing Crosby community. This open concept floor plan offers a spacious living area that flows seamlessly into the kitchen, complete with granite countertops, a breakfast bar, and ample cabinet space. The private primary suite includes a walk in closet and an en suite bath with dual sinks and a separate shower. Generously sized secondary bedrooms provide flexibility for family, guests, or a home office. Enjoy a fully fenced backyard with plenty of room to relax or entertain. Conveniently located near schools, shopping, dining, and major highways, this move in ready home is one you won't want to miss.
Pending
Price cut: $50 (7/14)
$249,950
602 Alaska Cedar Dr, Crosby, TX 77532
4beds
2,009sqft
:
Get pre-qualified$2,319/mo
Single Family Residence
Built in 2022
6,716 Square Feet Lot
$-- Zestimate®
$124/sqft
$58/mo HOA
What's special
Open concept floor planGranite countertopsFully fenced backyardWalk in closetBreakfast barPrivate primary suiteAmple cabinet space
- 18 days |
- 305 |
- 25 |
Likely to sell faster than
Zillow last checked:
Listing updated:
Listed by:
Hailey Bray TREC #0849090 346-336-1201,
Keller Williams Memorial
Source: HAR,MLS#: 85827888
Facts & features
Interior
Bedrooms & bathrooms
- Bedrooms: 4
- Bathrooms: 2
- Full bathrooms: 2
Rooms
- Room types: Utility Room
Primary bathroom
- Features: Primary Bath: Double Sinks, Primary Bath: Separate Shower, Primary Bath: Soaking Tub
Kitchen
- Features: Kitchen Island, Kitchen open to Family Room, Pantry
Heating
- Natural Gas
Cooling
- Electric
Appliances
- Included: Disposal, Electric Oven, Microwave, Gas Cooktop, Dishwasher
- Laundry: Electric Dryer Hookup
Features
- High Ceilings, All Bedrooms Down, Walk-In Closet(s)
- Flooring: Carpet, Tile
Interior area
- Total structure area: 2,009
- Total interior livable area: 2,009 sqft
Property
Parking
- Total spaces: 2
- Parking features: Attached
- Attached garage spaces: 2
Features
- Stories: 1
- Patio & porch: Patio/Deck
- Fencing: Back Yard,Full
Lot
- Size: 6,716 Square Feet
- Features: Back Yard, Subdivided, 0 Up To 1/4 Acre
Details
- Parcel number: 1414370010006
Construction
Type & style
- Home type: SingleFamily
- Architectural style: Other,Traditional
- Property subtype: Single Family Residence
Materials
- Brick
- Foundation: Slab
- Roof: Other
Condition
- New construction: No
- Year built: 2022
Utilities & green energy
- Water: Water District
Community & HOA
Community
- Subdivision: Pecan Estates Sec 1
HOA
- Has HOA: Yes
- HOA fee: $698 annually
Location
- Region: Crosby
Financial & listing details
- Price per square foot: $124/sqft
- Tax assessed value: $285,759
- Annual tax amount: $8,770
- Date on market: 7/10/2026
- Road surface type: Concrete, Curbs, Gutters
Estimated market value
Not available
Estimated sales range
Not available
$2,251/mo
Price history
| Date | Event | Price |
|---|---|---|
| 7/19/2026 | Pending sale | $249,950$124/sqft |
Source:  HAR #85827888 Report a problem HAR #85827888 Report a problem | ||
| 7/14/2026 | Price change | $249,9500%$124/sqft |
Source: HAR #85827888 Report a problem | ||
| 7/10/2026 | Listed for sale | $250,000-18.3%$124/sqft |
Source: HAR #85827888 Report a problem | ||
| 1/27/2023 | Listing removed | -- |
Source: HAR #84377713 Report a problem | ||
| 12/30/2022 | Pending sale | $305,990$152/sqft |
Source: HAR #84377713 Report a problem | ||
| 12/15/2022 | Price change | $305,990+0.7%$152/sqft |
Source: HAR #84377713 Report a problem | ||
| 12/8/2022 | Price change | $303,990-7.7%$151/sqft |
Source: HAR #84377713 Report a problem | ||
| 10/26/2022 | Price change | $329,424+1.5%$164/sqft |
Source: HAR #84377713 Report a problem | ||
| 10/6/2022 | Price change | $324,401-2%$161/sqft |
Source: HAR #84377713 Report a problem | ||
| 10/1/2022 | Price change | $330,9010%$165/sqft |
Source: HAR #84377713 Report a problem | ||
| 8/23/2022 | Price change | $330,990-2.9%$165/sqft |
Source: HAR #84377713 Report a problem | ||
| 7/29/2022 | Price change | $340,990-1.4%$170/sqft |
Source: HAR #84377713 Report a problem | ||
| 6/4/2022 | Listed for sale | $345,814$172/sqft |
Source: HAR #84377713 Report a problem | ||
Public tax history
| Year | Property taxes | Tax assessment |
|---|---|---|
| 2025 | $1,612 +1.4% | $285,759 -0.9% |
| 2024 | $1,589 -16.6% | $288,426 -6.9% |
| 2023 | $1,905 +953.2% | $309,690 +928.9% |
| 2022 | $181 | $30,100 -18.5% |
| 2021 | -- | $36,954 |
Find assessor info on the county website
Monthly payment
Est. payment
Payment breakdown
Explore the cost of this home by adjusting the details. Changes won't be saved.Climate risks
Neighborhood: 77532
Nearby schools
GreatSchools rating
- 8/10Crosby Elementary SchoolGrades: 1-5Distance: 0.7 mi
- 5/10Crosby Middle SchoolGrades: 6-8Distance: 0.4 mi
- 4/10Crosby High SchoolGrades: 9-12Distance: 0.3 mi
Schools provided by the listing agent
- Elementary: Crosby Elementary School (Crosby)
- Middle: Crosby Middle School (Crosby)
- High: Crosby High School
Source: HAR. This data may not be complete. We recommend contacting the local school district to confirm school assignments for this home.
- $312,5003 bd3 ba2.2k sqft606 Alaska Cedar Dr, Crosby, TX 77532Off Market
- $265,4003 bd2 ba1.8k sqft530 Alaska Cedar Dr, Crosby, TX 77532Off Market
- $267,7003 bd2 ba1.8k sqft610 Alaska Cedar Dr, Crosby, TX 77532Off Market
- $309,5004 bd3 ba2.3k sqft526 Alaska Cedar Dr, Crosby, TX 77532Off Market
- $--4 bd2 ba2k sqft614 Alaska Cedar Dr, Crosby, TX 77532Sold
- $286,7004 bd2 ba2k sqft522 Alaska Cedar Dr, Crosby, TX 77532Off Market
- $287,5004 bd2 ba2.2k sqft531 Alaska Cedar Dr, Crosby, TX 77532Off Market
- $243,4003 bd2 ba1.6k sqft527 Alaska Cedar Dr, Crosby, TX 77532Off Market
A local agent can set up tours, give advice and negotiate with sellers.
A local lender can help you make sure your offer is ready when you are.
Similar homes
- $259,9994 bd3 ba2k sqft17718 Sommerset Falls Ln, Crosby, TX 77532For Sale
 MLS ID #7436814, Helen Nguyen, 5th Stream Realty. HAR
 - $340,0004 bd4 ba2.8k sqft14307 Pecan Maple Dr, Crosby, TX 77532For Sale
 MLS ID #29728282, Hannah Vaughan, RE/MAX ONE - Premier. HAR
 - $310,0004 bd2 ba2k sqft314 Dyers Pointe Dr, Crosby, TX 77532For Sale
 MLS ID #20310722, Eric Wolter, Connect Realty.com. HAR
 - $289,9004 bd4 ba2.5k sqft2622 Homestead Ranch Ln, Crosby, TX 77532For Sale
 MLS ID #43258317, Cameron Namazi, Summit Realty & Associates LLC. HAR
 - $330,0004 bd3 ba2.9k sqft13622 Giant Panda Bear Ave, Crosby, TX 77532For SaleMLS ID #40220311, Brittany Bright, Foundations Realty. HAR
- $308,9904 bd4 ba2.2k sqft20843 Attalos Stoa Rd, Crosby, TX 77532New ConstructionMLS ID #53410605, Cameron Galatas, eXp Realty LLC. HAR
- $275,0004 bd2 ba1.8k sqft4714 Painted Bunting Ln, Baytown, TX 77521For SaleMLS ID #70332867, Gay Milliorn, RE/MAX Excellence. HAR
- $259,9994 bd3 ba1.8k sqft8650 Bar Harbor Dr, Baytown, TX 77521For SaleMLS ID #28555192, Hannah Norris-Camargo, Keller Williams Elite. HAR
- $250,0003 bd2 ba1.7k sqft8203 Tamarind Ln, Baytown, TX 77521For SaleMLS ID #8916959, Ozzie Ramirez, AEA Realty, LLC. HAR
- $249,9503 bd2 ba1.6k sqft3942 Hybrid Ct, Baytown, TX 77521For SaleMLS ID #54546591, Hailey Bray, Keller Williams Memorial. HAR
- $286,9904 bd2 ba1.8k sqft18606 Durango Plains Trl, Crosby, TX 77532New ConstructionHAR
- $299,0004 bd3 ba2.3k sqft9127 Brazos Dr, Baytown, TX 77521For SaleMLS ID #51977567, Bridgett Badillo, Coldwell Banker Universal. HAR
- $249,9904 bd2 ba1.6k sqft903 Road 5102, Cleveland, TX 77327New ConstructionHAR
- $270,0003 bd2 ba2.2k sqft4314 Palestine Cove Ln, Humble, TX 77396For SaleMLS ID #89360652, Catherine OBriant, Busy Bee Realty. HAR
- $274,9004 bd2 ba2.1k sqft6615 Hunters Trace Ln, Baytown, TX 77521For SaleMLS ID #39591721, Lynette Thomas, Entera Realty LLC. HAR
- $229,9904 bd2 ba1.5k sqft935 Road 5203, Cleveland, TX 77327New ConstructionHAR
- $259,4003 bd2 ba1.9k sqft2055 Emerald Lake Trl, Dayton, TX 77535New ConstructionMLS ID #8859565, Katherine Beltran, Adams Homes Realty INC. HAR
- $230,0003 bd2 ba1.5k sqft1605 Road 5102, Cleveland, TX 77327For SaleMLS ID #67446376, Alejandra Juarez, JLA Realty. HAR
- $304,0003 bd2 ba1.8k sqft15515 Amber Manor Ln, Houston, TX 77044For SaleMLS ID #11332277, Ivan Montes, LPT Realty, LLC. HAR
- $310,0004 bd3 ba2.1k sqft8002 Tamarind Ln, Baytown, TX 77521For SaleMLS ID #95856981, Elisa Hanson-Linton, Compass RE Texas, LLC - The Woodlands. HAR
