LOVINGLY MAINTAINED GINGERBREAD ON A CUL-DE-SAC * THIS 2 BEDROOM 2 FULL BATH HOME IS ADORNED WITH ORIGINAL HARDWOOD FLOORS, DOORS AND TRIM * COVED CEILINGS THROUGHOUT * LIVINGROOM FEATURES WOODBURNING FIREPLACE * RETRO COUNTRY KITCHEN IS HUGE WITH EAT-IN DINING AREA (APPLIANCES INCLUDED), CUPBOARD & PANTRY * WALK OUT TO A SUNROOM ADDITION (TONS OF NATURAL LIGHT) THAT MEASURES A WHOPPING 20 X 10 * MAIN FLOOR BATH IS GORGEOUS WITH LINEN CLOSET * FULLY FINISHED LOWER LEVEL WITH REC ROOM, A FULL BATH & GAS FIREPLACE (CAPPED), STORAGE ROOM 19 X 9 WITH SHELVING * KITCHENETTE (CURRENTLY DIASSEMBLED ) WILL STAY * LEVEL YARD, POLLINATOR WILD FLOWER GARDEN, RETRACTABLE CLOTHES LINE, PATIO * NEW ROOF * OVERSIZED 1 CAR GARAGE
Pending
Listed by: Platinum Realty of St. Louis • Carol A Hamilton
$225,000
602 Boenecke Ct, Saint Louis, MO 63125
2beds
1,484sqft
:
Get pre-qualified$1,529/mo
Single Family Residence
Built in 1941
6,403 Square Feet Lot
$-- Zestimate®
$152/sqft
$-- HOA
What's special
Level yardNew roofPollinator wild flower gardenCupboard and pantryCoved ceilings throughoutRetractable clothes line
- 18 days |
- 1,093 |
- 79 |
Zillow last checked:
Listing updated:
Listed by:
Carol A Hamilton 314-974-3007,
Platinum Realty of St. Louis
Source: MARIS,MLS#: 26041045 Originating MLS: St. Louis Association of REALTORS
Originating MLS: St. Louis Association of REALTORSFacts & features
Interior
Bedrooms & bathrooms
- Bedrooms: 2
- Bathrooms: 2
- Full bathrooms: 2
- Main level bathrooms: 1
- Main level bedrooms: 2
Bedroom
- Features: Floor Covering: Wood
- Level: Main
- Area: 143
- Dimensions: 13x11
Bathroom 2
- Features: Floor Covering: Wood
- Level: Main
- Area: 99
- Dimensions: 11x9
Dining room
- Description: BREAKFAST ROOM STYLE
- Features: Floor Covering: Other
- Level: Main
- Area: 104
- Dimensions: 13x8
Kitchen
- Description: ORIGINAL RETRO
- Features: Floor Covering: Other
- Level: Main
- Area: 99
- Dimensions: 11x9
Living room
- Description: WOODBURNING FIREPLACE
- Features: Floor Covering: Wood
- Level: Main
- Area: 182
- Dimensions: 14x13
Sunroom
- Description: OVERLOOKS BACKYARD
- Features: Floor Covering: Carpeting
- Level: Main
- Area: 200
- Dimensions: 20x10
Heating
- Forced Air, Natural Gas
Cooling
- Central Air
Appliances
- Included: Gas Range, Refrigerator
- Laundry: Lower Level
Features
- Country Kitchen, Eat-in Kitchen, Natural Woodwork, Pantry, Storage, Workshop/Hobby Area
- Basement: Finished,Full,Storage Space,Walk-Out Access
- Number of fireplaces: 2
- Fireplace features: Basement, Gas, Living Room, Wood Burning
Interior area
- Total structure area: 1,484
- Total interior livable area: 1,484 sqft
- Finished area above ground: 984
- Finished area below ground: 500
Property
Parking
- Total spaces: 1
- Parking features: Additional Parking, Detached, Garage, Garage Door Opener, Off Street
- Garage spaces: 1
Features
- Levels: One
- Patio & porch: Front Porch
- Exterior features: Private Yard
- Fencing: Chain Link
Lot
- Size: 6,403 Square Feet
- Dimensions: 37 x 97
- Features: Back Yard, Landscaped, Level
Details
- Additional structures: Garage(s)
- Parcel number: 26H6201 10
- Special conditions: Standard
Construction
Type & style
- Home type: SingleFamily
- Architectural style: Bungalow
- Property subtype: Single Family Residence
Materials
- Brick
- Roof: Architectural Shingle
Condition
- Year built: 1941
Utilities & green energy
- Electric: Ameren
- Sewer: Public Sewer
- Water: Public
- Utilities for property: Electricity Connected, Natural Gas Connected, Sewer Connected, Water Connected
Community & HOA
Community
- Subdivision: Cardinal Hills
HOA
- Has HOA: No
Location
- Region: Saint Louis
Financial & listing details
- Price per square foot: $152/sqft
- Tax assessed value: $192,300
- Annual tax amount: $2,466
- Date on market: 7/9/2026
- Cumulative days on market: 18 days
- Listing terms: Cash,Conventional,FHA,VA Loan
- Electric utility on property: Yes
Estimated market value
Not available
Estimated sales range
Not available
Not available
Price history
| Date | Event | Price |
|---|---|---|
| 7/21/2026 | Pending sale | $225,000$152/sqft |
Source:  MARIS #26041045 Report a problem MARIS #26041045 Report a problem | ||
| 7/10/2026 | Listed for sale | $225,000$152/sqft |
Source: MARIS #26041045 Report a problem | ||
| 2/17/2012 | Sold | -- |
Source: MARIS #12002521 Report a problem | ||
Public tax history
| Year | Property taxes | Tax assessment |
|---|---|---|
| 2025 | $2,466 +8.2% | $36,540 +17.1% |
| 2024 | $2,280 +5.3% | $31,200 |
| 2023 | $2,165 -2.5% | $31,200 +15.6% |
| 2022 | $2,221 +9.6% | $26,980 |
| 2021 | $2,027 +2.2% | $26,980 +9.9% |
| 2020 | $1,984 +11.5% | $24,560 |
| 2019 | $1,780 | $24,560 +26.3% |
| 2018 | $1,780 | $19,440 |
| 2017 | $1,780 +6.1% | $19,440 +10.6% |
| 2016 | $1,677 +5.6% | $17,580 |
| 2015 | $1,588 | $17,580 +4.7% |
| 2014 | $1,588 +4.3% | $16,790 |
| 2013 | $1,522 | $16,790 |
| 2012 | -- | $16,790 |
| 2011 | -- | $16,790 -24.3% |
| 2010 | $1,484 +3.7% | $22,170 |
| 2009 | $1,431 -13.2% | $22,170 -13.9% |
| 2008 | $1,648 +32.1% | $25,760 |
| 2007 | $1,248 | $25,760 +39.5% |
| 2006 | $1,248 -3.3% | $18,470 |
| 2005 | $1,291 | $18,470 +3.8% |
| 2003 | -- | $17,800 +11.4% |
| 2002 | $1,275 +52.2% | $15,980 |
| 2001 | $837 | $15,980 |
Find assessor info on the county website
Monthly payment
Est. payment
Payment breakdown
Explore the cost of this home by adjusting the details. Changes won't be saved.Climate risks
Neighborhood: 63125
Nearby schools
GreatSchools rating
- 5/10Bayless Elementary SchoolGrades: PK-5Distance: 0.9 mi
- 7/10Bayless Jr. High SchoolGrades: 6-8Distance: 0.9 mi
- 6/10Bayless Sr. High SchoolGrades: 9-12Distance: 0.9 mi
Schools provided by the listing agent
- Elementary: Bayless Elem.
- Middle: Bayless Jr. High
- High: Bayless Sr. High
Source: MARIS. This data may not be complete. We recommend contacting the local school district to confirm school assignments for this home.
- $130,5002 bd1 ba999 sqft604 Boenecke Ct, Saint Louis, MO 63125Off Market
- $213,1002 bd1 ba985 sqft600 Boenecke Ct, Saint Louis, MO 63125Off Market
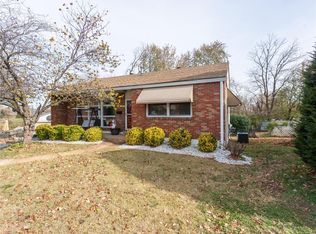
- $--3 bd3 ba1.2k sqft601 Boenecke Ct, Saint Louis, MO 63125Sold
- $245,2004 bd2 ba1.3k sqft608 Boenecke Ct, Saint Louis, MO 63125Off Market
- $200,0002 bd1 ba1.1k sqft603 Boenecke Ct, Saint Louis, MO 63125Off Market
- $177,2002 bd1 ba1.3k sqft619 San Gabriel Pl, Saint Louis, MO 63125Off Market
- $204,0002 bd2 ba1.5k sqft612 Boenecke Ct, Saint Louis, MO 63125Off Market
- $--2 bd1 ba1.1k sqft605 Boenecke Ct, Saint Louis, MO 63125Sold
A local agent can set up tours, give advice and negotiate with sellers.
A local lender can help you make sure your offer is ready when you are.
Similar homes
- $--2 bd1 ba841 sqft9976 Meadow Ave, Saint Louis, MO 63125Auction
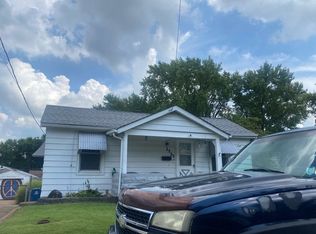 Auction.com 2
 - $--3 bd1 ba888 sqft4004 Dolbil Dr, Saint Louis, MO 63125Auction
 Auction.com 2
 - $--2 bd2 ba1.1k sqft1562 Louisville Ave, Saint Louis, MO 63139Auction
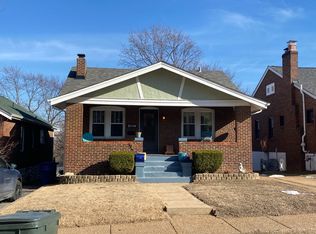 Auction.com 2
 - $165,0002 bd1 ba1k sqft3740 Park Crest Dr, Saint Louis, MO 63125For Sale

 MLS ID #26043062, Stephanie Hogenmiller, The Hermann London Group LLC. MARIS
 - $229,9003 bd2 ba1.1k sqft2835 Dunkirk Dr, Saint Louis, MO 63119For SaleMLS ID #26046867, Derek P Merkel, Harold M. Klamen & Assoc.. MARIS
- $184,0002 bd3 ba1.3k sqft1311 Wachtel Ave, Saint Louis, MO 63125For SaleMLS ID #26030857, David B Talley, Coldwell Banker Premier Group. MARIS
- $--3 bd2 ba1.3k sqft629 N 3rd St, Dupo, IL 62239AuctionAuction.com 1
- $219,9003 bd2 ba1.6k sqft10500 Green Slope Dr, Saint Louis, MO 63136For SaleMLS ID #26044189, Janell R Hartmann, TaBre Realty. MARIS
- $219,9904 bd2 ba1.9k sqft3829 Lawler Dr, Saint Louis, MO 63121For SaleMLS ID #26044736, James Hunt, ARS Sales, LLC. MARIS
- $284,5003 bd1 ba1.1k sqft4054 Alma Ave, Saint Louis, MO 63116For SaleMLS ID #26041131, Chris L Haffer, Brown-Kortkamp Realty. MARIS
- $175,0003 bd2 ba1.3k sqft4140 Tesson St, Saint Louis, MO 63123For SaleMLS ID #25045029, Sherri L McNeely, Locals Realty, LLC. MARIS
- $262,0002 bd1 ba1k sqft6546 Winnebago St, Saint Louis, MO 63109For SaleMLS ID #26041000, Natalie K Horras, Worth Clark Realty. MARIS
- $250,0003 bd2 ba1.7k sqft205 Gardner St, Columbia, IL 62236For SaleMLS ID #26042436, Summer H Penet, Nettwork Global. MARIS
- $--3 bd2 ba1k sqft1149 Dawn Valley Dr, Maryland Heights, MO 63043AuctionServiceLink Auction
- $275,0003 bd3 ba1.3k sqft5085 Milentz Ave, Saint Louis, MO 63109For SaleMLS ID #26042208, Julie A Metzner, DRG - Delhougne Realty Group. MARIS
- $269,5002 bd1 ba864 sqft446 W Kirkham Ave, Saint Louis, MO 63119For SaleMLS ID #26044101, Mark M Leslie, EXP Realty, LLC. MARIS
- $--3 bd2 ba1.3k sqft14140 Le Sabre Dr, Florissant, MO 63034AuctionServiceLink Auction
- $--3 bd2 ba1.7k sqft5025 Wolverton Dr, Florissant, MO 63033AuctionAuction.com 2
- $--3 bd2 ba1.1k sqft1345 Saint Anthony Ln, Florissant, MO 63033AuctionAuction.com 1
- $--3 bd2 ba1.2k sqft19 Forest Home Ct, Saint Louis, MO 63137AuctionAuction.com 2
