Amazing, full brick 3 bedroom, 2 bath patio home located in the heart of Albertville City limits. Enjoy the one level w/ no steps into this clean move in ready home with wood floors, custom primary bath shower, dual closets, trayed ceiling great room with open concept plan, all appliances to remain that includes the newer designer refrigerator, ceiling fans, vinyl privacy fence, covered back porch, two car garage with slab installed storm shelter. No HOA fees and convenient to the Sand Mountain Amphitheater.
For sale
Price cut: $10K (11/2)
$249,000
602 Burns St, Albertville, AL 35950
3beds
1,598sqft
Single Family Residence
Built in 2002
5,227 Square Feet Lot
$-- Zestimate®
$156/sqft
$-- HOA
What's special
Two car garageFull brickDual closetsOpen concept planVinyl privacy fenceNewer designer refrigeratorWood floors
- 24 days
- 325
- 16
Likely to sell faster than
Zillow last checked:
Listing updated:
Listed by:
Bert Phillips 256-572-7482,
Ainsworth Real Estate, LLC,
Brandy Lemaster 256-506-0875,
Ainsworth Real Estate, LLC
Source: ValleyMLS,MLS#: 21932450
Facts & features
Interior
Bedrooms & bathrooms
- Bedrooms: 3
- Bathrooms: 2
- 3/4 bathrooms: 2
Rooms
- Room types: Master Bedroom, Living Room, Bedroom 2, Bedroom 3, Kitchen
Primary bedroom
- Features: Ceiling Fan(s), Carpet
- Level: First
- Area: 192
- Dimensions: 12 x 16
Bedroom 2
- Features: Ceiling Fan(s), Carpet
- Level: First
- Area: 110
- Dimensions: 10 x 11
Bedroom 3
- Features: Ceiling Fan(s), Carpet
- Level: First
- Area: 110
- Dimensions: 10 x 11
Kitchen
- Features: Wood Floor
- Level: First
- Area: 120
- Dimensions: 10 x 12
Living room
- Features: Ceiling Fan(s), Tray Ceiling(s), Wood Floor
- Level: First
- Area: 270
- Dimensions: 15 x 18
Heating
- Central 1
Cooling
- Central 1
Features
- Has basement: No
- Has fireplace: No
- Fireplace features: None
Interior area
- Total interior livable area: 1,598 sqft
Property
Parking
- Parking features: Garage-Two Car, Garage-Attached, Garage Faces Front, Driveway-Concrete
Features
- Patio & porch: Covered Patio, Patio
Lot
- Size: 5,227 Square Feet
Details
- Parcel number: 1902103001086.009
Construction
Type & style
- Home type: SingleFamily
- Architectural style: Traditional
- Property subtype: Single Family Residence
Materials
- Foundation: Slab
Condition
- New construction: No
- Year built: 2002
Utilities & green energy
- Sewer: Public Sewer
- Water: Public
Community & HOA
Community
- Subdivision: Rosewood
HOA
- Has HOA: No
Location
- Region: Albertville
Financial & listing details
- Price per square foot: $156/sqft
- Tax assessed value: $198,000
- Annual tax amount: $1,751
- Date on market: 10/23/2026
Estimated market value
Not available
Estimated sales range
Not available
Not available
Price history
| Date | Event | Price |
|---|---|---|
| 11/2/2026 | Price change | $249,000-3.9%$156/sqft |
Source:  ValleyMLS #21932450 Report a problem | ||
| 10/23/2026 | Listed for sale | $259,000+55.1%$162/sqft |
Source: ValleyMLS #21932450 Report a problem | ||
| 3/1/2022 | Sold | $167,000+367.8%$105/sqft |
Source: Public Record Report a problem | ||
| 12/1/2014 | Sold | $35,700-40.5%$22/sqft |
Source: Public Record Report a problem | ||
| 3/13/2014 | Sold | $60,000+9.1%$38/sqft |
Source: Public Record Report a problem | ||
| 7/29/2011 | Sold | $55,000+784.2%$34/sqft |
Source: Public Record Report a problem | ||
| 10/7/2008 | Sold | $6,220-37.8%$4/sqft |
Source: Public Record Report a problem | ||
| 7/26/2006 | Sold | $10,000-76.7%$6/sqft |
Source: Public Record Report a problem | ||
| 3/21/2005 | Sold | $43,000$27/sqft |
Source: Public Record Report a problem | ||
Public tax history
| Year | Property taxes | Tax assessment |
|---|---|---|
| 2025 | $1,751 +7% | $37,660 +7% |
| 2024 | $1,637 +5.5% | $35,200 +5.5% |
| 2023 | $1,551 | $33,360 +118.9% |
| 2022 | -- | $15,240 +8.2% |
| 2021 | -- | $14,080 +15% |
| 2020 | -- | $12,240 +7.2% |
| 2017 | -- | $11,420 -1.9% |
| 2015 | -- | $11,640 |
| 2014 | -- | $11,640 |
| 2013 | -- | $11,640 -3% |
| 2012 | -- | $12,000 |
| 2011 | -- | $12,000 -2.8% |
| 2010 | -- | $12,340 |
| 2009 | -- | $12,340 +1662.9% |
| 2002 | $28 | $700 |
Find assessor info on the county website
Monthly payment
Est. payment
Payment breakdown
Explore the cost of this home by adjusting the details. Changes won't be saved.Climate risks
Neighborhood: 35950
Nearby schools
Schools provided by the listing agent
- Elementary: Albertville
- Middle: Albertville
- High: Albertville
Source: ValleyMLS. This data may not be complete. We recommend contacting the local school district to confirm school assignments for this home.
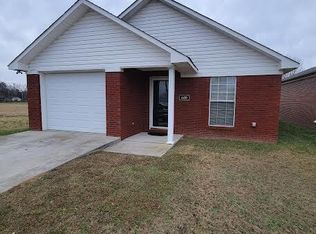

Similar homes
- $244,9003 bd2 ba1.3k sqft150 June St, Albertville, AL 35950New Construction
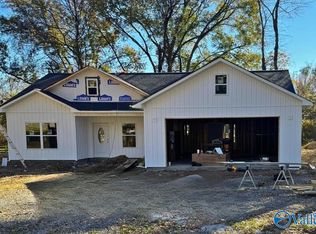 MLS ID #21934147, Emily Jennings. ValleyMLS
- $249,9003 bd2 ba1.7k sqft510 Eastview Ave, Albertville, AL 35950For Sale
 MLS ID #21933513, Rusty Glines. ValleyMLS
- $279,9003 bd2 ba1.5k sqft715 Travis St, Albertville, AL 35950For Sale
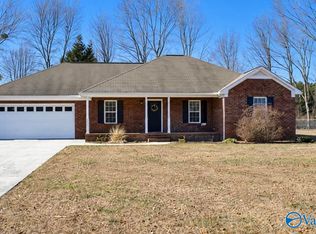 MLS ID #21932763, Tania DiPrima. ValleyMLS
- $236,0003 bd2 ba1.4k sqft206 Ohara Dr, Albertville, AL 35950For Sale
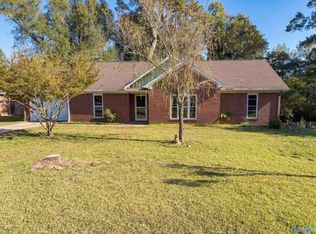 MLS ID #21931770, Nakia Walker. ValleyMLS
- $299,9003 bd2 ba1.9k sqft402 Alicia St, Albertville, AL 35950For Sale
 MLS ID #21460816, Kellie Drozdowicz, Keller Williams Homewood. GALMLS
