Welcome to 602 Field Run Court, a beautifully maintained single-family home sitting on a corner lot. This hone offers over 3,800 sq. ft. of living space on an 8,790 sq. ft. lot. With 5–6 bedrooms, 3.5 bathrooms, and thoughtfully designed common areas, this home is perfect for those seeking comfort, functionality, and style. Inside, you’ll find a generous open layout featuring a dedicated game room, versatile flex space, and abundant storage throughout. The built-on sunroom provides an inviting space for year-round enjoyment, while the modern security system adds peace of mind. The kitchen is well-equipped and includes a refrigerator, and the lease also comes with a washer and dryer for added convenience. Bedrooms are spacious and well-appointed, with the option for a sixth bedroom to accommodate your needs. Furniture can remain if needed. Located in a welcoming Houston community, this home is close to shopping, dining, schools, and major highways, offering both comfort and convenience.
Pending
$399,000
602 Field Run Ct, Houston, TX 77049
5beds
3,839sqft
Single Family Residence
Built in 2001
8,790 Square Feet Lot
$393,600 Zestimate®
$104/sqft
$58/mo HOA
What's special
Thoughtfully designed common areasCorner lotVersatile flex spaceDedicated game roomAbundant storage throughoutGenerous open layout
- 33 days
- 82
- 9
Likely to sell faster than
Zillow last checked:
Listing updated:
Listed by:
Dayna Adewuya TREC #0705686 https://aurelianrealtytx.com/,
Aurelian Realty
Source: HAR,MLS#: 82380256
Facts & features
Interior
Bedrooms & bathrooms
- Bedrooms: 5
- Bathrooms: 4
- Full bathrooms: 3
- 1/2 bathrooms: 1
Primary bedroom
- Level: First
- Area: 216
- Dimensions: 18 x 12
Bedroom
- Level: Second
- Area: 154
- Dimensions: 11 x 14
Bedroom
- Level: Second
- Area: 196
- Dimensions: 14 x 14
Bedroom
- Level: Second
- Area: 169
- Dimensions: 13 x 13
Bedroom
- Level: Second
- Area: 154
- Dimensions: 11 x 14
Breakfast
- Level: First
- Area: 169
- Dimensions: 13 x 13
Dining room
- Level: First
- Area: 154
- Dimensions: 11 x 14
Other
- Level: Second
- Area: 176
- Dimensions: 11 x 16
Game room
- Level: Second
- Area: 312
- Dimensions: 13 x 24
Living room
- Level: First
- Area: 300
- Dimensions: 15 x 20
Sunroom
- Level: First
- Area: 324
- Dimensions: 18 x 18
Heating
- Natural Gas
Cooling
- Ceiling Fan(s), Electric
Appliances
- Included: Disposal, Refrigerator, Washer, Gas Oven, Microwave, Gas Range, Dishwasher
- Laundry: Electric Dryer Hookup, Washer Hookup
Features
- Crown Molding, High Ceilings, En-Suite Bath, Primary Bed - 1st Floor, Sitting Area, Walk-In Closet(s)
- Flooring: Carpet, Engineered Hardwood, Tile
- Number of fireplaces: 1
Interior area
- Total structure area: 3,839
- Total interior livable area: 3,839 sqft
Property
Parking
- Total spaces: 2
- Parking features: Attached
- Attached garage spaces: 2
Features
- Stories: 2
- Fencing: Back Yard
Lot
- Size: 8,790 Square Feet
- Features: Cul-De-Sac, 0 Up To 1/4 Acre
Details
- Parcel number: 1206110050021
Construction
Type & style
- Home type: SingleFamily
- Architectural style: Traditional
- Property subtype: Single Family Residence
Materials
- Brick, Cement Siding
- Foundation: Slab
- Roof: Composition
Condition
- New construction: No
- Year built: 2001
Utilities & green energy
- Water: Water District
Green energy
- Energy efficient items: Thermostat
Community & HOA
Community
- Subdivision: Plantation/Woodforest
HOA
- Has HOA: Yes
- HOA fee: $700 annually
Location
- Region: Houston
Financial & listing details
- Price per square foot: $104/sqft
- Tax assessed value: $374,946
- Annual tax amount: $649
- Date on market: 9/25/2026
- Listing terms: Cash,Conventional,FHA,VA Loan
- Ownership: Full Ownership
- Road surface type: Concrete, Curbs
Estimated market value
$393,600
$374,000 - $413,000
$3,132/mo
Price history
| Date | Event | Price |
|---|---|---|
| 10/12/2026 | Listing removed | $2,800$1/sqft |
Source:  HAR #43058222 Report a problem | ||
| 10/6/2026 | Pending sale | $399,000$104/sqft |
Source:  HAR #82380256 Report a problem | ||
| 9/25/2026 | Listed for rent | $2,800$1/sqft |
Source: HAR #43058222 Report a problem | ||
| 9/18/2025 | Listing removed | $2,800$1/sqft |
Source: Zillow Rentals Report a problem | ||
| 8/15/2025 | Price change | $2,800-9.7%$1/sqft |
Source: HAR #39280417 Report a problem | ||
| 8/4/2025 | Price change | $3,100-11.4%$1/sqft |
Source: HAR #43277648 Report a problem | ||
| 6/24/2025 | Listed for rent | $3,500$1/sqft |
Source: HAR #43277648 Report a problem | ||
Public tax history
| Year | Property taxes | Tax assessment |
|---|---|---|
| 2025 | $649 +5.9% | $374,946 |
| 2024 | $612 +17.2% | $374,946 -9.4% |
| 2023 | $522 +7.2% | $413,795 +24.9% |
| 2022 | $487 | $331,355 +23% |
| 2021 | -- | $269,497 |
| 2020 | $385 -12.5% | $269,497 +4.2% |
| 2019 | $440 -86.7% | $258,576 +25.4% |
| 2018 | $3,317 | $206,282 |
| 2017 | $3,317 -1.2% | $206,282 |
| 2016 | $3,359 -3.8% | $206,282 |
| 2015 | $3,491 | $206,282 +9.1% |
| 2014 | $3,491 | $189,127 +7% |
| 2013 | -- | $176,794 |
| 2012 | -- | $176,794 -1.9% |
| 2011 | -- | $180,166 |
| 2010 | -- | $180,166 -8.1% |
| 2009 | -- | $195,943 -7% |
| 2007 | -- | $210,725 |
| 2006 | -- | $210,725 +4.3% |
| 2005 | -- | $202,028 +1.6% |
| 2004 | -- | $198,900 |
| 2003 | -- | $198,900 |
Find assessor info on the county website
Monthly payment
Est. payment
Payment breakdown
Explore the cost of this home by adjusting the details. Changes won't be saved.Climate risks
Neighborhood: 77049
Nearby schools
Schools provided by the listing agent
- Elementary: Dr Shirley J Williamson Elementary School
- Middle: North Shore Middle School
- High: North Shore Senior High School
Source: HAR. This data may not be complete. We recommend contacting the local school district to confirm school assignments for this home.
- $407,0005 bd3 ba4.4k sqft606 Field Run Ct, Houston, TX 77049Off Market
- $314,3004 bd2 ba3.4k sqft15118 Mountain Heights Dr, Houston, TX 77049Off Market
- $273,4004 bd2 ba2.2k sqft15114 Mountain Heights Dr, Houston, TX 77049Off Market
- $260,4004 bd2 ba2.4k sqft15110 Mountain Heights Dr, Houston, TX 77049Off Market

Similar homes
- $419,0005 bd3 ba3.9k sqft310 Banter Trails Dr, Houston, TX 77049For Sale
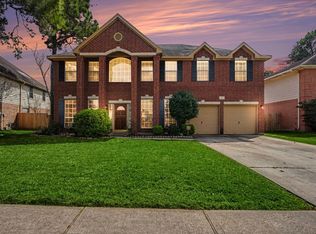 MLS ID #86450416, Houda Ghanimi, Keller Williams Elite. HAR
- $350,0004 bd3 ba3k sqft15306 Russelfern Ln, Houston, TX 77049For Sale
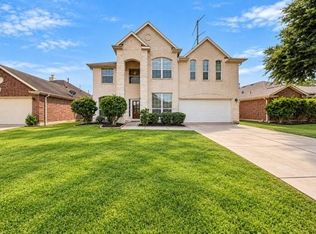 MLS ID #42537802, Celia Gomez, Keller Williams Summit. HAR
- $379,9995 bd4 ba3.3k sqft6902 Oleander Grove Way, Houston, TX 77049For Sale
 MLS ID #89084395, Jenny Martinez, Vive Realty LLC. HAR
- $379,9994 bd3 ba2.9k sqft14902 Arvonshire Ct, Houston, TX 77049For Sale
 MLS ID #78943829, Chet Polniazek, 1st Texas Realty Services. HAR
