A rare opportunity to own a truly one-of-a-kind custom home in Woodforest! Lovingly maintained by its original family and nestled on a huge lot surrounded by mature trees and lush green space, this 3-bedroom, 2-bath home offers a level of privacy, space, and craftsmanship rarely found today. The inviting open-concept layout features a kitchen with island, charming breakfast area, and an expansive family room overlooking the peaceful patio and greenery beyond. Distinctive Chicago Common brick details add timeless character throughout the home, while the outdoor setting is designed for both relaxing and entertaining. Enjoy the spacious patio with brick seating wall, pergola, brick walkway, and wrought-iron fencing. A semi-circular driveway and extended driveway provide plenty of parking and lead to an oversized 2-car garage. Recent improvements include HVAC (2020), roof (2023), wrought-iron fence (2023), remodeled primary bath (2026), and ductwork (2026).Don't miss it!
Pending
Price cut: $35K (10/13)
$390,000
203 Ballantrae Ln, Houston, TX 77015
3beds
2,504sqft
Single Family Residence
Built in 1975
0.35 Acres Lot
$380,500 Zestimate®
$156/sqft
$29/mo HOA
What's special
Wrought-iron fencingHuge lotCharming breakfast areaBrick walkwayKitchen with islandInviting open-concept layout
- 46 days
- 145
- 8
Zillow last checked:
Listing updated:
Listed by:
Yesenia Leauvano TREC #0661485 832-439-3762,
Nowlin Realty Group , LLC
Source: HAR,MLS#: 37079490
Facts & features
Interior
Bedrooms & bathrooms
- Bedrooms: 3
- Bathrooms: 2
- Full bathrooms: 2
Primary bedroom
- Level: First
- Area: 252
- Dimensions: 18x14
Bedroom
- Level: First
- Area: 168
- Dimensions: 14x12
Bedroom
- Level: First
- Area: 196
- Dimensions: 14x14
Breakfast
- Level: First
- Dimensions: 10/10
Dining room
- Level: First
- Area: 156
- Dimensions: 12x13
Family room
- Level: First
- Area: 500
- Dimensions: 25x20
Kitchen
- Level: First
- Area: 160
- Dimensions: 20x8
Office
- Level: First
- Area: 208
- Dimensions: 16x13
Heating
- Natural Gas
Cooling
- Ceiling Fan(s), Electric
Appliances
- Included: Disposal, Refrigerator, Washer, Wine Refrigerator, Electric Oven, Microwave, Electric Cooktop, Dishwasher
- Laundry: Electric Dryer Hookup, Gas Dryer Hookup, Washer Hookup
Features
- Formal Entry/Foyer, High Ceilings, Prewired for Alarm System, All Bedrooms Down, Walk-In Closet(s)
- Flooring: Carpet, Travertine
- Number of fireplaces: 1
- Fireplace features: Gas Log
Interior area
- Total structure area: 2,504
- Total interior livable area: 2,504 sqft
Property
Parking
- Total spaces: 2
- Parking features: Detached, Oversized, Additional Parking, Garage Door Opener, Circular Driveway, Extra Driveway
- Garage spaces: 2
Features
- Stories: 1
- Exterior features: Back Green Space, Side Yard
- Fencing: Back Yard,Full
Lot
- Size: 0.35 Acres
- Features: Back Yard, Cleared, 1/4 Up to 1/2 Acre
Details
- Parcel number: 1020860000007
Construction
Type & style
- Home type: SingleFamily
- Architectural style: Traditional
- Property subtype: Single Family Residence
Materials
- Brick, Cement Siding
- Foundation: Slab
- Roof: Composition
Condition
- New construction: No
- Year built: 1975
Utilities & green energy
- Sewer: Public Sewer
- Water: Water District
Community & HOA
Community
- Security: Prewired for Alarm System
- Subdivision: Woodforest Sec 16
HOA
- Has HOA: Yes
- HOA fee: $350 annually
Location
- Region: Houston
Financial & listing details
- Price per square foot: $156/sqft
- Tax assessed value: $316,782
- Annual tax amount: $7,028
- Date on market: 10/6/2026
- Listing terms: Cash,Conventional,Exchange or Trade,FHA,VA Loan
- Road surface type: Concrete
Estimated market value
$380,500
$361,000 - $400,000
$2,081/mo
Price history
| Date | Event | Price |
|---|---|---|
| 11/5/2026 | Pending sale | $390,000$156/sqft |
Source:  HAR #37079490 Report a problem | ||
| 10/13/2026 | Price change | $390,000-8.2%$156/sqft |
Source: HAR #37079490 Report a problem | ||
| 10/6/2026 | Listed for sale | $425,000$170/sqft |
Source: HAR #37079490 Report a problem | ||
Public tax history
| Year | Property taxes | Tax assessment |
|---|---|---|
| 2025 | $2,736 +0% | $316,782 -2.3% |
| 2024 | $2,735 -2.5% | $324,280 -12% |
| 2023 | $2,805 +757.9% | $368,519 +14.1% |
| 2022 | $327 | $322,906 +24.5% |
| 2021 | -- | $259,455 +16.4% |
| 2020 | $234 +34.7% | $222,827 +29.8% |
| 2019 | $174 -83% | $171,629 |
| 2018 | $1,021 | $171,629 |
| 2017 | $1,021 +0.6% | $171,629 |
| 2016 | $1,015 -3.3% | $171,629 |
| 2015 | $1,050 | $171,629 +24.1% |
| 2014 | $1,050 | $138,335 |
| 2013 | -- | $138,335 +8% |
| 2012 | -- | $128,098 -23% |
| 2011 | -- | $166,455 |
| 2010 | -- | $166,455 |
| 2009 | -- | $166,455 |
| 2007 | -- | $166,455 +0.6% |
| 2006 | -- | $165,451 +2.4% |
| 2005 | -- | $161,500 |
| 2004 | -- | $161,500 +3.7% |
| 2003 | -- | $155,800 +10% |
| 2002 | -- | $141,700 +9.9% |
| 2001 | -- | $128,900 |
| 2000 | -- | $128,900 |
Find assessor info on the county website
Monthly payment
Est. payment
Payment breakdown
Explore the cost of this home by adjusting the details. Changes won't be saved.Climate risks
Neighborhood: Woodforest
Nearby schools
Schools provided by the listing agent
- Elementary: Havard Elementary School
- Middle: North Shore Middle School
- High: North Shore Senior High School
Source: HAR. This data may not be complete. We recommend contacting the local school district to confirm school assignments for this home.
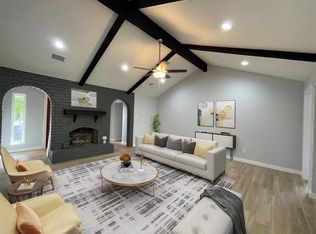
Similar homes
- $265,0003 bd2 ba1.7k sqft14339 Crosshaven Dr, Houston, TX 77015For Sale
 MLS ID #34599546, Ana Henriquez, Century 21 Garlington & Assoc.. HAR
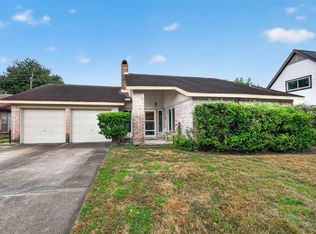
- $299,0004 bd3 ba2.9k sqft14510 Foxford Way, Houston, TX 77015For Sale
 MLS ID #3364429, Rhonda Surovec, RE/MAX East. HAR
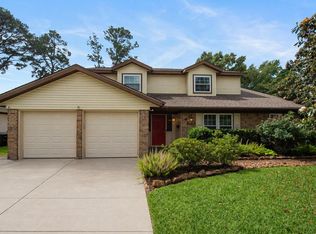
- $272,9004 bd4 ba1.8k sqft12803 Louisville St, Houston, TX 77015For Sale
 MLS ID #39811549, Joseline Vana, Realm Real Estate Professionals - Katy. HAR
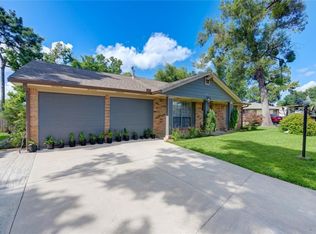
- $412,0004 bd2 ba2.7k sqft4010 Raven River Dr, Houston, TX 77059For Sale
 MLS ID #21860711, Jeree Rogers, VIP Properties Jeree C Rogers. HAR
