Set on lush, private grounds in one of Alpine's most coveted enclaves, this 17,297 square-foot estate is a masterwork of craftsmanship and scale. Floor-to-ceiling windows greet you at entry, framing sweeping mountain views across the main living space. The gourmet kitchen features an oversized pantry, and dedicated his-and-her offices provide space to work without compromise. Six generously scaled bedrooms and eight bathrooms serve the home, anchored by a 1,200+ square-foot primary suite designed as a true retreat. The primary bath features a steam shower, large jetted soaking tub, integrated television, heated floors, and in-suite laundry hookups. Abundant storage is woven throughout the home. Many convenient home automation features grace the home. A full fitness level includes a weight room, private massage room, sauna, and a multi-purpose regulation court with hardwood floors featuring three basketball hoops, pickleball and volleyball configurations, and an automated projection system that transforms the space from gym to professional presentation or cinema venue at the touch of a button. Multiple entertaining spaces flow throughout the main levels, while the walkout daylight basement adds a private theater, second full kitchen, and direct access to an outdoor living area with hot tub, built-in BBQ, and fire pit. Outside, twin pergolas and a water feature accent the side patio, while a separate back patio offers a fire table and splash pad. An oversized four-car garage with radiant-heated driveway completes the property.
For sale
Price cut: $300.1K (9/3)
$5,699,900
602 N Quail Hollow Ln, Alpine, UT 84004
6beds
17,297sqft
Single Family Residence
Built in 2014
0.97 Acres Lot
$-- Zestimate®
$330/sqft
$-- HOA
What's special
Lush private groundsWalkout daylight basementFire pitTwin pergolasSweeping mountain viewsRadiant-heated drivewayOversized four-car garage
- 152 days
- 767
- 79
Zillow last checked:
Listing updated:
Listed by:
Rebecca Higgins 801-735-9664,
Presidio Real Estate (St George)
Source: UtahRealEstate.com,MLS#: 2152623
Facts & features
Interior
Bedrooms & bathrooms
- Bedrooms: 6
- Bathrooms: 8
- Full bathrooms: 5
- 3/4 bathrooms: 1
- 1/2 bathrooms: 2
- Partial bathrooms: 2
- Main level bedrooms: 1
Rooms
- Room types: Master Bathroom, Den/Office, Great Room, Second Kitchen, Theater Room
Primary bedroom
- Level: First
Heating
- Forced Air, Central, Radiant Floor
Cooling
- Central Air
Appliances
- Included: Dryer, Microwave, Refrigerator, Washer, Disposal, Double Oven, Oven, Gas Range
Features
- Wet Bar, Separate Bath/Shower, Walk-In Closet(s), Vaulted Ceiling(s), Granite Counters
- Flooring: Carpet, Hardwood, Marble, Tile
- Doors: French Doors
- Windows: Drapes, Part, Plantation Shutters
- Basement: Daylight,Entrance,Full,Walk-Out Access,Basement Entrance
- Number of fireplaces: 3
- Fireplace features: Gas Log
Interior area
- Total structure area: 17,297
- Total interior livable area: 17,297 sqft
- Finished area above ground: 10,272
- Finished area below ground: 7,025
Video & virtual tour
Property
Parking
- Total spaces: 10
- Parking features: Open, RV Access/Parking
- Attached garage spaces: 4
- Uncovered spaces: 6
Accessibility
- Accessibility features: Accessible Doors, Accessible Hallway(s)
Features
- Levels: Two
- Stories: 3
- Patio & porch: Covered, Porch, Patio, Covered Deck, Covered Patio, Open Porch, Open Patio
- Exterior features: Balcony, Entry (Foyer), Lighting
- Spa features: Hot Tub
- Fencing: Full
- Has view: Yes
- View description: Mountain(s)
Lot
- Size: 0.97 Acres
- Features: Corner Lot, Cul-De-Sac, Curb & Gutter, Secluded, Sprinkler: Auto-Full, Wooded
- Residential vegetation: Landscaping: Full, Mature Trees, Terraced Yard
Details
- Parcel number: 464010015
- Zoning: RES
- Zoning description: Single-Family
- Other equipment: Intercom
Construction
Type & style
- Home type: SingleFamily
- Property subtype: Single Family Residence
Materials
- Brick, Stone, Stucco
- Roof: Asphalt
Condition
- Blt./Standing
- New construction: No
- Year built: 2014
- Major remodel year: 2015
Utilities & green energy
- Sewer: Public Sewer, Sewer: Public
- Water: Culinary, Irrigation: Pressure
- Utilities for property: Natural Gas Connected, Electricity Connected, Sewer Connected, Water Connected
Community & HOA
Community
- Features: Sidewalks
- Security: Fire Alarm, Security Alarm, Security System
- Subdivision: Moyle Estates Subdv
HOA
- Has HOA: No
Location
- Region: Alpine
Financial & listing details
- Price per square foot: $330/sqft
- Annual tax amount: $16,741
- Date on market: 4/20/2026
- Listing terms: Cash,Conventional,VA Loan
- Inclusions: Dryer, Hot Tub, Microwave, Refrigerator, Washer
- Acres allowed for irrigation: 0
- Electric utility on property: Yes
Estimated market value
Not available
Estimated sales range
Not available
Not available
Price history
| Date | Event | Price |
|---|---|---|
| 9/3/2026 | Price change | $5,699,900-5%$330/sqft |
Source:  UtahRealEstate.com #2152623 Report a problem UtahRealEstate.com #2152623 Report a problem | ||
| 8/6/2026 | Price change | $5,999,999-7.7%$347/sqft |
Source: UtahRealEstate.com #2152623 Report a problem | ||
| 4/23/2026 | Listed for sale | $6,500,000$376/sqft |
Source: UtahRealEstate.com #2152623 Report a problem | ||
Public tax history
Tax history is unavailable.
Monthly payment
Est. payment
Payment breakdown
Explore the cost of this home by adjusting the details. Changes won't be saved.Climate risks
Neighborhood: 84004
Nearby schools
Schools provided by the listing agent
- Elementary: Alpine
- Middle: Timberline
- High: Lone Peak
- District: Alpine
Source: UtahRealEstate.com. This data may not be complete. We recommend contacting the local school district to confirm school assignments for this home.
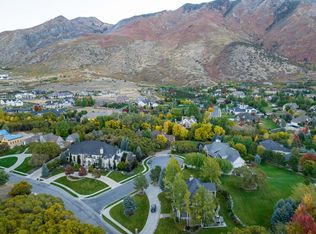
Similar homes
- $5,690,0006 bd7 ba12k sqft1190 N Sagewood Ln, Alpine, UT 84004For Sale

 MLS ID #2177679, Kimberli McCann, RANLife Real Estate Inc. UtahRealEstate.com
 - $5,990,0007 bd7 ba10k sqft196 S Holly Dr, Alpine, UT 84004For Sale
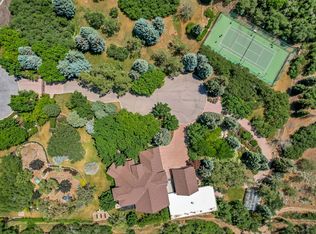 MLS ID #2069388, John Woodley, Woodley Real Estate. UtahRealEstate.com
 - $4,790,0009 bd7 ba13k sqft1263 E Chapman Ct, Alpine, UT 84004For Sale
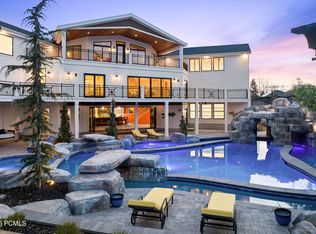
 MLS ID #12601417, Austin Wilson, Christie's Int. RE VUE. PCBR
 - $4,000,0006 bd6 ba9.4k sqft1552 Prospect Ln, Alpine, UT 84004For Sale
 MLS ID #2175900, Julie Ethington, Real Broker, LLC. UtahRealEstate.com
 - $4,999,0006 bd9 ba9.5k sqft1268 Elk Ridge Ln N, Alpine, UT 84004New ConstructionMLS ID #2172449, Angela Hill, Presidio Real Estate. UtahRealEstate.com
- $6,499,0006 bd8 ba11k sqft1292 N Elkridge Ln, Alpine, UT 84004For SaleMLS ID #2172418, Angela Hill, Presidio Real Estate. UtahRealEstate.com
- $8,500,0008 bd8 ba20k sqft1468 E Box Elder Dr, Alpine, UT 84004For SaleMLS ID #2178671, Jill Howell, Modern and Main, LLC. UtahRealEstate.com
- $4,899,0007 bd9 ba8.9k sqft1449 N Annie Cir, Alpine, UT 84004For SaleMLS ID #2090813, Angela Hill, Presidio Real Estate. UtahRealEstate.com
- $4,490,0007 bd9 ba8.8k sqft3682 W Oak Hill Dr, Alpine, UT 84004New ConstructionMLS ID #2181408, Drew Payne, Woodley Real Estate. UtahRealEstate.com
- $5,250,0008 bd9 ba10k sqft11933 N Atlas Dr, Highland, UT 84003For SaleMLS ID #2170325, Patrea Marolf, KW South Valley Keller Williams. UtahRealEstate.com
- $3,199,9998 bd8 ba11k sqft382 E Heritage Hills Dr, Alpine, UT 84004For SaleMLS ID #2110898, Dan Van Sweden, KW Westfield (Excellence). UtahRealEstate.com
- $8,500,0007 bd7 ba14k sqft1674 N Elk Ridge Ln, Alpine, UT 84004New ConstructionMLS ID #12604087, Jennifer Call, ERA Brokers Consolidated (Utah. PCBR
- $5,975,0006 bd8 ba11k sqft2076 S Scenic Cir E, Salt Lake City, UT 84109For SaleMLS ID #2151610, Adam Kirkham, Summit Sotheby's International Realty. UtahRealEstate.com
- $4,999,9998 bd8 ba10k sqft6756 W 10050 N, Highland, UT 84003For SaleMLS ID #2171526, Morgan Ricks, Equity Real Estate (Prosper Group). UtahRealEstate.com
- $6,995,0007 bd8 ba10k sqft11 E Cross Hill Ln, Sandy, UT 84092For SaleMLS ID #12601567, Babs De Lay, Urban Utah Homes & Estates, LLC. PCBR
- $6,495,0005 bd7 ba11k sqft6274 S Oles Ln E, Salt Lake City, UT 84121For SaleMLS ID #2152854, Susie Martindale, Masters Utah Real Estate. UtahRealEstate.com
- $6,495,0005 bd7 ba11k sqft6274 S Oles Ln, Holladay, UT 84121For SaleMLS ID #12601748, Susie Martindale, Masters Utah Real Estate (Park. PCBR
- $3,500,0006 bd5 ba9.9k sqft3331 W Bear Canyon Ln, Cedar Hills, UT 84062For SaleMLS ID #2173696, Aaron Drussel, Better Homes and Gardens Real Estate Momentum (Lehi). UtahRealEstate.com
- $3,999,9997 bd10 ba13k sqft18 Snow Forest Ln, Sandy, UT 84092For SaleMLS ID #2169621, Dan Evans, Summit Realty, Inc.. UtahRealEstate.com
- $7,995,0006 bd10 ba12k sqft11392 N Inverness #8, Highland, UT 84003New ConstructionMLS ID #2175912, John Woodley, Woodley Real Estate. UtahRealEstate.com
