Welcome to 602 S Waxahachie St, Mansfield, TX — a beautifully remodeled home where timeless character meets modern sophistication.
Step inside to discover a thoughtfully redesigned interior featuring a unique blend of modern finishes, warm textures, and subtle boho accents. The open-concept layout is filled with natural light, showcasing updated flooring, designer lighting, and carefully curated details throughout.
The renovated kitchen features custom cabinetry, sleek countertops, and updated appliances—perfect for everyday living or entertaining. The living areas offer a cozy yet elevated feel, with layered textures and inviting tones that create an effortless sense of comfort.
Both bathrooms have been stylishly upgraded, and each bedroom provides flexibility for any lifestyle, whether you need a peaceful retreat, a home office, or a creative space.
Outside, enjoy a large backyard ideal for relaxing, gardening, or hosting gatherings. Fresh exterior updates and landscaping enhance the home’s curb appeal and welcoming presence.
Location is everything, and this home delivers. Just minutes from historic downtown Mansfield, you’ll enjoy charming boutiques, local dining, and year-round festivals. Nearby parks and walking trails offer endless outdoor recreation, while quick access to 287 and 360 makes commuting simple. Top-rated schools add even more value to this exceptional property.
For sale
Price cut: $10.9K (6/18)
$309,000
602 S Waxahachie St, Mansfield, TX 76063
3beds
1,326sqft
:
Get pre-qualified$2,296/mo
Single Family Residence
Built in 1981
7,623 Square Feet Lot
$308,200 Zestimate®
$233/sqft
$-- HOA
What's special
Modern finishesFresh exterior updatesUpdated flooringUpdated appliancesFilled with natural lightSleek countertopsRenovated kitchen
- 73 days |
- 640 |
- 88 |
Zillow last checked:
Listing updated:
Listed by:
Randall Garrett 0617369 817-475-4644,
Randall Garrett Real Estate 817-475-4644,
Ana Garrett 0641879 817-230-3737,
Randall Garrett Real Estate
Source: NTREIS,MLS#: 21278521
Facts & features
Interior
Bedrooms & bathrooms
- Bedrooms: 3
- Bathrooms: 2
- Full bathrooms: 2
Primary bedroom
- Level: First
- Dimensions: 12 x 12
Living room
- Level: First
- Dimensions: 14 x 16
Appliances
- Included: Dishwasher, Electric Cooktop, Disposal
Features
- Chandelier, Cathedral Ceiling(s), Decorative/Designer Lighting Fixtures
- Has basement: No
- Number of fireplaces: 1
- Fireplace features: Wood Burning
Interior area
- Total interior livable area: 1,326 sqft
Video & virtual tour
Property
Parking
- Total spaces: 2
- Parking features: Driveway
- Attached garage spaces: 2
Features
- Levels: One
- Stories: 1
- Pool features: None
Lot
- Size: 7,623 Square Feet
Details
- Parcel number: 01292846
Construction
Type & style
- Home type: SingleFamily
- Architectural style: Detached
- Property subtype: Single Family Residence
Materials
- Foundation: Slab
- Roof: Composition
Condition
- Year built: 1981
Utilities & green energy
- Sewer: Public Sewer
- Water: Public
- Utilities for property: Electricity Connected, Sewer Available, Water Available
Community & HOA
Community
- Subdivision: Hillcrest West Add
HOA
- Has HOA: No
Location
- Region: Mansfield
Financial & listing details
- Price per square foot: $233/sqft
- Tax assessed value: $237,534
- Annual tax amount: $5,343
- Date on market: 5/26/2026
- Cumulative days on market: 78 days
- Exclusions: Furniture W/D and refrigerator
- Road surface type: Asphalt
Estimated market value
$308,200
$293,000 - $324,000
$2,034/mo
Price history
| Date | Event | Price |
|---|---|---|
| 7/13/2026 | Listed for sale | $309,000$233/sqft |
Source: NTREIS #21278521 Report a problem | ||
| 7/11/2026 | Contingent | $309,000$233/sqft |
Source: NTREIS #21278521 Report a problem | ||
| 6/18/2026 | Price change | $309,000-3.4%$233/sqft |
Source: NTREIS #21278521 Report a problem | ||
| 6/12/2026 | Price change | $319,900-1.8%$241/sqft |
Source: NTREIS #21278521 Report a problem | ||
| 6/10/2026 | Price change | $325,900-1.2%$246/sqft |
Source: NTREIS #21278521 Report a problem | ||
| 5/29/2026 | Price change | $329,900-4.6%$249/sqft |
Source: NTREIS #21278521 Report a problem | ||
| 5/26/2026 | Listed for sale | $345,900$261/sqft |
Source: NTREIS #21278521 Report a problem | ||
| 8/13/2007 | Sold | -- |
Source: Public Record Report a problem | ||
| 6/16/1995 | Sold | -- |
Source: Public Record Report a problem | ||
Public tax history
| Year | Property taxes | Tax assessment |
|---|---|---|
| 2025 | $3,322 -11.1% | $237,534 |
| 2024 | $3,737 +7.9% | $237,534 -0.7% |
| 2023 | $3,463 -19.6% | $239,209 +24.1% |
| 2022 | $4,306 +0.8% | $192,686 +8.6% |
| 2021 | $4,270 +9.6% | $177,435 +10.7% |
| 2020 | $3,896 -6.2% | $160,294 -2.2% |
| 2019 | $4,155 +6.6% | $163,839 +19.5% |
| 2018 | $3,899 +12.7% | $137,065 +9% |
| 2017 | $3,459 +32.6% | $125,800 +12.9% |
| 2016 | $2,608 +9.1% | $111,447 +34.3% |
| 2015 | $2,389 | $83,000 -7% |
| 2014 | $2,389 | $89,200 +33.7% |
| 2013 | -- | $66,704 |
| 2012 | -- | $66,704 |
| 2011 | -- | $66,704 |
| 2010 | -- | $66,704 |
| 2009 | -- | $66,704 -18.7% |
| 2008 | -- | $82,000 -7.1% |
| 2007 | -- | $88,300 |
| 2006 | -- | $88,300 |
| 2005 | -- | $88,300 +2.2% |
| 2004 | -- | $86,400 +1.5% |
| 2003 | -- | $85,100 +5.5% |
| 2002 | -- | $80,700 +15.1% |
| 2001 | -- | $70,100 |
| 2000 | -- | $70,100 |
Find assessor info on the county website
Monthly payment
Est. payment
Payment breakdown
Explore the cost of this home by adjusting the details. Changes won't be saved.Climate risks
Neighborhood: Hillcrest
Nearby schools
GreatSchools rating
- 5/10Erma Nash Elementary SchoolGrades: PK-4Distance: 0.8 mi
- 7/10Rogene Worley Middle SchoolGrades: 7-8Distance: 1.2 mi
- 7/10Mansfield High SchoolGrades: 9-12Distance: 2.8 mi
Schools provided by the listing agent
- Elementary: Nash
- Middle: Worley
- High: Mansfield
- District: Mansfield ISD
Source: NTREIS. This data may not be complete. We recommend contacting the local school district to confirm school assignments for this home.
- $260,0003 bd2 ba1.3k sqft604 S Waxahachie St, Mansfield, TX 76063Off Market

- $266,2003 bd2 ba1.4k sqft600 S Waxahachie St, Mansfield, TX 76063Off Market

- $--3 bd2 ba1.3k sqft603 Plainview Dr, Mansfield, TX 76063Sold

- $261,2003 bd2 ba1.3k sqft606 S Waxahachie St, Mansfield, TX 76063Off Market
- $--3 bd2 ba1.2k sqft605 Plainview Dr, Mansfield, TX 76063Sold
- $254,4003 bd2 ba1.3k sqft601 Plainview Dr, Mansfield, TX 76063Off Market
- $265,4003 bd2 ba1.4k sqft607 Plainview Dr, Mansfield, TX 76063Off Market
- $2,0553 bd2 ba1.3k sqft603 S Waxahachie St, Mansfield, TX 76063For Rent
A local agent can set up tours, give advice and negotiate with sellers.
A local lender can help you make sure your offer is ready when you are.
Similar homes
- $285,0003 bd2 ba1.3k sqft401 S Walnut Creek Dr, Mansfield, TX 76063For Sale
 MLS ID #21350075, Lisa Hager. NTREIS
 - $275,0003 bd2 ba1k sqft522 Berryhill Dr, Mansfield, TX 76063For Sale
 MLS ID #21337897, Abby Selman. NTREIS
 - $285,0003 bd2 ba1.3k sqft702 Meadowview Dr, Mansfield, TX 76063For Sale
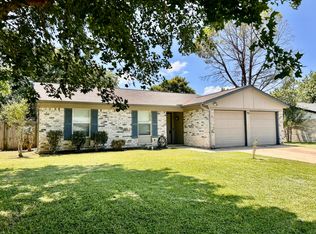 MLS ID #21323254, Lisa Edwards. NTREIS
 - $285,0004 bd3 ba1.3k sqft411 Hillcrest St, Mansfield, TX 76063For Sale
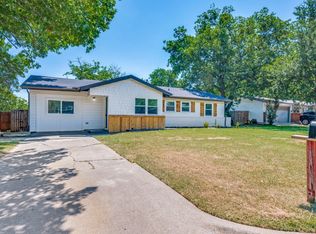 MLS ID #21326696, Alana Hamrick. NTREIS
 - $325,0003 bd2 ba1.4k sqft2706 Jennie Wells Dr, Mansfield, TX 76063For SaleMLS ID #21349882, Jeremy Reece. NTREIS
- $285,0003 bd2 ba1.3k sqft1012 E Dallas St, Mansfield, TX 76063For SaleMLS ID #21154232, Blaine Hanson. NTREIS
- $250,0003 bd2 ba1.4k sqft606 Circleview Dr, Mansfield, TX 76063For SaleMLS ID #21264157, Solomon Oppong Antwi. NTREIS
- $305,0003 bd2 ba1.5k sqft1405 Chase Trl, Mansfield, TX 76063For SaleMLS ID #21293189, Bryson Swiggart. NTREIS
- $339,9003 bd2 ba1.5k sqft625 Jamie Ln, Mansfield, TX 76063For SaleMLS ID #21348770, Amanda Ryan. NTREIS
- $315,0003 bd2 ba1.8k sqft408 Chimney Hill Cir, Mansfield, TX 76063For SaleMLS ID #21324930, Chandler Crouch. NTREIS
- $359,0003 bd2 ba1.8k sqft504 Fort Worth St, Mansfield, TX 76063For SaleMLS ID #21337396, Perla Paniagua. NTREIS
- $280,0003 bd3 ba1.9k sqft202 Juniper St, Mansfield, TX 76063For SaleMLS ID #21331277, Chris Hinkle. NTREIS
- $265,0003 bd1 ba1k sqft308 Short St, Mansfield, TX 76063For SaleMLS ID #21265575, Matt Motley. NTREIS
- $355,0003 bd2 ba1.8k sqft2005 Melissa Diane St, Mansfield, TX 76063For SaleMLS ID #21348799, Amanda Ryan. NTREIS
- $329,9993 bd2 ba1.6k sqft1604 Fern Dr, Mansfield, TX 76063For SaleMLS ID #21343369, Aaron Jistel. NTREIS
- $220,0004 bd2 ba1.6k sqft423 McKown Dr, Mansfield, TX 76063For SaleMLS ID #21340361, Alejandra Gonzalez Ruiz. NTREIS
- $332,5003 bd2 ba1.7k sqft740 Montvale Dr, Mansfield, TX 76063For SaleMLS ID #21254961, Deborah Morales. NTREIS
- $335,0003 bd2 ba1.9k sqft1211 Brookfield Ln, Mansfield, TX 76063For SaleMLS ID #21312164, Amanda Evans. NTREIS
- $339,9003 bd2 ba1.5k sqft1103 Appleton Dr, Mansfield, TX 76063For SaleMLS ID #21314050, Marsha Ashlock. NTREIS
- $310,0003 bd2 ba1.6k sqft1718 La Caya Dr, Mansfield, TX 76063For SaleMLS ID #21314481, Beverly Giddings. NTREIS
