Step into timeless charm with this Victorian-style home located in the heart of Alvin. Featuring 4 bedrooms and 2 full baths, this spacious property offers the primary bedroom and an additional bedroom on the first floor—ideal for flexible living arrangement.
Enjoy multiple living spaces including a welcoming den, formal dining room, and a kitchen with a cozy breakfast area. Original wood flooring adds warmth and character throughout, while a large utility room provides everyday convenience. The home also features two jacuzzi tubs, including a walk-in tub designed for accessibility.
Situated on a large lot with a detached garage, this property is a true fixer-upper full of opportunity—perfect to restore as a charming residence or transform into a unique business space. Don’t miss your chance to bring new life to this classic home!
For sale
Price cut: $15K (7/16)
$260,000
602 W Sealy St, Alvin, TX 77511
4beds
2,370sqft
:
Get pre-qualified$1,830/mo
Single Family Residence
Built in 1910
0.29 Acres Lot
$255,500 Zestimate®
$110/sqft
$-- HOA
What's special
Detached garageLarge lotFormal dining roomMultiple living spacesWelcoming denTwo jacuzzi tubs
- 127 days |
- 660 |
- 60 |
Zillow last checked:
Listing updated:
Listed by:
Lisa Boland TREC #0555248 281-814-1294,
Texas Home Shop Realty,
Nicholas Boland TREC #0590244 281-216-6150,
Texas Home Shop Realty
Source: HAR,MLS#: 14944728
Facts & features
Interior
Bedrooms & bathrooms
- Bedrooms: 4
- Bathrooms: 2
- Full bathrooms: 2
Rooms
- Room types: Den, Utility Room
Primary bathroom
- Features: No Primary, Secondary Bath(s): Jetted Tub, Secondary Bath(s): Separate Shower
Heating
- Electric, Natural Gas
Cooling
- Ceiling Fan(s), Electric
Appliances
- Included: Gas Oven, Gas Range
- Laundry: Electric Dryer Hookup, Washer Hookup
Features
- 2 Bedrooms Down, 2 Bedrooms Up, Primary Bed - 1st Floor, Walk-In Closet(s)
- Flooring: Wood
Interior area
- Total structure area: 2,370
- Total interior livable area: 2,370 sqft
Property
Parking
- Total spaces: 2
- Parking features: Detached
- Garage spaces: 2
Features
- Stories: 2
- Has spa: Yes
Lot
- Size: 0.29 Acres
- Features: Back Yard, Subdivided, 0 Up To 1/4 Acre
Details
- Parcel number: 81440026000
Construction
Type & style
- Home type: SingleFamily
- Architectural style: Victorian
- Property subtype: Single Family Residence
Materials
- Wood Siding
- Foundation: Block & Beam
- Roof: Composition
Condition
- New construction: No
- Year built: 1910
Utilities & green energy
- Sewer: Public Sewer
- Water: Public
Community & HOA
Community
- Subdivision: Wade Alvin
Location
- Region: Alvin
Financial & listing details
- Price per square foot: $110/sqft
- Tax assessed value: $259,350
- Annual tax amount: $5,556
- Date on market: 3/19/2026
- Listing terms: Cash,Conventional
Estimated market value
$255,500
$243,000 - $268,000
$2,161/mo
Price history
| Date | Event | Price |
|---|---|---|
| 7/16/2026 | Price change | $260,000-5.5%$110/sqft |
Source:  HAR #14944728 Report a problem HAR #14944728 Report a problem | ||
| 5/28/2026 | Price change | $275,000-3.5%$116/sqft |
Source: HAR #14944728 Report a problem | ||
| 3/19/2026 | Listed for sale | $285,000$120/sqft |
Source: HAR #14944728 Report a problem | ||
Public tax history
| Year | Property taxes | Tax assessment |
|---|---|---|
| 2025 | $1,515 +17.2% | $227,109 +10% |
| 2024 | $1,293 +18.3% | $206,463 +10% |
| 2023 | $1,092 -39.3% | $187,694 +10% |
| 2022 | $1,799 +6.8% | $170,631 +10% |
| 2021 | $1,683 | $155,119 +10% |
| 2020 | -- | $141,017 +10% |
| 2019 | $1,321 +23.2% | $128,197 -3.1% |
| 2018 | $1,072 | $132,280 +23.5% |
| 2017 | $1,072 +33% | $107,100 +2.1% |
| 2016 | $806 | $104,860 +16.7% |
| 2015 | $806 | $89,880 +12.9% |
| 2014 | $806 | $79,600 +4% |
| 2012 | -- | $76,560 -6.6% |
| 2011 | -- | $81,990 |
| 2010 | -- | $81,990 -6.9% |
| 2009 | -- | $88,080 -6.1% |
| 2008 | -- | $93,800 +1.3% |
| 2006 | -- | $92,570 +61.9% |
| 2005 | -- | $57,170 -40.8% |
| 2004 | -- | $96,620 +89.9% |
| 2003 | -- | $50,880 +2.4% |
| 2002 | -- | $49,670 |
| 2001 | -- | $49,670 |
Find assessor info on the county website
Monthly payment
Est. payment
Payment breakdown
Explore the cost of this home by adjusting the details. Changes won't be saved.Climate risks
Neighborhood: 77511
Nearby schools
GreatSchools rating
- 6/10Alvin Elementary SchoolGrades: PK-5Distance: 1.6 mi
- 8/10Fairview Junior High SchoolGrades: 6-8Distance: 1.4 mi
- 5/10Alvin High SchoolGrades: 9-12Distance: 0.8 mi
Schools provided by the listing agent
- Elementary: Alvin Elementary School
- Middle: Fairview Junior High School
- High: Alvin High School
Source: HAR. This data may not be complete. We recommend contacting the local school district to confirm school assignments for this home.
- $213,5004 bd2 ba1.5k sqft610 W Sealy St, Alvin, TX 77511Off Market

- $186,300-- bd5 ba875 sqft605 W Willis St, Alvin, TX 77511Off Market
- $206,800-- bd5 ba1.2k sqft611 W Willis St, Alvin, TX 77511Off Market
- $140,000-- bd-- ba100 sqft616 W Sealy St, Alvin, TX 77511Off Market
- $295,300-- bd11 ba2.2k sqft516 W Sealy St, Alvin, TX 77511Off Market
- $141,500-- bd-- ba1.2k sqft613-615 W Willis St, Alvin, TX 77511Off Market
- $9,450-- bd-- ba-- sqftW Willis St, Alvin, TX 77511Off Market
- $196,200-- bd-- ba-- sqftW Willis St, Alvin, TX 77511Off Market
A local agent can set up tours, give advice and negotiate with sellers.
Similar homes
- $365,0004 bd3 ba2.4k sqft816 W Adoue St, Alvin, TX 77511For Sale
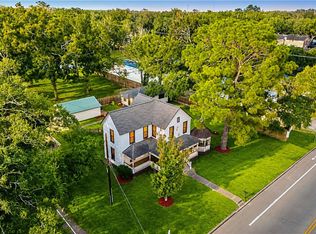 MLS ID #73594396, Allen Elder, Redfin Corporation. HAR
 - $249,0003 bd2 ba1.5k sqft707 Briargrove Dr, Alvin, TX 77511For Sale
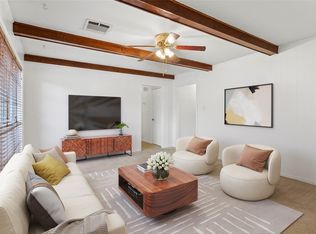 MLS ID #97374870, Ashley Davis, AEA Realty, LLC. HAR
 - $250,0003 bd2 ba1.6k sqft1909 Tracy Lynn Ln, Alvin, TX 77511For Sale
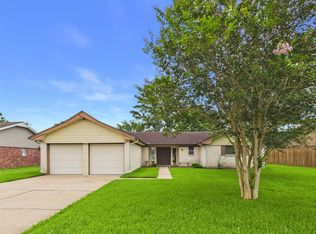 MLS ID #49269218, Brenda Hebert, UTR TEXAS, REALTORS. HAR
 - $299,9003 bd2 ba2.1k sqft1717 Jones St, Alvin, TX 77511For Sale
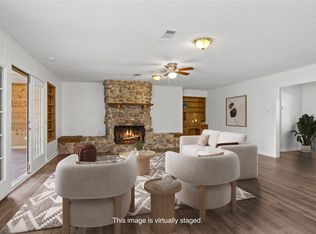 MLS ID #12137555, Ashley Davis, AEA Realty, LLC. HAR
 - $229,0003 bd2 ba1.5k sqft371 Somerset Ct, Alvin, TX 77511For SaleMLS ID #15236406, Matthew Bradley, 1st Texas, Realtors. HAR
- $219,9002 bd1 ba1.2k sqft237 McLemore Dr, Alvin, TX 77511For SaleMLS ID #55903607, Rachel LaBauve, Reyes Realty Group, LLC. HAR
- $279,9004 bd3 ba2.5k sqft9771 Rambling Trl, Houston, TX 77089For SaleMLS ID #74990415, Laura Garcia, Casa Bonilla Realty LLC. HAR
- $379,9003 bd3 ba2k sqft14002 Bryan Ave, Alvin, TX 77511For SaleMLS ID #58443372, Hector Guerra, LPT Realty, LLC. HAR
- $375,0003 bd2 ba2.2k sqft7010 Bluebird Ln, Alvin, TX 77511For SaleMLS ID #81481559, Jennifer Little, SoCo Realty. HAR
- $290,0003 bd1 ba2.4k sqft13038 4th St, Santa Fe, TX 77510For SaleMLS ID #62619648, Ali Palacios, Happy Clients Realty Group. HAR
- $250,0004 bd2 ba1.7k sqft4101 Avenue O, Santa Fe, TX 77510For SaleMLS ID #9615075, Kenneth Stanilla, AEA Realty, LLC. HAR
- $265,0003 bd2 ba1.5k sqft16131 White Star Dr, Houston, TX 77062For SaleMLS ID #89375101, Lauren Harper-Dunn, Griffin Realty & Associates. HAR
- $299,9993 bd3 ba2.3k sqft357 W Castle Harbour Dr, Friendswood, TX 77546For SaleMLS ID #95718545, Travis Manning, Martha Turner Sotheby's International Realty - Bay Area. HAR
- $289,9994 bd2 ba1.4k sqft5703 Woodville Ln, Pearland, TX 77584For SaleMLS ID #86637650, Amanda Corral, Amada Agency Real Estate. HAR
- $270,0004 bd3 ba2.6k sqft5000 Cedar Creek Dr, Dickinson, TX 77539For SaleMLS ID #61832106, Grace Nolen, eXp Realty, LLC. HAR
- $279,9003 bd2 ba1.9k sqft5108 Fm 1765, La Marque, TX 77568For SaleMLS ID #73916211, Monica Rojas, Call It Closed Int'l Realty. HAR
- $269,5003 bd2 ba1.5k sqft5906 High Meadow St, League City, TX 77573For SaleMLS ID #36467759, Michael Parker, Michael Parker Real Estate Services. HAR
- $285,0004 bd2 ba1.7k sqft8205 Arrowhead Ln, Houston, TX 77075For SaleMLS ID #66536062, Lillian Zubia, eXp Realty LLC. HAR
- $235,0003 bd2 ba2.3k sqft1311 Lamar Dr, La Marque, TX 77568For SaleMLS ID #28227009, Shelly Mattingly-Arnold, Keller Williams Realty Clear Lake / NASA. HAR
- $255,0003 bd2 ba1.5k sqft11019 Sageberry Dr, Houston, TX 77089For SaleMLS ID #24617959, Kaleb Monroe, Real Broker, LLC. HAR
