Take a look at this charming 3-bedroom 1.75-bathroom home nestled in a lovely established neighborhood. Inside the vaulted ceilings and skylights illuminate the open living space to create a spacious ambiance complete with fireplace. The large primary bedroom features an ensuite full bathroom. Outside the covered back deck is surrounded by mature landscaping. Easy access to Thornbury Park and its playgrounds, covered picnic areas, and sports fields. Plenty of amenities, shops, and restaurants nearby. Move quickly as this opportunity won't last long.
Pending
Listed by: Lumin Brokers of Washington • Rich Kim
$399,900
6021 57th Avenue SE, Lacey, WA 98513
3beds
1,336sqft
Single Family Residence
Built in 1992
6,534 Square Feet Lot
$400,600 Zestimate®
$299/sqft
$4/mo HOA
What's special
Spacious ambianceLarge primary bedroomVaulted ceilingsSurrounded by mature landscapingCovered back deck
- --
- on Zillow
- 27
- views
- 0
- saves
Likely to sell faster than
Zillow last checked:
Listing updated:
Listed by:
Rich Kim,
Lumin Brokers of Washington,
Ryan Patrick McDonald,
eXp Realty
Source: NWMLS as distributed by MLS GRID,MLS#: 2516246
Facts & features
Interior
Bedrooms & bathrooms
- Bedrooms: 3
- Bathrooms: 2
- Full bathrooms: 1
- 3/4 bathrooms: 1
- Main level bathrooms: 2
- Main level bedrooms: 3
Primary bedroom
- Level: Main
Bedroom
- Level: Main
Bedroom
- Level: Main
Bathroom full
- Level: Main
Bathroom three quarter
- Level: Main
Dining room
- Level: Main
Entry hall
- Level: Main
Kitchen without eating space
- Level: Main
Living room
- Level: Main
Utility room
- Level: Main
Heating
- Fireplace, Forced Air, Electric, Natural Gas
Cooling
- None
Appliances
- Included: Dishwasher, Refrigerator, Stove(s)/Range(s), Dishwasher(s), Refrigerator(s), Water Heater: Gas, Water Heater Location: Garage
Features
- Bath Off Primary, Ceiling Fan(s), Dining Room
- Flooring: Laminate
- Windows: Dbl Pane/Storm Window, Skylight(s)
- Basement: None
- Number of fireplaces: 1
- Fireplace features: Wood Burning, Main Level: 1, Fireplace
Interior area
- Total structure area: 1,336
- Total interior livable area: 1,336 sqft
Property
Parking
- Total spaces: 4
- Parking features: Attached Garage
- Has attached garage: Yes
- Covered spaces: 2
- Uncovered spaces: 2
Features
- Levels: One
- Stories: 1
- Entry location: Main
- Patio & porch: Bath Off Primary, Ceiling Fan(s), Dbl Pane/Storm Window, Dining Room, Fireplace, Skylight(s), Vaulted Ceiling(s), Water Heater
- Has view: Yes
- View description: Territorial
Lot
- Size: 6,534 Square Feet
- Features: Curbs, Paved, Sidewalk
- Topography: Level
Details
- Parcel number: 79580008500
- Zoning description: Jurisdiction: City
- Special conditions: Short Sale
Construction
Type & style
- Home type: SingleFamily
- Architectural style: Contemporary,1 Story
- Property subtype: Single Family Residence
Materials
- Wood Products
- Foundation: Poured Concrete
- Roof: Composition
Condition
- Good
- Year built: 1992
- Major remodel year: 1994
Utilities & green energy
- Electric: Company: Puget Sound Energy
- Sewer: Sewer Connected, Company: City of Lacey
- Water: Public, Company: City of Lacey
Community & HOA
Community
- Subdivision: Lacey
HOA
- HOA fee: $50 annually
Location
- Region: Lacey
Financial & listing details
- Price per square foot: $299/sqft
- Tax assessed value: $415,200
- Annual tax amount: $4,307
- Date on market: 4/30/2026
- Listing terms: Conventional,FHA,VA Loan
- Inclusions: Dishwasher(s), Refrigerator(s), Stove(s)/Range(s)
Estimated market value
$400,600
$381,000 - $421,000
$2,495/mo
Price history
| Date | Event | Price |
|---|---|---|
| 7/18/2026 | Pending sale | $399,900$299/sqft |
Source:  NWMLS as distributed by MLS GRID #2516246 Report a problem NWMLS as distributed by MLS GRID #2516246 Report a problem | ||
| 7/2/2026 | Price change | $399,900-2.4%$299/sqft |
Source: NWMLS as distributed by MLS GRID #2516246 Report a problem | ||
| 6/11/2026 | Price change | $409,900-2.4%$307/sqft |
Source: NWMLS as distributed by MLS GRID #2516246 Report a problem | ||
| 5/21/2026 | Price change | $419,900-2.3%$314/sqft |
Source: NWMLS as distributed by MLS GRID #2516246 Report a problem | ||
| 4/30/2026 | Listed for sale | $429,900-6.5%$322/sqft |
Source: NWMLS as distributed by MLS GRID #2516246 Report a problem | ||
| 4/19/2024 | Sold | $460,000+3.4%$344/sqft |
Source: NWMLS as distributed by MLS GRID #2210554 Report a problem | ||
| 3/20/2024 | Pending sale | $445,000$333/sqft |
Source: NWMLS as distributed by MLS GRID #2210554 Report a problem | ||
| 3/14/2024 | Listed for sale | $445,000+289.5%$333/sqft |
Source: NWMLS as distributed by MLS GRID #2210554 Report a problem | ||
| 2/13/1998 | Sold | $114,250$86/sqft |
Source: NWMLS as distributed by MLS GRID #33159133 Report a problem | ||
Public tax history
| Year | Property taxes | Tax assessment |
|---|---|---|
| 2025 | $4,307 +2.9% | $415,200 +3.1% |
| 2024 | $4,186 +15% | $402,700 +5.8% |
| 2023 | $3,641 +2.5% | $380,600 +2% |
| 2022 | $3,552 +1.3% | $373,000 +23.8% |
| 2021 | $3,506 +13.1% | $301,200 +21.4% |
| 2020 | $3,101 +30.2% | $248,100 +3.4% |
| 2019 | $2,381 -8.9% | $239,900 +10.3% |
| 2018 | $2,613 +20.2% | $217,500 +17.4% |
| 2017 | $2,174 | $185,200 +10.1% |
| 2016 | $2,174 | $168,150 +1.2% |
| 2014 | $2,174 | $166,150 +5.3% |
| 2013 | -- | $157,850 |
| 2012 | $1,967 | -- |
| 2011 | -- | -- |
| 2010 | -- | -- |
| 2009 | $1,903 | -- |
| 2008 | -- | -- |
| 2007 | $1,919 -26.3% | -- |
| 2006 | $2,604 +51% | -- |
| 2005 | $1,724 | -- |
| 2004 | -- | -- |
| 2002 | -- | -- |
| 2001 | $1,682 -1% | $111,000 +3% |
| 2000 | $1,699 | $107,800 |
Find assessor info on the county website
Monthly payment
Est. payment
Payment breakdown
Explore the cost of this home by adjusting the details. Changes won't be saved.Climate risks
Neighborhood: 98513
Similar homes
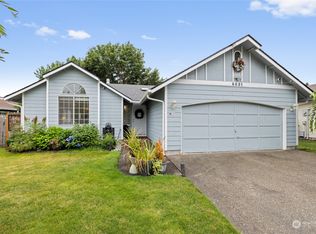
- $475,0004 bd3 ba1.7k sqft6121 58th Avenue SE, Lacey, WA 98513Active
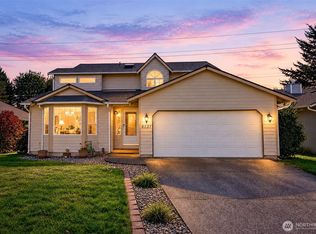 MLS ID #2589789, Betty Holt. NWMLS as distributed by MLS GRID
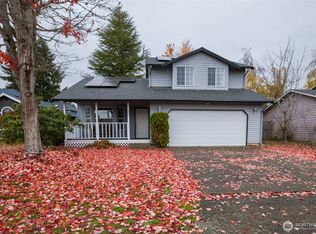
 - $474,9503 bd2 ba1.3k sqft5916 Crimson Court SE, Olympia, WA 98513Active
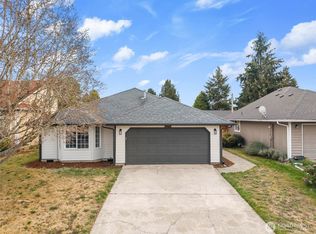 MLS ID #2582903, Mark Ellis. NWMLS as distributed by MLS GRID
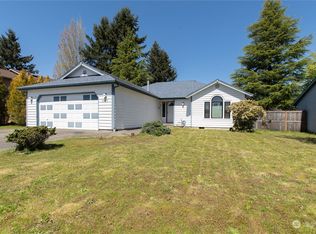
 - $439,7002 bd2 ba1.3k sqftRainier Park Prd, Lacey, WA 98513Active
 MLS ID #2573403, Dan Sweeney. NWMLS as distributed by MLS GRID
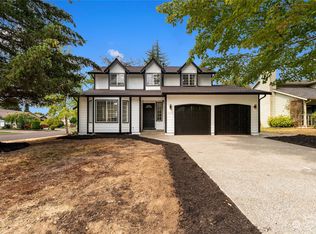
 - $415,0003 bd3 ba1.3k sqft5879 Pennsylvania Street SE, Lacey, WA 98513Active
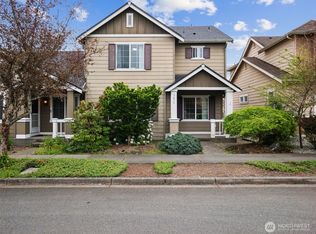 MLS ID #2519753, James Camberg. NWMLS as distributed by MLS GRID
