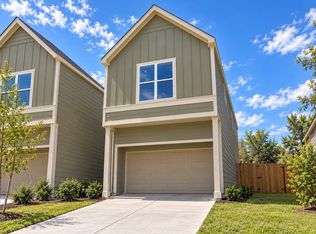
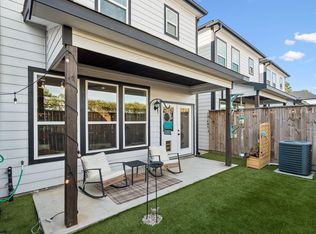
Discover modern living at 6021 Beall Street in Corner at Acres Homes! This new-construction, freestanding home offers 3 bedrooms, 2 full baths, 1 half bath and 1,850 sq. ft. of thoughtfully designed space. An airy, open-concept first floor connects the living and dining areas to a stylish island kitchen with quartz countertops, a breakfast bar, pantry and gas cooking. Upstairs, unwind in the spacious primary suite featuring a walk-in closet and spa-inspired bath with dual sinks, a soaking tub and separate shower. A versatile game room adds flexible space for work or relaxation. High ceilings, engineered wood and tile flooring, energy-efficient features and an attached 2-car garage elevate everyday comfort. Enjoy a fenced backyard and contemporary curb appeal in Northwest Houston. Estimated completion November 2026.
New construction
$349,900
6021 Beall St, Houston, TX 77091
3beds
1,850sqft
Single Family Residence
Built in 2026
2,186 Square Feet Lot
$348,900 Zestimate®
$189/sqft
$100/mo HOA
What's special
Contemporary curb appealGas cookingHigh ceilingsLiving and dining areasSoaking tubFenced backyardVersatile game room
- 19 days
- 20
- 3
Likely to sell faster than
Zillow last checked:
Listing updated:
Listed by:
Thai Klam TREC #0571786 832-304-5797,
Compass RE Texas, LLC - Houston,
Bruno Rodriguez TREC #0713067 281-986-9003,
Compass RE Texas, LLC - West Houston
Source: HAR,MLS#: 62737654
Facts & features
Interior
Bedrooms & bathrooms
- Bedrooms: 3
- Bathrooms: 3
- Full bathrooms: 2
- 1/2 bathrooms: 1
Primary bedroom
- Level: Second
- Area: 210
- Dimensions: 14 x 15
Bedroom
- Level: Second
- Area: 121
- Dimensions: 11 x 11
Bedroom
- Level: Second
- Area: 132
- Dimensions: 11 x 12
Dining room
- Level: First
- Area: 70
- Dimensions: 10 x 7
Game room
- Level: Second
- Area: 60
- Dimensions: 10 x 6
Kitchen
- Level: First
- Area: 130
- Dimensions: 13 x 10
Living room
- Level: First
- Area: 210
- Dimensions: 15 x 14
Heating
- Natural Gas
Cooling
- Ceiling Fan(s), Electric
Appliances
- Included: ENERGY STAR Qualified Appliances, Disposal, Gas Oven, Microwave, Free-Standing Range, Gas Range, Dishwasher, Exhaust Fan
- Laundry: Electric Dryer Hookup, Gas Dryer Hookup, Washer Hookup
Features
- High Ceilings, All Bedrooms Up, En-Suite Bath, Primary Bed - 2nd Floor, Walk-In Closet(s)
- Flooring: Engineered Hardwood, Tile
Interior area
- Total structure area: 1,850
- Total interior livable area: 1,850 sqft
Property
Parking
- Total spaces: 2
- Parking features: Attached, Garage Door Opener
- Attached garage spaces: 2
Features
- Stories: 2
- Patio & porch: Porch
- Exterior features: Side Yard
- Fencing: Back Yard
Lot
- Size: 2,186 Square Feet
- Features: Back Yard, Patio Lot, 0 Up To 1/4 Acre
Details
- Parcel number: 1421830010001
Construction
Type & style
- Home type: SingleFamily
- Architectural style: Contemporary
- Property subtype: Single Family Residence
Materials
- Cement Siding, Wood Siding
- Foundation: Slab
- Roof: Composition
Condition
- New construction: Yes
- Year built: 2026
Details
- Builder name: Elyisum Builders
Utilities & green energy
- Sewer: Public Sewer
- Water: Public
Green energy
- Energy efficient items: Attic Vents, Thermostat, Lighting, HVAC
Community & HOA
Community
- Subdivision: Elysium At Beall
HOA
- Has HOA: Yes
- HOA fee: $1,200 annually
Location
- Region: Houston
Financial & listing details
- Price per square foot: $189/sqft
- Tax assessed value: $49,860
- Annual tax amount: $7,614
- Date on market: 11/2/2026
- Listing terms: Cash,Conventional,FHA,Investor,VA Loan
- Ownership: Full Ownership
- Road surface type: Concrete, Curbs
Estimated market value
$348,900
$331,000 - $366,000
$2,366/mo
Price history
| Date | Event | Price |
|---|---|---|
| 11/5/2026 | Listed for rent | $2,500$1/sqft |
Source:  HAR #22985498 Report a problem | ||
| 11/2/2026 | Listed for sale | $349,900$189/sqft |
Source:  HAR #62737654 Report a problem | ||
Public tax history
| Year | Property taxes | Tax assessment |
|---|---|---|
| 2025 | $1,060 | $49,860 |
| 2024 | -- | -- |
Find assessor info on the county website
Monthly payment
Est. payment
Payment breakdown
Explore the cost of this home by adjusting the details. Changes won't be saved.Climate risks
Neighborhood: Acres Home
Nearby schools
Schools provided by the listing agent
- Elementary: Highland Heights Elementary School
- Middle: Williams Middle School
- High: Washington High School
Source: HAR. This data may not be complete. We recommend contacting the local school district to confirm school assignments for this home.
Similar homes
- $349,9003 bd3 ba1.8k sqft6023 Beall St, Houston, TX 77091New Construction
 MLS ID #24262183, Thai Klam, Compass RE Texas, LLC - Houston. HAR
- $349,9003 bd3 ba1.5k sqft1010 Melneeka Ln, Houston, TX 77091For Sale
 MLS ID #37608884, Geron Fuller, Compass RE Texas, LLC - The Heights. HAR
- $349,9003 bd3 ba1.8k sqft6025 Beall St, Houston, TX 77091New ConstructionMLS ID #98096246, Thai Klam, Compass RE Texas, LLC - Houston. HAR
- $349,9003 bd3 ba1.8k sqft6027 Beall St, Houston, TX 77091New ConstructionMLS ID #94891756, Thai Klam, Compass RE Texas, LLC - Houston. HAR
