Experience a "move-in ready" masterpiece in Mint Hill’s coveted Farmwood community. This stunning 5-bedroom brick ranch, situated on a rare and private full acre, has been further enhanced with freshly painted interior walls and professionally refinished hardwood floors that gleam throughout the main living areas. The heart of the home is a true chef’s kitchen, boasting quartz countertops, a signature waterfall island, and double ovens; it is perfect for grand-scale entertaining.
The floor plan offers incredible versatility. A spacious flex room can easily serve as a dedicated home office, a formal dining room, or a vibrant playroom; the possibilities are endless.
The thoughtfully designed split-bedroom plan offers a private retreat in the primary suite, while the sun-drenched sunroom provides a peaceful escape overlooking your private, quiet backyard oasis. Newly secured with a 2024 privacy fence, the expansive grounds offer a safe and serene haven for pets to play freely, providing the ultimate setting for outdoor relaxation. Additionally, the property has parking space for an RV or travel trailer, complete with an on-site power connection for added convenience.
Located just behind Pine Lake Golf and Country Club and only minutes from the energy of Uptown Charlotte, this home balances sophisticated designer finishes with the tranquility of acreage living. Welcome to a life of unparalleled elegance!
Seller is a licensed North Carolina Real Estate Broker.
Under contract-no show
Price cut: $50K (6/26)
$699,900
6021 Morris Farm Ln, Mint Hill, NC 28227
5beds
2,740sqft
:
Get pre-qualified$4,118/mo
Single Family Residence
Built in 1973
1.01 Acres Lot
$684,400 Zestimate®
$255/sqft
$-- HOA
What's special
Sophisticated designer finishesPrivate quiet backyard oasisSun-drenched sunroomSignature waterfall islandFreshly painted interior wallsDouble ovensQuartz countertops
- 78 days |
- 446 |
- 28 |
Zillow last checked:
Listing updated:
Listed by:
Jeff Ward jeff@lknhomepros.com,
Carolina Signature Properties
Source: Canopy MLS as distributed by MLS GRID,MLS#: 4379541
Facts & features
Interior
Bedrooms & bathrooms
- Bedrooms: 5
- Bathrooms: 3
- Full bathrooms: 3
- Main level bedrooms: 5
Primary bedroom
- Features: Ceiling Fan(s), Split BR Plan, Storage
- Level: Main
Bedroom s
- Features: Split BR Plan
- Level: Main
Bedroom s
- Features: Split BR Plan
- Level: Main
Bedroom s
- Features: Split BR Plan
- Level: Main
Bedroom s
- Features: Split BR Plan
- Level: Main
Bathroom full
- Features: Built-in Features, Garden Tub, Storage, Walk-In Closet(s), See Remarks
- Level: Main
Bathroom full
- Level: Main
Bathroom full
- Features: Split BR Plan
- Level: Main
Breakfast
- Features: Open Floorplan
- Level: Main
Great room
- Features: Open Floorplan
- Level: Main
Kitchen
- Features: Built-in Features, Kitchen Island, Open Floorplan, Split BR Plan, See Remarks
- Level: Main
Office
- Level: Main
Sunroom
- Features: See Remarks
- Level: Main
Heating
- Natural Gas
Cooling
- Central Air, Electric
Appliances
- Included: Dishwasher, Disposal, Double Oven, Down Draft, Gas Cooktop, Microwave, Plumbed For Ice Maker, Tankless Water Heater, Wall Oven
- Laundry: Electric Dryer Hookup, Inside, Main Level, Washer Hookup
Features
- Built-in Features, Drop Zone, Soaking Tub, Kitchen Island, Open Floorplan, Pantry, Storage, Walk-In Closet(s), Other - See Remarks
- Flooring: Tile, Wood
- Doors: French Doors, Storm Door(s)
- Windows: Insulated Windows
- Has basement: No
- Attic: Pull Down Stairs,Walk-In
- Fireplace features: Gas Log, Great Room
Interior area
- Total structure area: 2,740
- Total interior livable area: 2,740 sqft
- Finished area above ground: 2,740
- Finished area below ground: 0
Property
Parking
- Total spaces: 11
- Parking features: Driveway, Attached Garage, Garage Door Opener, Garage Faces Front, Keypad Entry, RV Access/Parking, Garage on Main Level
- Attached garage spaces: 2
- Uncovered spaces: 9
- Details: RV parking on the side of the house with power.
Accessibility
- Accessibility features: Two or More Access Exits
Features
- Levels: One
- Stories: 1
- Patio & porch: Front Porch, Patio
- Exterior features: Storage, Other - See Remarks
- Fencing: Back Yard,Fenced,Privacy
Lot
- Size: 1.01 Acres
- Features: Open Lot, Private, Wooded
Details
- Additional structures: Outbuilding
- Parcel number: 13526314
- Zoning: R
- Special conditions: Standard
Construction
Type & style
- Home type: SingleFamily
- Architectural style: Ranch
- Property subtype: Single Family Residence
Materials
- Brick Partial, Hardboard Siding, Wood
- Foundation: Crawl Space
Condition
- New construction: No
- Year built: 1973
Utilities & green energy
- Sewer: Public Sewer
- Water: City
- Utilities for property: Cable Available, Electricity Connected, Wired Internet Available
Community & HOA
Community
- Security: Carbon Monoxide Detector(s), Security System, Smoke Detector(s)
- Subdivision: Farmwood
Location
- Region: Mint Hill
Financial & listing details
- Price per square foot: $255/sqft
- Tax assessed value: $641,700
- Annual tax amount: $4,660
- Date on market: 5/8/2026
- Cumulative days on market: 78 days
- Listing terms: Cash,Conventional
- Electric utility on property: Yes
- Road surface type: Concrete, Paved
Estimated market value
$684,400
$650,000 - $719,000
$3,650/mo
Price history
| Date | Event | Price |
|---|---|---|
| 7/2/2026 | Pending sale | $699,900$255/sqft |
Source:  Canopy MLS as distributed by MLS GRID #4379541 Report a problem Canopy MLS as distributed by MLS GRID #4379541 Report a problem | ||
| 6/26/2026 | Price change | $699,900-6.7%$255/sqft |
Source: Canopy MLS as distributed by MLS GRID #4379541 Report a problem | ||
| 6/22/2026 | Price change | $749,900-1.3%$274/sqft |
Source: Canopy MLS as distributed by MLS GRID #4379541 Report a problem | ||
| 5/14/2026 | Price change | $759,900-3.2%$277/sqft |
Source: Canopy MLS as distributed by MLS GRID #4379541 Report a problem | ||
| 5/8/2026 | Listed for sale | $785,000+4.7%$286/sqft |
Source: Canopy MLS as distributed by MLS GRID #4379541 Report a problem | ||
| 3/25/2024 | Sold | $750,000-3.8%$274/sqft |
Source: Canopy MLS as distributed by MLS GRID #4101222 Report a problem | ||
| 2/16/2024 | Price change | $779,500-1.3%$284/sqft |
Source: Canopy MLS as distributed by MLS GRID #4101222 Report a problem | ||
| 1/30/2024 | Price change | $789,500-1.3%$288/sqft |
Source: Canopy MLS as distributed by MLS GRID #4101222 Report a problem | ||
| 1/17/2024 | Listed for sale | $799,500+52.3%$292/sqft |
Source: Canopy MLS as distributed by MLS GRID #4101222 Report a problem | ||
| 11/13/2023 | Sold | $525,000-8.5%$192/sqft |
Source: Canopy MLS as distributed by MLS GRID #4058382 Report a problem | ||
| 9/28/2023 | Listed for sale | $574,000$209/sqft |
Source: Canopy MLS as distributed by MLS GRID #4058382 Report a problem | ||
| 8/26/2023 | Pending sale | $574,000$209/sqft |
Source: Canopy MLS as distributed by MLS GRID #4058382 Report a problem | ||
| 8/11/2023 | Listed for sale | $574,000+55.1%$209/sqft |
Source: Canopy MLS as distributed by MLS GRID #4058382 Report a problem | ||
| 9/17/2021 | Sold | $370,000-1.3%$135/sqft |
Source: Canopy MLS as distributed by MLS GRID #3774733 Report a problem | ||
| 8/22/2021 | Contingent | $375,000$137/sqft |
Source: Canopy MLS as distributed by MLS GRID #3774733 Report a problem | ||
| 8/19/2021 | Listed for sale | $375,000$137/sqft |
Source: Canopy MLS as distributed by MLS GRID #3774733 Report a problem | ||
Public tax history
| Year | Property taxes | Tax assessment |
|---|---|---|
| 2025 | $4,660 +46.8% | $641,700 +45.4% |
| 2024 | $3,174 | $441,300 |
| 2023 | -- | $441,300 +59.5% |
| 2022 | -- | $276,600 |
| 2021 | -- | $276,600 |
| 2020 | -- | $276,600 |
| 2019 | $2,445 +4.4% | $276,600 +30.7% |
| 2018 | $2,342 +1% | $211,700 |
| 2017 | $2,319 | $211,700 |
| 2016 | $2,319 | $211,700 |
| 2015 | $2,319 +0.2% | $211,700 |
| 2014 | $2,313 | $211,700 |
| 2013 | -- | $211,700 |
| 2012 | -- | $211,700 |
| 2011 | -- | $211,700 +19.6% |
| 2010 | -- | $177,000 |
| 2009 | -- | $177,000 |
| 2008 | -- | $177,000 |
| 2007 | -- | $177,000 |
| 2006 | -- | $177,000 |
| 2005 | -- | $177,000 |
| 2004 | -- | $177,000 |
| 2003 | -- | $177,000 -0.6% |
| 2002 | -- | $177,980 |
| 2001 | -- | $177,980 |
| 2000 | -- | $177,980 |
Find assessor info on the county website
Monthly payment
Est. payment
Payment breakdown
Explore the cost of this home by adjusting the details. Changes won't be saved.Climate risks
Neighborhood: 28227
Nearby schools
GreatSchools rating
- 7/10Lebanon Road ElementaryGrades: PK-5Distance: 0.9 mi
- 5/10Northeast MiddleGrades: 6-8Distance: 1.9 mi
- 6/10Independence HighGrades: 9-12Distance: 1.8 mi
- $465,0004 bd2 ba2.7k sqft6031 Morris Farm Ln, Mint Hill, NC 28227Sold
- $523,7003 bd2 ba3k sqft6011 Morris Farm Ln, Mint Hill, NC 28227Off Market
- $632,3004 bd3 ba3.1k sqft6041 Morris Farm Ln, Mint Hill, NC 28227Off Market
- $564,6004 bd3 ba2.6k sqft6906 Old Oak Ln, Mint Hill, NC 28227Off Market
- $519,9003 bd2 ba3k sqft6001 Morris Farm Ln, Mint Hill, NC 28227Off Market
- $642,0004 bd3 ba2.7k sqft6910 Old Oak Ln, Mint Hill, NC 28227Off Market
- $659,0003 bd2 ba3.2k sqft6914 Old Oak Ln, Mint Hill, NC 28227Off Market
- $462,7003 bd2 ba1.8k sqft6020 Morris Farm Ln, Mint Hill, NC 28227Off Market
A local agent can set up tours, give advice and negotiate with sellers.
Similar homes
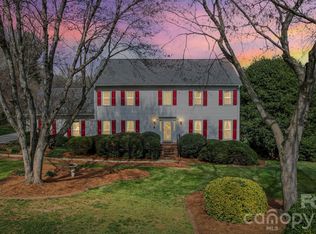
- $669,9003 bd3 ba3.1k sqft6116 Corkstone Dr, Mint Hill, NC 28227For Sale
 MLS ID #4343873, Cato Kelly, NorthGroup Real Estate LLC. Canopy MLS as distributed by MLS GRID
 - $665,0004 bd3 ba3.2k sqft7000 Hollow Oak Dr, Mint Hill, NC 28227For Sale
 MLS ID #4375373, Tawanna Griffin, Redfin Corporation. Canopy MLS as distributed by MLS GRID
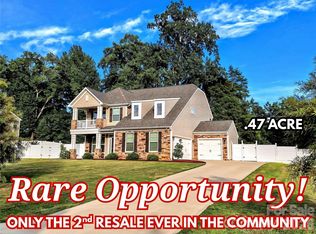
 - $587,7004 bd3 ba2.4k sqft8207 Shady Pond Dr, Mint Hill, NC 28227For Sale
 MLS ID #4406795, Bryan Kalentek, Realty 76. Canopy MLS as distributed by MLS GRID
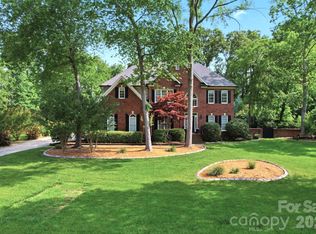
 - $749,0005 bd3 ba3.3k sqft6821 Hollow Oak Dr, Mint Hill, NC 28227For Sale
 MLS ID #4398137, Robyn Licursi, Robyns Nest Realty. Canopy MLS as distributed by MLS GRID
 - $539,9003 bd2 ba2.2k sqft5836 Lebanon Rd, Mint Hill, NC 28227For SaleMLS ID #4398860, Thawng Mung, Realty One Group Revolution. Canopy MLS as distributed by MLS GRID
- $800,0005 bd4 ba3.8k sqft5318 Apple Blossom Ct, Mint Hill, NC 28227For SaleMLS ID #4378140, Reagan Pence, Nestlewood Realty, LLC. Canopy MLS as distributed by MLS GRID
- $539,9004 bd4 ba2.7k sqft5637 Lebanon Rd, Mint Hill, NC 28227For SaleMLS ID #4346782, Brian Belcher, RE/MAX Executive. Canopy MLS as distributed by MLS GRID
- $674,9995 bd4 ba3.1k sqft11103 Idlewild Rd, Matthews, NC 28105For SaleMLS ID #4367524, Holly Achenberg, Helen Adams Realty. Canopy MLS as distributed by MLS GRID
- $759,9005 bd4 ba3.7k sqft11915 Austin Ct, Mint Hill, NC 28227For SaleMLS ID #4381434, Brian Belcher, RE/MAX Executive. Canopy MLS as distributed by MLS GRID
- $715,0003 bd3 ba3k sqft5243 Mintridge Rd, Mint Hill, NC 28227For SaleMLS ID #4358106, Connie Lynn Miller, Helen Adams Realty. Canopy MLS as distributed by MLS GRID
- $799,9005 bd4 ba3.6k sqft4028 Deer Track Ct, Mint Hill, NC 28227For SaleMLS ID #4397443, Jeremy Ordan, Howard Hanna Allen Tate Charlotte South. Canopy MLS as distributed by MLS GRID
- $750,0003 bd3 ba2.1k sqft8234 Dennis Rd, Mint Hill, NC 28227For SaleMLS ID #4390277, Sharon Jenkins, Lantern Realty & Development. Canopy MLS as distributed by MLS GRID
- $584,9004 bd4 ba2.9k sqft7928 Goodall Ct, Mint Hill, NC 28227For SaleMLS ID #4389237, Sami Bianouni, Ethics Realty Inc. Canopy MLS as distributed by MLS GRID
- $564,9004 bd3 ba2.5k sqft8226 Franklin Trail St, Charlotte, NC 28227For SaleMLS ID #4406508, Victoria Baughman, ERA Live Moore. Canopy MLS as distributed by MLS GRID
- $610,0004 bd3 ba2.9k sqft11935 Jumper Dr, Mint Hill, NC 28227For SaleMLS ID #4349315, Isaac Calle Tapia, Mark Spain Real Estate. Canopy MLS as distributed by MLS GRID
- $520,0004 bd3 ba3.1k sqft6900 Beamish Pl, Mint Hill, NC 28227For SaleMLS ID #4374413, Sly Tyler, Better Homes and Gardens Real Estate Paracle. Canopy MLS as distributed by MLS GRID
- $550,0004 bd3 ba2.5k sqft8202 Lawyers Rd, Charlotte, NC 28227For SaleMLS ID #4393920, Wayne Steele, NextHome Paramount. Canopy MLS as distributed by MLS GRID
- $775,0004 bd4 ba3.5k sqft4709 Trey View Ct, Mint Hill, NC 28227For SaleMLS ID #4173427, Katherine Irby, Kathy Irby Realty. Canopy MLS as distributed by MLS GRID
- $529,9004 bd3 ba2.4k sqft5918 Phyliss Ln, Mint Hill, NC 28227For SaleMLS ID #4403365, Jacqueline Shaffer, OfferPad Brokerage LLC. Canopy MLS as distributed by MLS GRID
- $875,0005 bd4 ba4k sqft7304 River Valley Ct, Mint Hill, NC 28227For SaleMLS ID #4379880, Samer Alkhatib, Keller Williams Unlimited. Canopy MLS as distributed by MLS GRID
