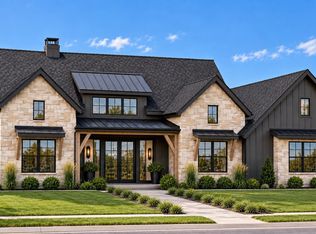
Imagine coming home to fresh country air, room to spread out, and a beautiful new home with warm, inviting style. Situated on 2.135 acres in Godley ISD, this new construction offers 3,138 square feet with four bedrooms, three full bathrooms, one half bath, and two living areas. Gather around the fireplace for a quiet evening or enjoy the flexibility of a second living space for movie nights, games, or hosting guests.
The planned design pairs rich cabinetry and natural wood tones with light finishes and decorative lighting, creating a look that feels both fresh and timeless. An island kitchen invites conversation while meals are prepared, with space to pull up a stool and linger a little longer. The primary bathroom design brings a relaxing touch with a freestanding soaking tub, separate shower, and dual sinks. Distinctive tile and practical storage add character to the spaces used every day.
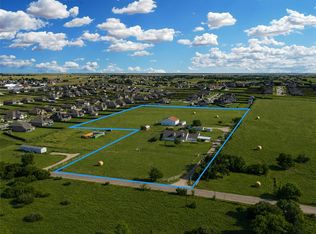
Outside, the acreage offers room to enjoy open skies, spend time outdoors, and create a setting that suits your lifestyle. With generous living space and an inviting design, this home brings a little more breathing room to everyday life. Home is under construction; images depict the proposed design choices, not necessarily room layouts. Final finishes may vary.
New construction
$784,500
6024 Cates Ranch Dr, Godley, TX 76044
4beds
3,138sqft
Single Family Residence
Built in 2026
2.14 Acres Lot
$774,400 Zestimate®
$250/sqft
$-- HOA
What's special
Four bedroomsGenerous living spaceIsland kitchenPractical storageDistinctive tileDual sinksSeparate shower
- 30 days
- 552
- 76
Likely to sell faster than
Zillow last checked:
Listing updated:
Listed by:
Eric Wilkins 0767567,
VYBE Realty 817-479-9986
Source: NTREIS,MLS#: 21410895
Facts & features
Interior
Bedrooms & bathrooms
- Bedrooms: 4
- Bathrooms: 4
- Full bathrooms: 3
- 1/2 bathrooms: 1
Primary bedroom
- Features: Ceiling Fan(s), En Suite Bathroom, Walk-In Closet(s)
- Level: First
- Dimensions: 1 x 1
Bedroom
- Features: Ceiling Fan(s), En Suite Bathroom, Split Bedrooms, Walk-In Closet(s)
- Level: First
- Dimensions: 1 x 1
Bedroom
- Features: Ceiling Fan(s), Split Bedrooms, Walk-In Closet(s)
- Level: First
- Dimensions: 1 x 1
Bedroom
- Features: Ceiling Fan(s), Split Bedrooms, Walk-In Closet(s)
- Level: First
- Dimensions: 1 x 1
Primary bathroom
- Features: Built-in Features, Dual Sinks, Double Vanity, En Suite Bathroom, Stone Counters, Separate Shower
- Level: First
- Dimensions: 1 x 1
Bonus room
- Level: Second
- Dimensions: 1 x 1
Dining room
- Level: First
- Dimensions: 1 x 1
Other
- Features: Built-in Features, En Suite Bathroom, Stone Counters, Separate Shower
- Level: First
- Dimensions: 1 x 1
Other
- Features: Built-in Features, Linen Closet, Stone Counters
- Level: First
- Dimensions: 1 x 1
Half bath
- Level: First
- Dimensions: 1 x 1
Kitchen
- Features: Built-in Features, Butler's Pantry, Eat-in Kitchen, Kitchen Island, Stone Counters, Walk-In Pantry
- Level: First
- Dimensions: 1 x 1
Laundry
- Features: Built-in Features
- Level: First
- Dimensions: 1 x 1
Living room
- Features: Fireplace
- Level: First
- Dimensions: 1 x 1
Office
- Level: First
- Dimensions: 1 x 1
Heating
- Central, Electric, Fireplace(s)
Cooling
- Central Air, Ceiling Fan(s), Electric
Appliances
- Included: Dishwasher, Electric Oven, Gas Cooktop, Disposal, Microwave, Tankless Water Heater
Features
- Cathedral Ceiling(s), Decorative/Designer Lighting Fixtures, Double Vanity, Eat-in Kitchen, Kitchen Island, Multiple Master Suites, Open Floorplan, Pantry, Walk-In Closet(s)
- Flooring: Luxury Vinyl Plank, Tile
- Has basement: No
- Number of fireplaces: 1
- Fireplace features: Electric, Living Room
Interior area
- Total interior livable area: 3,138 sqft
Video & virtual tour
Property
Parking
- Total spaces: 3
- Parking features: Concrete, Driveway, Garage, Garage Faces Side
- Attached garage spaces: 3
Features
- Levels: Two
- Stories: 2
- Patio & porch: Covered
- Exterior features: Lighting, Rain Gutters
- Pool features: None
- Fencing: None
Lot
- Size: 2.14 Acres
- Features: Acreage, Interior Lot, Landscaped, Sprinkler System
Details
- Parcel number: 126399120111
Construction
Type & style
- Home type: SingleFamily
- Architectural style: Detached
- Property subtype: Single Family Residence
Materials
- Foundation: Slab
- Roof: Composition,Metal
Condition
- Under Construction
- New construction: Yes
- Year built: 2026
Utilities & green energy
- Sewer: Aerobic Septic
- Water: Well
- Utilities for property: Septic Available, Water Available
Community & HOA
Community
- Subdivision: Cates Ranch Ph 2
HOA
- Has HOA: No
Location
- Region: Godley
Financial & listing details
- Price per square foot: $250/sqft
- Tax assessed value: $112,088
- Annual tax amount: $1,966
- Date on market: 10/16/2026
- Cumulative days on market: 31 days
- Listing terms: Cash,Conventional,VA Loan
Estimated market value
$774,400
$736,000 - $813,000
$3,858/mo
Price history
| Date | Event | Price |
|---|---|---|
| 10/16/2026 | Listed for sale | $784,500$250/sqft |
Source: NTREIS #21410895 Report a problem | ||
Public tax history
| Year | Property taxes | Tax assessment |
|---|---|---|
| 2025 | $1,966 +0.4% | $112,088 |
| 2024 | $1,958 | $112,088 |
Find assessor info on the county website
Monthly payment
Est. payment
Payment breakdown
Explore the cost of this home by adjusting the details. Changes won't be saved.Climate risks
Neighborhood: 76044
Nearby schools
Schools provided by the listing agent
- Elementary: Godley
- Middle: Godley
- High: Godley
- District: Godley ISD
Source: NTREIS. This data may not be complete. We recommend contacting the local school district to confirm school assignments for this home.
Similar homes
- $769,0004 bd4 ba3k sqft6016 Cates Ranch Dr, Godley, TX 76044New Construction
 MLS ID #21410980, Eric Wilkins. NTREIS
- $825,0004 bd4 ba3.2k sqft6305 Sage Creek Dr, Godley, TX 76044For Sale
 MLS ID #21080559, Grace Lemle. NTREIS
- $677,5004 bd3 ba2.6k sqft6438 W Fm 4, Godley, TX 76044For Sale
 MLS ID #21173582, Aaron Jistel. NTREIS
- $799,0005 bd5 ba3.4k sqft7932 County Road 913, Godley, TX 76044For Sale
 MLS ID #21358034, Aimee Robinson. NTREIS
