Twin Creeks Ranch: 6 BR / 4.5 BA on 30 private, gated acres in West Franklin, 15 minutes to downtown Leiper's Fork.
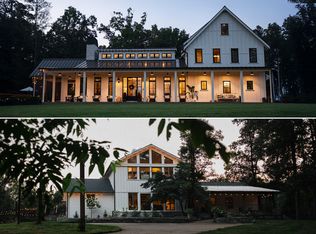
Built in 2022, this custom modern farmhouse offers 6 bedrooms and 4.5 baths across two residences: a 4 BR / 3.5 BA, 4,568 SF main house and a 2 BR / 1 BA, 1,246 SF guest apartment above the barn.
Main house:The vaulted great room has timber trusses, a floor-to-ceiling stone fireplace, and a wine wall with wet bar. The chef's kitchen features an oversized island, 6-burner pro range, pot filler, and walk-in pantry. The main-level primary suite includes a stone fireplace, freestanding tub, and walk-in rain shower. A second bedroom and a study are also on the main level. The walkout lower level holds a gym with a glass garage door. Outside are a covered patio with outdoor kitchen, and 2 stone fireplaces, and hot tub. 3-car garage.
Guest apartment and barn: The upstairs guest apartment has a full kitchen and a deck overlooking the pasture. Below it, the barn has 4 stalls, feed and tack rooms, a pull-through center aisle, an equipment bay, and a wash rack. The lower level could easily become a party barn or additional living space.
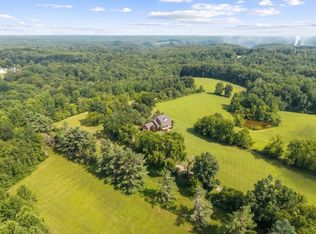
The land:There are 14 cleared acres in 2 pastures, plus a riding arena. Two spring-fed creeks meet at the back of the property, with a fire pit between them. Greenbelt approved. Recently appraised at $7,000,000.
Active
$6,950,000
6024 Mercy Ln, Franklin, TN 37064
6beds
5,814sqft
Single Family Residence, Residential
Built in 2022
30.01 Acres Lot
$-- Zestimate®
$1,195/sqft
$-- HOA
What's special
Oversized islandWalk-in pantryPot fillerMain-level primary suiteVaulted great roomFloor-to-ceiling stone fireplaceRiding arena
- 18 days
- 10,831
- 589
Likely to sell faster than
Zillow last checked:
Listing updated:
Listed by:
BJ Michaud 954-703-0865,
United Country Real Estate Leipers Fork 615-599-3676
Source: RealTracs MLS as distributed by MLS GRID,MLS#: 3620259
Facts & features
Interior
Bedrooms & bathrooms
- Bedrooms: 6
- Bathrooms: 5
- Full bathrooms: 4
- 1/2 bathrooms: 1
- Main level bedrooms: 2
Primary bathroom
- Features: Primary Bedroom
- Level: Primary Bedroom
Heating
- Central
Cooling
- Central Air, Gas
Appliances
- Included: Built-In Gas Oven, Built-In Gas Range, Dishwasher, Disposal, Dryer, Ice Maker, Microwave, Refrigerator, Washer
- Laundry: Electric Dryer Hookup
Features
- Entrance Foyer, High Ceilings, In-Law Floorplan, Open Floorplan, Pantry, Smart Thermostat, Walk-In Closet(s), Wet Bar, High Speed Internet
- Flooring: Wood, Tile
- Basement: Crawl Space,Partially Finished
- Number of fireplaces: 4
- Fireplace features: Gas, Great Room, Wood Burning
Interior area
- Total structure area: 5,814
- Total interior livable area: 5,814 sqft
- Finished area above ground: 5,216
- Finished area below ground: 598
Property
Parking
- Total spaces: 3
- Parking features: Garage Door Opener, Garage Faces Side
- Garage spaces: 3
Features
- Levels: Three Or More
- Stories: 2
- Patio & porch: Patio, Covered, Porch, Deck
- Exterior features: Gas Grill
- Fencing: Split Rail
- Has view: Yes
- View description: Bluff
- Waterfront features: Creek
Lot
- Size: 30.01 Acres
- Features: Cleared, Private, Views, Wooded
- Topography: Cleared,Private,Views,Wooded
Details
- Additional structures: Barn(s), Guest House
- Parcel number: 094100 01010 00002100
- Special conditions: Owner Agent
Construction
Type & style
- Home type: SingleFamily
- Property subtype: Single Family Residence, Residential
Materials
- Frame, Hardboard Siding, Stone
- Roof: Asphalt
Condition
- New construction: No
- Year built: 2022
Utilities & green energy
- Sewer: Septic Tank
- Water: Well
Community & HOA
Community
- Security: Carbon Monoxide Detector(s), Fire Alarm, Security Gate, Security System, Smoke Detector(s), Smart Camera(s)/Recording
HOA
- Has HOA: No
Location
- Region: Franklin
Financial & listing details
- Price per square foot: $1,195/sqft
- Annual tax amount: $6,450
- Date on market: 10/16/2026
Estimated market value
Not available
Estimated sales range
Not available
Not available
Price history
| Date | Event | Price |
|---|---|---|
| 10/16/2026 | Listed for sale | $6,950,000$1,195/sqft |
Source:  RealTracs MLS as distributed by MLS GRID #3620259 Report a problem | ||
Public tax history
Tax history is unavailable.
Monthly payment
Est. payment
Payment breakdown
Explore the cost of this home by adjusting the details. Changes won't be saved.Climate risks
Neighborhood: 37064
Nearby schools
Schools provided by the listing agent
- Elementary: Fairview Elementary
- Middle: Fairview Middle School
- High: Fairview High School
Source: RealTracs MLS as distributed by MLS GRID. This data may not be complete. We recommend contacting the local school district to confirm school assignments for this home.

Similar homes
- $6,995,0005 bd6 ba6.1k sqft7330 S Harpeth Rd, Franklin, TN 37064For Sale

 MLS ID #3255068, Jason Warner. RealTracs MLS as distributed by MLS GRID
- $6,999,8004 bd5 ba4.1k sqft5532 Pinewood Rd, Franklin, TN 37064For Sale
 MLS ID #3530061, Jim Evans. RealTracs MLS as distributed by MLS GRID
- $3,795,0006 bd5 ba5.4k sqft5813 Bending Chestnut Rd, Franklin, TN 37064For Sale
 MLS ID #3611345, Tom Sullivan. RealTracs MLS as distributed by MLS GRID
- $4,500,0004 bd4 ba4.3k sqft5744 Green Chapel Rd, Franklin, TN 37064For Sale
 MLS ID #3262973, David Alan Fountain, ABR®, CNE®, CRS®, SRS®, CLE®. RealTracs MLS as distributed by MLS GRID
- $7,499,9905 bd8 ba8.4k sqft4276 Columbia Pike, Franklin, TN 37064New ConstructionMLS ID #3627786, Mike Grayson. RealTracs MLS as distributed by MLS GRID
- $7,995,0005 bd6 ba7.6k sqft4085 New Hwy #96-W, Franklin, TN 37064For SaleMLS ID #3592315, Dan McEwen. RealTracs MLS as distributed by MLS GRID
- $4,250,0005 bd7 ba5k sqft3215 Kinnard Springs Rd, Franklin, TN 37064For SaleMLS ID #3620556, Jonathan Minerick. RealTracs MLS as distributed by MLS GRID
- $4,999,9005 bd8 ba6.4k sqft8013 Linda Ln Lot 3, Franklin, TN 37064New ConstructionMLS ID #3527767, Christy Bashlor. RealTracs MLS as distributed by MLS GRID
- $5,995,0004 bd5 ba6.5k sqft4325 Cave Springs Rd, Columbia, TN 38401For SaleMLS ID #3622817, John Rutledge. RealTracs MLS as distributed by MLS GRID
- $5,999,0006 bd5 ba5.3k sqft243 3rd Ave S, Franklin, TN 37064For SaleMLS ID #3597423, Chris Harris. RealTracs MLS as distributed by MLS GRID
- $5,750,0004 bd3 ba2.9k sqft4442 Pratt Ln, Franklin, TN 37064For SaleMLS ID #3299415, Joni Miller. RealTracs MLS as distributed by MLS GRID
- $9,500,0004 bd6 ba5.8k sqft900 Hamilton Branch Ln, Franklin, TN 37064For SaleMLS ID #3514462, Kelly Dougherty. RealTracs MLS as distributed by MLS GRID
- $4,200,0007 bd8 ba7.7k sqft1580 Championship Blvd, Franklin, TN 37064For SaleMLS ID #3619181, Stacy Leonard. RealTracs MLS as distributed by MLS GRID
- $3,895,0004 bd6 ba4.8k sqft1727 Swansons Ridge Dr, Franklin, TN 37064For SaleMLS ID #3541173, Sarah Nicodemus. RealTracs MLS as distributed by MLS GRID
- $4,200,0004 bd5 ba5.1k sqft2701 Owl Hollow Rd, Franklin, TN 37064For SaleMLS ID #3516342, Molly Mason. RealTracs MLS as distributed by MLS GRID
- $4,750,0004 bd3 ba3.4k sqft3910 Charon Ln, Thompsons Station, TN 37179For SaleMLS ID #3628508, Matthew Lawson. RealTracs MLS as distributed by MLS GRID
- $4,749,9995 bd6 ba5.1k sqft3580 Gray Ln, Thompsons Station, TN 37179For SaleMLS ID #3233538, Amanda Johnson. RealTracs MLS as distributed by MLS GRID
- $5,499,9995 bd6 ba6.4k sqft1844 Sedberry Rd, Franklin, TN 37064New ConstructionMLS ID #3129019, Dallon Hudson. RealTracs MLS as distributed by MLS GRID
- $3,750,0004 bd4 ba3.6k sqft8137 Shoals Branch Rd, Primm Springs, TN 38476For SaleMLS ID #3183152, Tiffany Nichole Wingo. RealTracs MLS as distributed by MLS GRID
