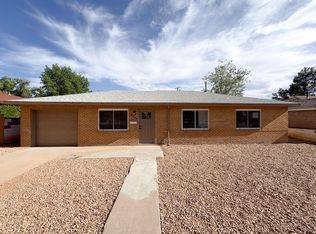
STUNNING Single Story Home w/ Detached Two Car Garage in Highly Sought After Location! Brand New WINDOWS + New STUCCO! New Water Heater + New AC! Newer Roof, Penetrations Resealed! Upgraded Electrical Panel! FRESH Two Tone Paint, New Waterproof Wood Laminate Flooring, PLUSH New Carpet, New Baseboard, New Doors/Hinges/Hardware, New Outlets/Switches, New LED Lighting Package! UPGRADED Kitchen w/ New Shaker Cabinets, New QUARTZ Countertops, Subway Tile Backsplash, New Faucet/Sink/Disposal, New STAINLESS STEEL Appliances! Upgraded Bathrooms w/ New Shower Valves+Trim Kits, New High End Floor/Shower Surround Tile, New Toilets, New Faucets, New Vanities w/ Quartz Tops! Garage Floor Refinished! LARGE Backyard, Covered Concrete Patio! Major Curb Appeal! SPOTLESS + MOVE In Ready! Priced BELOW Comps!
Pending
Price cut: $5K (6/28)
$324,990
6026 Aspen Ave NE, Albuquerque, NM 87110
3beds
1,293sqft
:
Get pre-qualified$2,163/mo
Single Family Residence
Built in 1951
7,405 Square Feet Lot
$320,900 Zestimate®
$251/sqft
$-- HOA
What's special
Detached two car garageNew toiletsGarage floor refinishedMajor curb appealBrand new windowsNew quartz countertopsNew faucets
- 38 days |
- 709 |
- 49 |
Likely to sell faster than
Zillow last checked:
Listing updated:
Listed by:
Stefani Michelle Jones 702-376-3583,
Red Fox Realty 505-792-5554
Source: SWMLS,MLS#: 1105657
Facts & features
Interior
Bedrooms & bathrooms
- Bedrooms: 3
- Bathrooms: 2
- Full bathrooms: 2
Primary bedroom
- Level: Main
- Area: 149.5
- Dimensions: 13 x 11.5
Bedroom 2
- Level: Main
- Area: 126
- Dimensions: 12 x 10.5
Bedroom 3
- Level: Main
- Area: 120
- Dimensions: 12 x 10
Dining room
- Level: Main
- Area: 76.5
- Dimensions: 9 x 8.5
Kitchen
- Level: Main
- Area: 112
- Dimensions: 14 x 8
Living room
- Level: Main
- Area: 279.5
- Dimensions: 21.5 x 13
Heating
- Central
Cooling
- Evaporative Cooling
Appliances
- Included: Dishwasher, Free-Standing Gas Range, Disposal, Microwave
- Laundry: Electric Dryer Hookup
Features
- Ceiling Fan(s), Main Level Primary, Tub Shower
- Flooring: Carpet, Laminate, Tile
- Windows: Double Pane Windows, Insulated Windows
- Has basement: No
- Has fireplace: No
Interior area
- Total structure area: 1,293
- Total interior livable area: 1,293 sqft
Property
Parking
- Total spaces: 2
- Parking features: Detached, Garage, Garage Door Opener
- Garage spaces: 2
Accessibility
- Accessibility features: None
Features
- Levels: One
- Stories: 1
- Patio & porch: Covered, Patio
- Exterior features: Private Yard
- Fencing: Wall
Lot
- Size: 7,405 Square Feet
Details
- Parcel number: 101805830935711014
- Zoning description: R-1B*
Construction
Type & style
- Home type: SingleFamily
- Property subtype: Single Family Residence
Materials
- Frame, Stucco
- Roof: Pitched,Shingle
Condition
- Resale
- New construction: No
- Year built: 1951
Utilities & green energy
- Sewer: Public Sewer
- Water: Public
- Utilities for property: Electricity Connected, Natural Gas Connected, Sewer Connected, Water Connected
Green energy
- Energy generation: None
Community & HOA
Community
- Security: Smoke Detector(s)
- Subdivision: Wood Add
Location
- Region: Albuquerque
Financial & listing details
- Price per square foot: $251/sqft
- Tax assessed value: $113,283
- Annual tax amount: $913
- Date on market: 6/16/2026
- Cumulative days on market: 32 days
- Listing terms: Cash,Conventional,FHA,VA Loan
Estimated market value
$320,900
$305,000 - $337,000
$1,899/mo
Price history
| Date | Event | Price |
|---|---|---|
| 7/4/2026 | Pending sale | $324,990$251/sqft |
Source:  SWMLS #1105657 Report a problem SWMLS #1105657 Report a problem | ||
| 6/28/2026 | Price change | $324,990-1.5%$251/sqft |
Source: SWMLS #1105657 Report a problem | ||
| 6/17/2026 | Listed for sale | $329,990$255/sqft |
Source: SWMLS #1105657 Report a problem | ||
Public tax history
| Year | Property taxes | Tax assessment |
|---|---|---|
| 2025 | $1,511 +3.3% | $37,757 +3% |
| 2024 | $1,462 +1.9% | $36,658 +3% |
| 2023 | $1,435 +159% | $35,591 +3% |
| 2022 | $554 +50.6% | $34,555 +3% |
| 2021 | $368 -18.2% | $33,549 |
| 2020 | $450 | $33,549 |
| 2019 | -- | $33,549 |
| 2018 | $707 +0.3% | $33,549 |
| 2017 | $705 +0.4% | $33,549 |
| 2016 | $702 -97.9% | $33,549 |
| 2015 | $33,549 +5711.7% | $33,549 |
| 2014 | $577 | $33,549 |
| 2013 | $577 | $33,549 |
| 2012 | -- | $33,549 |
| 2011 | -- | $33,549 |
| 2010 | -- | $33,549 -18.7% |
| 2009 | -- | $41,264 |
| 2008 | -- | $41,264 |
| 2007 | -- | $41,264 +3% |
| 2006 | -- | $40,062 +38.4% |
| 2005 | -- | $28,940 +3% |
| 2004 | -- | $28,098 +0.7% |
| 2003 | -- | $27,897 +0.3% |
| 2002 | -- | $27,807 +3% |
| 2001 | -- | $26,997 -1.9% |
| 2000 | -- | $27,530 |
Find assessor info on the county website
Monthly payment
Est. payment
Payment breakdown
Explore the cost of this home by adjusting the details. Changes won't be saved.Climate risks
Neighborhood: Mark Twain
Nearby schools
GreatSchools rating
- 3/10Mark Twain Elementary SchoolGrades: PK-5Distance: 0.3 mi
- 5/10Hayes Middle SchoolGrades: 6-8Distance: 1.3 mi
- 2/10Highland High SchoolGrades: 9-12Distance: 1.7 mi
- $293,8003 bd1 ba1.7k sqft6022 Aspen Ave NE, Albuquerque, NM 87110Off Market
- $--3 bd2 ba1.7k sqft6030 Aspen Ave NE, Albuquerque, NM 87110Sold
- $334,8003 bd2 ba1.9k sqft6025 Bellamah Ave NE, Albuquerque, NM 87110Off Market
- $295,1003 bd2 ba1.6k sqft6018 Aspen Ave NE, Albuquerque, NM 87110Off Market
- $316,6003 bd2 ba1.7k sqft6036 Aspen Ave NE, Albuquerque, NM 87110Off Market
- $306,0003 bd2 ba1.9k sqft6021 Bellamah Ave NE, Albuquerque, NM 87110Off Market
- $--3 bd2 ba1.8k sqft6101 Bellamah Ave NE, Albuquerque, NM 87110Sold
- $281,1003 bd2 ba1.3k sqft6017 Bellamah Ave NE, Albuquerque, NM 87110Off Market
A local agent can set up tours, give advice and negotiate with sellers.
Similar homes
- $315,0003 bd2 ba1.5k sqft1608 Cardenas Dr NE, Albuquerque, NM 87110For Sale
 MLS ID #1105712, Gary Sloan, Realty One Group Concierge. SWMLS
 - $327,0003 bd2 ba1.4k sqft5512 Granite Ave NE, Albuquerque, NM 87110For Sale
 MLS ID #1106499, Thomas J Mestas, The M Real Estate Group. SWMLS
 - $350,0003 bd2 ba1.3k sqft5606 Hannett Ave NE, Albuquerque, NM 87110For Sale
 MLS ID #1105112, NM Home Deals Inc., Keller Williams Realty. SWMLS
 - $349,9003 bd2 ba1.5k sqft7508 Morrow Ave NE, Albuquerque, NM 87110For Sale
 MLS ID #1106206, Kimberly Trujillo, R1 Property Management, LLC. SWMLS
 - $332,5003 bd2 ba1.7k sqft4721 Comanche Rd NE, Albuquerque, NM 87110For SaleMLS ID #1106921, Jonathan P Tenorio, Keller Williams Realty. SWMLS
- $335,0003 bd2 ba1.3k sqft1216 Forrester Ave NW, Albuquerque, NM 87104For SaleMLS ID #1107800, Sara J Doyle, Coldwell Banker Legacy. SWMLS
- $279,0003 bd2 ba1.2k sqft3808 Candelaria Rd NE, Albuquerque, NM 87110For SaleMLS ID #1105568, NM Home Deals Inc., Keller Williams Realty. SWMLS
- $385,0003 bd2 ba1.8k sqft7738 Haines Ave NE, Albuquerque, NM 87110For SaleMLS ID #1105445, Linda DeVlieg Killman, Linda DeVlieg Real Estate. SWMLS
- $345,0003 bd2 ba1.4k sqft3713 Palo Duro Ave NE, Albuquerque, NM 87110For SaleMLS ID #1098745, Nicosha L. Schedlbauer, Dragonfly Capital RE. SWMLS
- $345,0003 bd2 ba1.5k sqft1721 Martha St NE, Albuquerque, NM 87112For SaleMLS ID #1107085, Takeshia Michelle Burge, Coldwell Banker Legacy. SWMLS
- $315,0003 bd2 ba1.1k sqft1910 Macbeth Ct NE, Albuquerque, NM 87112For SaleMLS ID #1107093, Joe Schifani, Affordable Realty Services Inc. SWMLS
- $319,0004 bd2 ba1.2k sqft2305 Stevens Dr NE, Albuquerque, NM 87112For SaleMLS ID #1104603, Zulema Mendoza, N & D Realty & Property Mgmt. SWMLS
- $335,0003 bd2 ba1.7k sqft1108 Wade Cir NE, Albuquerque, NM 87112For SaleMLS ID #1106308, Sean Ritchel, LPT Realty. SWMLS
- $279,9002 bd1 ba1.2k sqft2507 Alvarado Dr NE, Albuquerque, NM 87110For SaleMLS ID #1102749, Medina Real Estate Inc, Keller Williams Realty. SWMLS
- $333,0003 bd2 ba1.4k sqft10220 San Gabriel Rd NE, Albuquerque, NM 87111For SaleMLS ID #1105744, K2 Omni Group, EXP Realty, LLC. SWMLS
- $344,0003 bd2 ba1.2k sqft1318 Truman St SE, Albuquerque, NM 87108For SaleMLS ID #1105523, Premier Realty Partners, Realty One of New Mexico. SWMLS
- $355,0003 bd2 ba1.5k sqft1409 Dorothy St NE, Albuquerque, NM 87112For SaleMLS ID #1106661, Michael M Seligman, Sotheby's International Realty. SWMLS
- $330,0004 bd2 ba1.5k sqft1812 Blume St NE, Albuquerque, NM 87112For SaleMLS ID #1102962, Igor Sokolov, DBI Real Estate LLC. SWMLS
- $340,0003 bd2 ba1.3k sqft12813 Turquoise Ave NE, Albuquerque, NM 87123For SaleMLS ID #1106033, Kelly Waites, Coldwell Banker Legacy. SWMLS
- $330,0004 bd2 ba1.6k sqft4503 Kingston Ave NE, Albuquerque, NM 87109For SaleMLS ID #1104789, Ultra Real Estate, Keller Williams Realty. SWMLS
