New construction Cottage with modern farmhouse style at up and coming Mableton! Situated on approximately 0.41 acre, this 2-bedroom, 2-bath home offers approximately 1,384 square feet of thoughtfully designed, single-level living. A welcoming covered front porch and board-and-batten exterior create inviting curb appeal. Planned interior finishes include light oak luxury vinyl plank flooring, a soft neutral color palette, white shaker cabinetry, warm-white quartz countertops, and matte black fixtures. A distinctive dormer window adds architectural character, while the wooded surroundings provide a beautiful backdrop. Currently under construction—an opportunity to secure your new home before completion. Contact the listing agent for the anticipated completion schedule and current construction updates. Renderings depict the proposed finished appearance; final materials, colors, landscaping, and details may vary. Builder incentives and closing cost assistance. Agents don't let your buyers miss out on this great find!
Coming soon 11/09
$315,000
6026 Blackhawk Trl SE, Mableton, GA 30126
2beds
1,384sqft
Single Family Residence, Residential
Built in 2026
0.41 Acres Lot
$-- Zestimate®
$228/sqft
$-- HOA
What's special
- 2 days
- 88
- 4
Zillow last checked:
Listing updated:
Listed by:
Felecia Kelley,
Keller Williams Realty Cityside 770-874-6200
Source: FMLS GA,MLS#: 7862372
Facts & features
Interior
Bedrooms & bathrooms
- Bedrooms: 2
- Bathrooms: 2
- Full bathrooms: 2
- Main level bathrooms: 2
- Main level bedrooms: 2
Rooms
- Room types: Attic
Primary bedroom
- Features: Master on Main
- Level: Master on Main
Bedroom
- Features: Master on Main
Primary bathroom
- Features: Double Vanity, Shower Only
Dining room
- Features: Open Concept
Kitchen
- Features: Cabinets White, Eat-in Kitchen, Kitchen Island, Pantry, Stone Counters, View to Family Room
Heating
- Heat Pump
Cooling
- Ceiling Fan(s), Central Air
Appliances
- Included: Dishwasher, Electric Range, Electric Water Heater, Refrigerator
Features
- High Ceilings 9 ft Main, Recessed Lighting
- Flooring: Laminate, Luxury Vinyl, Tile
- Windows: Double Pane Windows, Insulated Windows
- Basement: None
- Has fireplace: No
- Fireplace features: None
- Common walls with other units/homes: No Common Walls
Interior area
- Total structure area: 1,384
- Total interior livable area: 1,384 sqft
- Finished area above ground: 1,384
Property
Parking
- Total spaces: 2
- Parking features: Driveway
- Has uncovered spaces: Yes
Accessibility
- Accessibility features: None
Features
- Levels: One
- Stories: 1
- Patio & porch: Front Porch, Patio
- Exterior features: None, No Dock
- Pool features: None
- Spa features: None
- Fencing: None
- Has view: Yes
- View description: Neighborhood, Trees/Woods
- Waterfront features: None
- Body of water: None
Lot
- Size: 0.41 Acres
- Features: Back Yard, Sloped
Details
- Additional structures: None
- Parcel number: 18016400100
- Other equipment: None
- Horse amenities: None
Construction
Type & style
- Home type: SingleFamily
- Architectural style: Cottage
- Property subtype: Single Family Residence, Residential
Materials
- Fiber Cement
- Foundation: Slab
- Roof: Shingle
Condition
- New Construction
- New construction: Yes
- Year built: 2026
Details
- Builder name: Eleven 12 Properties
- Warranty included: Yes
Utilities & green energy
- Electric: None
- Sewer: Septic Tank
- Water: Public
- Utilities for property: Electricity Available, Water Available
Green energy
- Energy efficient items: None
- Energy generation: None
Community & HOA
Community
- Features: None
- Security: None
- Subdivision: Blackhawk Hills
HOA
- Has HOA: No
Location
- Region: Mableton
Financial & listing details
- Price per square foot: $228/sqft
- Tax assessed value: $63,000
- Annual tax amount: $759
- Date on market: 11/2/2026
- Listing terms: 1031 Exchange,Cash,Conventional,FHA,VA Loan
- Electric utility on property: Yes
- Road surface type: Asphalt
Estimated market value
Not available
Estimated sales range
Not available
Not available
Price history
| Date | Event | Price |
|---|---|---|
| 10/1/2024 | Sold | $40,000$29/sqft |
Source:  GAMLS #10358166 Report a problem | ||
| 8/20/2024 | Price change | $40,000-18.4%$29/sqft |
Source: GAMLS #10358166 Report a problem | ||
| 8/14/2024 | Listed for sale | $49,000$35/sqft |
Source: GAMLS #10358166 Report a problem | ||
Public tax history
| Year | Property taxes | Tax assessment |
|---|---|---|
| 2024 | $760 +250% | $25,200 +250% |
| 2023 | $217 +78.8% | $7,200 +80% |
| 2022 | $121 | $4,000 |
| 2021 | $121 | $4,000 |
| 2020 | $121 | $4,000 |
| 2019 | $121 +25% | $4,000 +25% |
| 2018 | $97 | $3,200 |
| 2017 | $97 +5.6% | $3,200 |
| 2016 | $92 -2.4% | $3,200 |
| 2015 | $94 -0.8% | $3,200 |
| 2014 | $95 -0.8% | $3,200 |
| 2013 | $96 -11.9% | $3,200 -11.1% |
| 2012 | $109 -0.2% | $3,600 |
| 2011 | $109 +5.3% | $3,600 |
| 2010 | $104 | $3,600 |
| 2009 | $104 -68.9% | $3,600 -67.9% |
| 2006 | $333 +209.9% | $11,200 +211.1% |
| 2005 | $108 | $3,600 |
| 2004 | $108 | $3,600 |
| 2003 | $108 | $3,600 |
| 2002 | $108 -0.5% | $3,600 |
| 2001 | $108 +3% | $3,600 |
| 2000 | $105 | $3,600 |
Find assessor info on the county website
Monthly payment
Est. payment
Payment breakdown
Explore the cost of this home by adjusting the details. Changes won't be saved.Climate risks
Neighborhood: 30126
Nearby schools
Schools provided by the listing agent
- Elementary: Clay-Harmony Leland
- Middle: Betty Gray
- High: Pebblebrook
Source: FMLS GA. This data may not be complete. We recommend contacting the local school district to confirm school assignments for this home.

Similar homes
- $--3 bd2 ba920 sqft308 Hunnicutt Rd SE, Mableton, GA 30126Auction
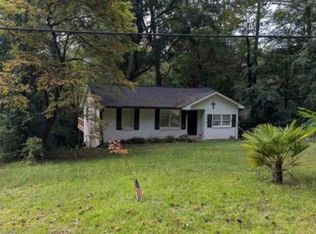 Xome
- $--3 bd2 ba1.1k sqft5896 Garner Rd SW, Mableton, GA 30126Auction
 Xome
- $320,0003 bd2 ba1.1k sqft5283 Maple Valley Rd SW, Mableton, GA 30126Active
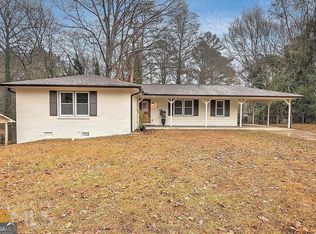
 MLS ID #10871523, Dante Doty, Keller Williams Realty Buckhead. GAMLS
- $334,9003 bd3 ba1.6k sqft5621 Cobblestone Creek Ave #14, Mableton, GA 30126Active
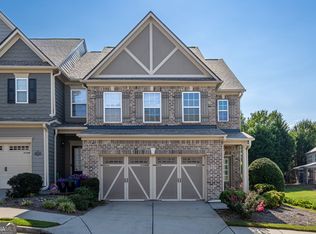 MLS ID #10832039, Real Estate Team, Sharkey Real Estate, LLC. GAMLS
- $307,5003 bd2 ba1.2k sqft549 Pineland Cir SW, Mableton, GA 30126ActiveMLS ID #10873304, Maura Neill, REMAX Around Atlanta. GAMLS
- $327,0003 bd2 ba1.6k sqft200 Gordon Cir SW, Mableton, GA 30126ActiveMLS ID #10850552, Nicole D Metcalf, Keller Williams Northwest. GAMLS
- $345,0003 bd2 ba1.6k sqft5946 Dodgen Rd SW, Mableton, GA 30126For Sale
 MLS ID #7850236, JASON HATCHER, Atlanta Fine Homes Sotheby's International. FMLS GA
- $315,5003 bd1 ba1.1k sqft414 Gresham Rd SW, Mableton, GA 30126ActiveMLS ID #10855611, Rusty Taylor, HomeSmart. GAMLS
- $329,9004 bd2 ba1.5k sqft5981 Pisgah Rd SW, Mableton, GA 30126ActiveMLS ID #10874122, Stephen Lytle, GPS Property Management LLC. GAMLS
- $300,0003 bd2 ba1.2k sqft49 Charlotte Dr SW, Mableton, GA 30126ActiveMLS ID #10855192, Lorenzo Lumpkin, Lumpkin Realty, Inc.. GAMLS
- $300,0003 bd2 ba1.1k sqft5503 Mollie Ln SW, Mableton, GA 30126ActiveMLS ID #10856502, Oscar Betancourt, Trend Atlanta Realty, Inc.. GAMLS
- $334,9003 bd3 ba1.8k sqft5188 Two Branches Ct SW, Mableton, GA 30126ActiveMLS ID #10823907, Robert E Salmons Jr., Entera Realty. GAMLS
- $350,0005 bd2 ba1.4k sqft371 Pine Valley Rd SW, Mableton, GA 30126ActiveMLS ID #10877272, Justin Landis, Bolst. GAMLS
- $290,0003 bd3 ba2k sqft6426 Ivey Chase SE, Mableton, GA 30126ActiveMLS ID #10811979, David Garcia, Mainstay Brokerage. GAMLS
- $245,0002 bd2 ba1.4k sqft1420 Riverline Trl SE, Mableton, GA 30126ActiveMLS ID #10844217, Mark Spain, Mark Spain Real Estate. GAMLS
- $319,9005 bd2 ba1.6k sqft6436 Piney Cir SW, Mableton, GA 30126ActiveMLS ID #10776909, Robert E Salmons Jr., Entera Realty. GAMLS
- $289,9003 bd2 ba1.2k sqft5310 Timbo Ln SW, Mableton, GA 30126ActiveMLS ID #10832448, L Oliver, Atlanta InTown Real Estate. GAMLS
- $340,0004 bd2 ba1.8k sqft400 Camilla Cir SW, Mableton, GA 30126ActiveMLS ID #10871824, Tracy Mazyck, Compass. GAMLS
- $289,0003 bd2 ba1.2k sqft190 Stroud Dr SE, Mableton, GA 30126ActiveMLS ID #10762425, Tanya Pickens, Opendoor Brokerage. GAMLS
- $218,0003 bd2 ba1.4k sqft6057 Blackhawk Trl SE, Mableton, GA 30126ActiveMLS ID #10739648, Chris Hurd, Blue Mountain Realty GA LLC. GAMLS
