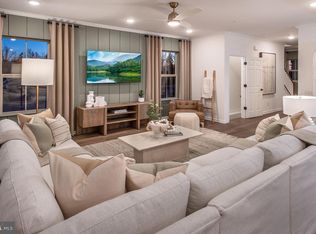
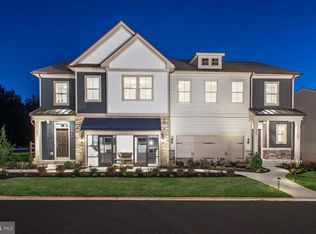
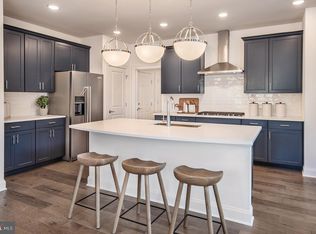
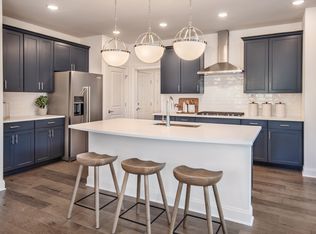
This information is for a Northbrook plan that will be built and ready to close in November. This price reflects a discount of $50,000 and the buyer will also receive $7,000 towards closing costs. Buyer MUST use Pulte mortgage to qualify for any incentives. All structural options have been chosen and the buyer can still choose their design finishes. Prices and incentives are subject to change without notice. Discover Pulte Homes newest community LIBERTY RIDGE; an enclave of 3–4-bedroom, 2 car garage homes in the award-winning Hatboro-Horsham School District with walking trails connecting to Maple Park! You cannot beat this location, only 1.5 miles from The Shops at Valley Square, restaurants, Wegmans, and easy access to commuter routes 611, 202, 276, and Warminster SEPTA station.
Pending
Price increase: $12.6K (6/24)
$720,000
603 America Dr, Horsham, PA 19044
3beds
2,465sqft
Single Family Residence
Built in ----
2,000 Square Feet Lot
$711,200 Zestimate®
$292/sqft
$190/mo HOA
What's special
- 120 days
- 14
- 1
Zillow last checked:
Listing updated:
Listed by:
Craig Weisbecker 908-332-9344,
Pulte Homes of PA Limited Partnership (908) 766-7050
Source: Bright MLS,MLS#: PAMC2179284
Facts & features
Interior
Bedrooms & bathrooms
- Bedrooms: 3
- Bathrooms: 3
- Full bathrooms: 2
- 1/2 bathrooms: 1
- Main level bathrooms: 2
- Main level bedrooms: 1
Rooms
- Room types: 2nd Stry Fam Rm, Loft, Office, Media Room
Other
- Level: Main
Loft
- Level: Upper
Media room
- Level: Upper
Office
- Level: Upper
Heating
- Forced Air, Natural Gas
Cooling
- Central Air, Electric
Appliances
- Included: Gas Water Heater, Tankless Water Heater
Features
- Basement: Unfinished,Sump Pump,Concrete
- Has fireplace: No
Interior area
- Total structure area: 2,465
- Total interior livable area: 2,465 sqft
- Finished area above ground: 2,465
Property
Parking
- Total spaces: 2
- Parking features: Garage Faces Front, Inside Entrance, Attached, Parking Lot, Driveway
- Attached garage spaces: 2
- Has uncovered spaces: Yes
Accessibility
- Accessibility features: None
Features
- Levels: Two
- Stories: 2
- Pool features: None
Lot
- Size: 2,000 Square Feet
Details
- Additional structures: Above Grade
- Parcel number: NO TAX RECORD
- Zoning: RESIDENTIAL
- Special conditions: Standard
Construction
Type & style
- Home type: SingleFamily
- Architectural style: Carriage House
- Property subtype: Single Family Residence
- Attached to another structure: Yes
Materials
- Asphalt, Concrete, Frame, Blown-In Insulation, Batts Insulation, Tile, Vinyl Siding
- Foundation: Concrete Perimeter
Condition
- New construction: Yes
Utilities & green energy
- Sewer: Public Sewer
- Water: Public
Community & HOA
Community
- Subdivision: Liberty Ridge
HOA
- Has HOA: Yes
- Services included: Common Area Maintenance, Maintenance Grounds, Management, Snow Removal, Trash
- HOA fee: $190 monthly
Location
- Region: Horsham
- Municipality: HORSHAM TWP
Financial & listing details
- Price per square foot: $292/sqft
- Tax assessed value: $15,680
- Annual tax amount: $646
- Date on market: 5/11/2026
- Listing agreement: Exclusive Right To Sell
- Ownership: Fee Simple
Estimated market value
$711,200
$676,000 - $747,000
$3,420/mo
Price history
| Date | Event | Price |
|---|---|---|
| 6/24/2026 | Pending sale | $720,000+1.8%$292/sqft |
Source:  Bright MLS #PAMC2179284 Report a problem Bright MLS #PAMC2179284 Report a problem | ||
| 6/6/2026 | Price change | $707,430-1.8%$287/sqft |
Source: Bright MLS #PAMC2179284 Report a problem | ||
| 6/3/2026 | Price change | $720,430-1.4%$292/sqft |
Source: Bright MLS #PAMC2179284 Report a problem | ||
| 6/1/2026 | Price change | $730,430+2.8%$296/sqft |
Source: Bright MLS #PAMC2179284 Report a problem | ||
| 5/11/2026 | Price change | $710,430+5.3%$288/sqft |
Source: Bright MLS #PAMC2179284 Report a problem | ||
| 2/9/2026 | Listed for sale | $674,990$274/sqft |
Source:  Pulte Report a problem Pulte Report a problem | ||
Public tax history
| Year | Property taxes | Tax assessment |
|---|---|---|
| 2025 | $646 +6.4% | $15,680 |
| 2024 | $607 | $15,680 |
| 2023 | $607 | $15,680 |
Find assessor info on the county website
Monthly payment
Est. payment
Payment breakdown
Explore the cost of this home by adjusting the details. Changes won't be saved.Climate risks
Neighborhood: 19044
Nearby schools
Schools provided by the listing agent
- Elementary: Hallowell
- Middle: Keith Valley
- High: Hatboro-horsham
- District: Hatboro-horsham
Source: Bright MLS. This data may not be complete. We recommend contacting the local school district to confirm school assignments for this home.
Similar homes
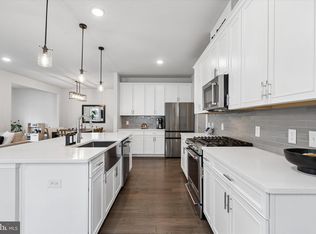
- $765,0003 bd4 ba3.5k sqft619 America Dr, Horsham, PA 19044For Sale
 MLS ID #PAMC2171036, Sharyn Soliman, Keller Williams Real Estate-Blue Bell. Bright MLS
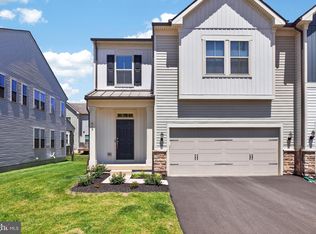
 - from $684,9903 bd3 ba2.6k sqftNorthbrook Plan, Liberty Ridge, Horsham, PA 19044New Construction
 Pulte
Pulte - $769,9003 bd4 ba3.4k sqft619 Liberty Ridge Rd, Horsham, PA 19044For Sale
 MLS ID #PAMC2178662, Janel Loughin, Real Broker, LLC. Bright MLS
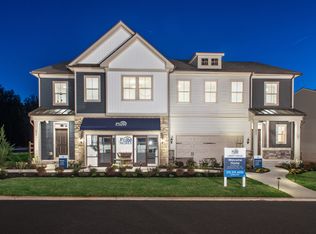
 - from $674,9903 bd3 ba2.5k sqftFaraday Plan, Liberty Ridge, Horsham, PA 19044New Construction
 Pulte
Pulte - $734,9003 bd4 ba2k sqft68 Parry Way, Ivyland, PA 18974For SaleMLS ID #PABU2124398, John Menno, BHHS Fox & Roach -Yardley/Newtown. Bright MLS
- $950,0004 bd5 ba2.9k sqft1145 Harper Dr, Warminster, PA 18974For SaleMLS ID #PABU2125792, Mike Patel, Equity Pennsylvania Real Estate. Bright MLS
- $674,9003 bd3 ba2.1k sqft24 Spring Mill Rd, Ivyland, PA 18974For SaleMLS ID #PABU2128002, John Menno, BHHS Fox & Roach -Yardley/Newtown. Bright MLS
- $699,9903 bd3 ba2k sqftNone Available, Chalfont, PA 18914New ConstructionMLS ID #PABU2124650, Jodi Press, Foxlane Homes. Bright MLS
- $774,9003 bd4 ba2.9k sqft205 Ella Ln, Conshohocken, PA 19428For SaleMLS ID #PAMC2192356, Matthew Donnelly, EXP Realty, LLC. Bright MLS
- $810,0003 bd3 ba2.1k sqft23 Swan Ln, Ivyland, PA 18974For SaleMLS ID #PABU2127210, Vicki Pantano, Keller Williams Real Estate-Doylestown. Bright MLS
- $769,1174 bd4 ba2.6k sqftNone Available, Chalfont, PA 18914New ConstructionMLS ID #PABU2119716, Jodi Press, Foxlane Homes. Bright MLS
- $799,9003 bd3 ba1.9k sqft86 Parry Way, Ivyland, PA 18974For SaleMLS ID #PABU2117266, Michael Hamm, Patriots Realty Inc. Bright MLS
- $764,9903 bd3 ba3.3k sqft418 Aspen Trl #10602, Maple Glen, PA 19002New ConstructionMLS ID #PAMC2185500, Craig Weisbecker, Pulte Homes of PA Limited Partnership. Bright MLS
- $679,0003 bd3 ba2.3k sqft615 Regency Blvd, Jenkintown, PA 19046New ConstructionBright MLS
- $699,9903 bd4 ba2.4k sqftNone Available, Flourtown, PA 19031New ConstructionMLS ID #PAMC2154694, Amy Williamson, WB Homes Realty Associates Inc.. Bright MLS
- $662,9904 bd3 ba2.1k sqft533 Trolley Ln, Sellersville, PA 18960New ConstructionBright MLS
- $779,9903 bd3 ba3.3k sqft411 Aspen Trl #10703, Maple Glen, PA 19002New ConstructionMLS ID #PAMC2186818, Craig Weisbecker, Pulte Homes of PA Limited Partnership. Bright MLS
- $809,9903 bd4 ba2.6k sqft425 Aspen Trl #10501, Maple Glen, PA 19002New ConstructionMLS ID #PAMC2186204, Craig Weisbecker, Pulte Homes of PA Limited Partnership. Bright MLS
- $799,9904 bd4 ba2.5k sqft3055 Bella Cir, Norristown, PA 19403New ConstructionMLS ID #PAMC2192684, Joanne Goldstein, D.R. Horton Realty of Pennsylvania. Bright MLS
- $724,9903 bd4 ba2.4k sqft215 Foxhedge Rd Lot 14, Chalfont, PA 18914New ConstructionMLS ID #PABU2114082, Jodi Press, Foxlane Homes. Bright MLS
