Under contract-accepting backup offers. Step inside and this townhome in Casa Park Villas that feels nothing like its neighbors. Completely renovated with designer finishes throughout, NEW AC system (2026), NEW hot water heater, luxury vinyl plank flooring throughout, doors, trim, kitchen, and all three bathrooms renovated. The kitchen sets the tone immediately with white shaker cabinets with matte black hardware, quartz countertops and full quartz backsplash, all-new stainless appliances, under mount sink with matte black faucet, and a breakfast bar pass-through that opens to the bright living and dining areas. Large windows flood the main level with natural light, and a slider leads to the screened rear porch overlooking open green space with pond views and no rear neighbors. Upstairs, both bedrooms are true primary suites with private en-suite baths - each one fully custom. The first features floor-to-ceiling dramatic black vertical tile in the tub/shower with a tiled niche and rain shower head, quartz vanity, and black-framed mirror. The second is an equally polished contrast: white vertical tile tub/shower, quartz vanity, glass pendant vanity light, and the same refined matte black hardware. Dark penny tile floors tie both bathrooms together. The powder bath downstairs features bold black-and-white geometric tile - a finishing touch that shows this renovation was done with intention, not budget cuts. Two assigned parking spaces sit directly in front. The community pool is steps away. Directly across the street: Trotwood Park with pickleball and tennis courts, a splash pad, basketball, playgrounds, pavilions, BBQ grills, and a scenic boardwalk over Lake Maria. Zoned for the A+ rated Seminole County School District, with Keeth Elementary and Indian Trails Middle School within walking distance. Minutes to Winter Springs Town Center, Oviedo Mall, SR 417, UCF, and downtown Orlando. Buyers have been waiting for the one that's actually been done right - this is it.
Under contract
Price cut: $5K (7/1)
$244,900
603 CASA PARK COURT #G, WINTER SPRINGS, FL 32708
2beds
1,156sqft
:
Get pre-qualified$1,843/mo
Townhouse
Built in 1984
861 Square Feet Lot
$239,100 Zestimate®
$212/sqft
$207/mo HOA
What's special
All-new stainless appliances
- 71 days |
- 43 |
- 0 |
Zillow last checked:
Listing updated:
Listed by:
Alex Quezada 407-404-3225,
PROPERTY LOGIC RE 407-909-3436
Source: Stellar MLS,MLS#: O6411934 Originating MLS: Orlando Regional
Originating MLS: Orlando Regional
Facts & features
Interior
Bedrooms & bathrooms
- Bedrooms: 2
- Bathrooms: 3
- Full bathrooms: 2
- 1/2 bathrooms: 1
Primary bedroom
- Features: Built-in Closet
- Level: Second
Kitchen
- Level: First
Living room
- Level: First
Heating
- Central
Cooling
- Central Air
Appliances
- Included: Dishwasher, Microwave, Range, Refrigerator
- Laundry: Common Area, Electric Dryer Hookup, Inside, Washer Hookup
Features
- Ceiling Fan(s), Eating Space In Kitchen, Solid Wood Cabinets, Stone Counters, Thermostat
- Flooring: Luxury Vinyl
- Doors: Sliding Doors
- Has fireplace: No
Interior area
- Total structure area: 1,176
- Total interior livable area: 1,156 sqft
Video & virtual tour
Property
Features
- Levels: Two
- Stories: 2
- Exterior features: Sidewalk
- Has view: Yes
- View description: Pond
- Has water view: Yes
- Water view: Pond
Lot
- Size: 861 Square Feet
- Features: City Lot, Sidewalk
Details
- Parcel number: 0721315GY18000070
- Zoning: PUD
- Special conditions: None
Construction
Type & style
- Home type: Townhouse
- Property subtype: Townhouse
Materials
- Stucco, Wood Frame
- Foundation: Slab
- Roof: Shingle
Condition
- New construction: No
- Year built: 1984
Utilities & green energy
- Sewer: Public Sewer
- Water: Public
- Utilities for property: Public
Community & HOA
Community
- Features: Deed Restrictions, Pool
- Pet fee: $0 monthly
- Subdivision: CASA PARK VILLAS PH 1
HOA
- Has HOA: Yes
- Services included: Community Pool, Maintenance Grounds
- HOA fee: $207 monthly
- HOA name: Vista Community Association Management
- HOA phone: 407-682-3443
Location
- Region: Winter Springs
Financial & listing details
- Price per square foot: $212/sqft
- Tax assessed value: $219,622
- Annual tax amount: $3,463
- Date on market: 5/29/2026
- Cumulative days on market: 69 days
- Listing terms: Cash,Conventional,FHA,VA Loan
- Ownership: Fee Simple
- Total actual rent: 0
- Road surface type: Paved
Estimated market value
$239,100
$227,000 - $251,000
$1,793/mo
Price history
| Date | Event | Price |
|---|---|---|
| 7/9/2026 | Contingent | $244,900$212/sqft |
Source:  Stellar MLS #O6411934 Report a problem Stellar MLS #O6411934 Report a problem | ||
| 7/1/2026 | Price change | $244,900-2%$212/sqft |
Source: Stellar MLS #O6411934 Report a problem | ||
| 5/29/2026 | Listed for sale | $249,900+129.3%$216/sqft |
Source: Stellar MLS #O6411934 Report a problem | ||
| 4/20/2026 | Sold | $109,000-40.8%$94/sqft |
Source: Public Record Report a problem | ||
| 2/23/2007 | Sold | $184,000+189.8%$159/sqft |
Source: Stellar MLS #O4735666 Report a problem | ||
| 3/6/2000 | Sold | $63,500+15.5%$55/sqft |
Source: Public Record Report a problem | ||
| 6/24/1999 | Sold | $55,000$48/sqft |
Source: Public Record Report a problem | ||
Public tax history
| Year | Property taxes | Tax assessment |
|---|---|---|
| 2025 | $3,608 +14.2% | $213,673 +10% |
| 2024 | $3,158 +10.3% | $194,248 +10% |
| 2023 | $2,863 +10% | $176,589 +10% |
| 2022 | $2,604 +6.2% | $160,535 +10% |
| 2021 | $2,452 +9.2% | $145,941 +10% |
| 2020 | $2,245 +4.6% | $132,674 +6.8% |
| 2019 | $2,145 0% | $124,186 +10% |
| 2018 | $2,145 +8.5% | $112,896 +8.8% |
| 2017 | $1,978 +6.6% | $103,782 +106.1% |
| 2016 | $1,855 +248.4% | $50,358 +1.4% |
| 2015 | $532 | $49,660 +0.8% |
| 2014 | $532 +22.7% | $49,266 +1.5% |
| 2013 | $434 +7.3% | $48,538 +1.7% |
| 2012 | $405 -29.3% | $47,727 -27.5% |
| 2011 | $572 -11.5% | $65,838 -11.7% |
| 2010 | $646 -29.6% | $74,577 -17.2% |
| 2009 | $917 -41.2% | $90,015 -29.8% |
| 2008 | $1,561 +140.5% | $128,265 +93.2% |
| 2007 | $649 -8.1% | $66,382 +2.5% |
| 2006 | $706 +1.4% | $64,763 +3% |
| 2005 | $696 +3.3% | $62,877 +3% |
| 2004 | $674 +5.1% | $61,046 +3.7% |
| 2003 | $641 +4.8% | $58,860 +2.4% |
| 2002 | $612 -31.4% | $57,480 +19% |
| 2000 | $892 | $48,305 |
Find assessor info on the county website
Monthly payment
Est. payment
Payment breakdown
Explore the cost of this home by adjusting the details. Changes won't be saved.Climate risks
Neighborhood: 32708
Nearby schools
GreatSchools rating
- 9/10Keeth Elementary SchoolGrades: PK-5Distance: 0.3 mi
- 7/10Indian Trails Middle SchoolGrades: 6-8Distance: 0.4 mi
- 6/10Winter Springs High SchoolGrades: 9-12Distance: 1.5 mi
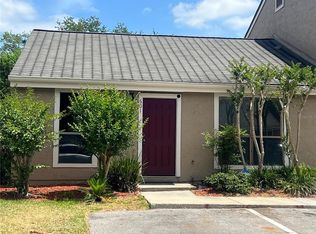
- $220,0002 bd1 ba980 sqft601 Casa Park Ct #B, Winter Springs, FL 32708Sold
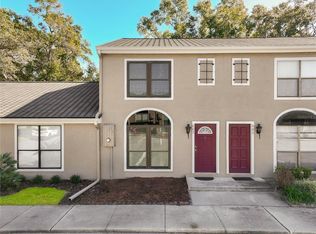
- $243,5002 bd3 ba1.1k sqft603 Casa Park Ct #C, Winter Springs, FL 32708Sold
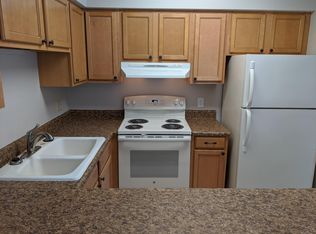
- $76,9982 bd3 ba1.1k sqft606 Casa Park Ct N, Winter Springs, FL 32708Off Market
- $218,300-- bd2 ba1.1k sqft604 Casa Park Ct N, Winter Springs, FL 32708Off Market
- $180,0002 bd3 ba1.1k sqft605 Casa Park Ct #O, Winter Springs, FL 32708Sold
- $77,7992 bd3 ba1.1k sqft609 Casa Park Court C, Winter Springs, FL 32708Off Market
- $226,5002 bd2 ba1.1k sqft602 Casa Park C Ct, Winter Springs, FL 32708Off Market
- $234,9902 bd3 ba1.1k sqft611 Casa Park A Ct, Winter Springs, FL 32708Sold
A local agent can set up tours, give advice and negotiate with sellers.
A local lender can help you make sure your offer is ready when you are.
Similar homes
- $239,0002 bd3 ba1.1k sqft605 CASA PARK COURT #H, WINTER SPRINGS, FL 32708For Sale

 MLS ID #O6390474, Jenny Wemert, WEMERT GROUP REALTY LLC. Stellar MLS
 - $249,0002 bd2 ba1.3k sqft498 GREEN SPRING CIR, WINTER SPRINGS, FL 32708For Sale
 MLS ID #O6418425, Nicole Van Treese, SUNDIAL REAL ESTATE LLC. Stellar MLS
 - $215,0002 bd2 ba1k sqft506 CLUB DRIVE, WINTER SPRINGS, FL 32708For Sale
 MLS ID #O6362326, Kathleen Harrison, CALL IT CLOSED INTL REALTY. Stellar MLS
 - $273,9002 bd3 ba1.3k sqft679 CLEMSON DRIVE, ALTAMONTE SPRINGS, FL 32714For Sale
 MLS ID #O6431376, Bianca Botelho, PA, RE/MAX ASSURED. Stellar MLS
 - $304,9003 bd3 ba1.4k sqft116 PHILADELPHIA WAY, WINTER SPRINGS, FL 32708For SaleMLS ID #O6379053, Isabel Sirizzotti, SUNNY 365 REALTY GROUP. Stellar MLS
- $199,0003 bd2 ba1.1k sqft429 SHEOAH BOULEVARD #9, WINTER SPRINGS, FL 32708For SaleMLS ID #TB8519810, Freddy Escobar, LPT REALTY, LLC. Stellar MLS
- $230,0002 bd2 ba1.2k sqft200 SAINT ANDREWS BOULEVARD #2904, WINTER PARK, FL 32792For SaleMLS ID #O6427536, Sharon Mikol, MAINFRAME REAL ESTATE. Stellar MLS
- $229,9002 bd3 ba1k sqft866 VINELAND PLACE, LAKE MARY, FL 32746For SaleMLS ID #O6428047, Daniel Robinson, HOUWZER INC. Stellar MLS
- $255,0002 bd2 ba1k sqft2651 CAYMAN WAY, WINTER PARK, FL 32792For SaleMLS ID #O6375086, Kyle Clark, RE/MAX TOWN & COUNTRY REALTY. Stellar MLS
- $295,0003 bd3 ba1.4k sqft2901 WAREHAM COURT, CASSELBERRY, FL 32707For SaleMLS ID #O6419229, Reza Shirzad, ANNE ROGERS REALTY GROUP INC. Stellar MLS
- $229,9002 bd3 ba1.2k sqft2216 STONINGTON AVENUE #2216, ORLANDO, FL 32817For SaleMLS ID #O6422846, Michele Christine Rodriguez, PA, LPT REALTY, LLC. Stellar MLS
- $210,0003 bd2 ba986 sqft3716 IDLEBROOK CIRCLE #212, CASSELBERRY, FL 32707For SaleMLS ID #O6409955, Joseph Aponte, KELLER WILLIAMS ADVANTAGE III. Stellar MLS
- $233,0002 bd2 ba934 sqft115 DORCHESTER SQUARE, LAKE MARY, FL 32746For SaleMLS ID #O6410969, Rachael Klinker, DAHLIA REALTY GROUP. Stellar MLS
- $265,0003 bd3 ba1.6k sqft685 SCARLET OAK CIRCLE #109, ALTAMONTE SPRINGS, FL 32701For SaleMLS ID #O6397569, Pete Ramondetta, COLDWELL BANKER REALTY. Stellar MLS
- $239,9002 bd2 ba1k sqft1444 SOPHIE BOULEVARD, ORLANDO, FL 32828For SaleMLS ID #O6389717, Ben Sencenbaugh, THE REALTY MEDICS. Stellar MLS
- $250,0003 bd2 ba1.5k sqft702 SAINT MATTHEW CIRCLE, ALTAMONTE SPRINGS, FL 32714For SaleMLS ID #O6376797, Roger Michaels, R MICHAELS REALTY LLC. Stellar MLS
- $239,0002 bd2 ba1.4k sqft4300 LAKE UNDERHILL ROAD #23B2, ORLANDO, FL 32803For SaleMLS ID #O6420521, Brinley Donovan, ACME REAL ESTATE FLORIDA LLC. Stellar MLS
- $235,0002 bd3 ba1.1k sqft505 SUN RIDGE PLACE #123, ALTAMONTE SPRINGS, FL 32714For SaleMLS ID #V4949015, Andres Fajardo, MAINSTREET REALTY. Stellar MLS
- $300,0003 bd2 ba1.1k sqft2715 RAMSEY DR, APOPKA, FL 32703For SaleMLS ID #O6429252, Aaron Maddox, ORCHARD BROKERAGE, LLC. Stellar MLS
- $245,0003 bd2 ba1.1k sqft2260 DOLARWAY STREET, SANFORD, FL 32771For SaleMLS ID #O6391869, Jen King, KELLER WILLIAMS HERITAGE REALTY. Stellar MLS
