This is a much sought after Highlands Ranch East Condo that offers three bedrooms 2 1/2 baths. The Condo has 2048 sq ft living space with living and family room and walk in closet. The home was a four bedroom and the owners opened up one of the bedrooms to make is a large master suite. The kitchen has granite counters and wonderful cabinets for plenty of cabinet storage. The open living in the family room and dining area is perfect for family gathering. There is a nice large backyard with mature landscape and patio. Highland Ranch E The HOA offers exceptional value, covering exterior maintenance, water, trash, and sewer, while residents enjoy access to basketball courts, tennis courts, two pools and spas, scenic hiking trails, and nearby orange groves. There is also a catch and release lake. Conveniently located near major freeways, this home combines comfort, space, and lifestyle in one desirable package.
For sale
Listed by: George Azevedo, Broker • George Azevedo • 209-402-2284
Price cut: $35.1K (10/1)
$499,900
603 Chandler W, Highland, CA 92346
3beds
2,048sqft
Condominium
Built in 1991
-- sqft lot
$499,400 Zestimate®
$244/sqft
$731/mo HOA
What's special
Walk in closetLiving and family roomThree bedroomsLarge master suite
- 42 days
- 525
- 27
Zillow last checked:
Listing updated:
Listed by:
George Azevedo DRE #01312170 209-402-2284,
George Azevedo, Broker
Source: CRMLS,MLS#: 219154023DA Originating MLS: California Desert AOR & Palm Springs AOR
Facts & features
Interior
Bedrooms & bathrooms
- Bedrooms: 3
- Bathrooms: 3
- Full bathrooms: 2
- 1/2 bathrooms: 1
Rooms
- Room types: Bedroom, Family Room, Dining Room
Bedroom
- Features: All Bedrooms Up
Bathroom
- Features: Tile Counters, Tub Shower, Vanity
Kitchen
- Features: Granite Counters, Kitchen Island
Heating
- Central
Cooling
- Central Air
Appliances
- Included: Dishwasher, Gas Cooktop, Disposal, Gas Oven, Gas Range, Gas Water Heater, Ice Maker, Refrigerator
- Laundry: Laundry Room
Features
- Breakfast Bar, Cathedral Ceiling(s), Separate/Formal Dining Room, All Bedrooms Up
- Windows: Blinds
- Has fireplace: Yes
- Fireplace features: Living Room
Interior area
- Total interior livable area: 2,048 sqft
Property
Parking
- Total spaces: 2
- Parking features: Driveway, Garage, Garage Door Opener, Unassigned
- Attached garage spaces: 2
Features
- Levels: Two
- Stories: 2
- Patio & porch: Covered
- Has private pool: Yes
- Pool features: Community, Electric Heat, In Ground
- Spa features: Community, Heated, In Ground
- Fencing: Stucco Wall
- Has view: Yes
- View description: Park/Greenbelt
Lot
- Size: 2,048 Square Feet
- Features: Front Yard, Planned Unit Development, Sprinklers Timer, Sprinklers Manual
Details
- Parcel number: 0288541490000
- Special conditions: Standard
Construction
Type & style
- Home type: Condo
- Architectural style: Traditional
- Property subtype: Condominium
- Attached to another structure: Yes
Materials
- Stucco
- Foundation: Slab
- Roof: Tile
Condition
- New construction: No
- Year built: 1991
Community & HOA
Community
- Features: Pool
- Security: 24 Hour Security
- Subdivision: Not Applicable-1
HOA
- Has HOA: Yes
- Amenities included: Fitness Center, Lake or Pond, Tennis Court(s), Trail(s)
- HOA fee: $555 monthly
- HOA phone: 909-795-4085
- Second HOA fee: $176 monthly
Location
- Region: Highland
Financial & listing details
- Price per square foot: $244/sqft
- Tax assessed value: $283,171
- Date on market: 10/8/2026
- Listing terms: Cash,Conventional,FHA,VA Loan
- Exclusions: Refrigerator, dishwasher, washer dryer
Estimated market value
$499,400
$474,000 - $524,000
$3,075/mo
Price history
| Date | Event | Price |
|---|---|---|
| 10/1/2026 | Price change | $499,900-6.6%$244/sqft |
Source:  CDAR/ Desert Area MLS #219153135 Report a problem | ||
| 9/23/2026 | Listed for sale | $535,000$261/sqft |
Source:  Greater Palm Springs Realtors #219153135 Report a problem | ||
Public tax history
| Year | Property taxes | Tax assessment |
|---|---|---|
| 2026 | -- | $283,171 +2% |
| 2025 | $3,389 +7.1% | $277,619 +2% |
| 2024 | $3,164 +0.2% | $272,176 +2% |
| 2023 | $3,158 -0.5% | $266,839 +0% |
| 2022 | $3,174 -1.7% | $266,834 +2% |
| 2021 | $3,230 +1.5% | $261,602 +1% |
| 2020 | $3,182 +2.9% | $258,919 +2% |
| 2019 | $3,091 -1.5% | $253,842 +2% |
| 2018 | $3,138 +5.1% | $248,865 +2% |
| 2017 | $2,986 | $243,986 +2% |
| 2016 | $2,986 +1.2% | $239,202 +4.5% |
| 2015 | $2,951 +3.7% | $229,000 +5.5% |
| 2014 | $2,845 | $217,000 +5.9% |
| 2013 | -- | $205,000 -7.2% |
| 2012 | -- | $221,020 +2% |
| 2011 | -- | $216,686 +0.8% |
| 2010 | -- | $215,067 -0.2% |
| 2009 | -- | $215,578 +2% |
| 2008 | -- | $211,350 +2% |
| 2007 | -- | $207,206 +2% |
| 2006 | -- | $203,143 +2% |
| 2005 | -- | $199,159 +2% |
| 2004 | -- | $195,254 +1.9% |
| 2003 | -- | $191,675 +37.9% |
| 2002 | -- | $139,000 |
| 2001 | -- | $139,000 +5.9% |
| 2000 | -- | $131,248 |
Find assessor info on the county website
Monthly payment
Est. payment
Payment breakdown
Explore the cost of this home by adjusting the details. Changes won't be saved.Climate risks
Neighborhood: 92346
Similar homes
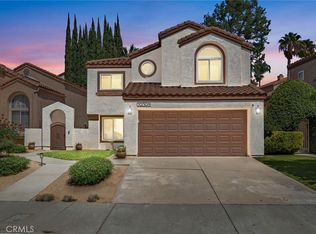
- $--4 bd3 ba2k sqft28784 Canyon Oak Dr, Highland, CA 92346Auction
 Auction.com 2
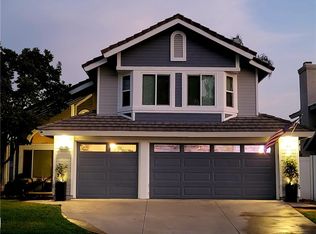
- $510,0003 bd3 ba1.6k sqft29398 Clear View Ln, Highland, CA 92346For Sale
 MLS ID #HD26201408, Kari Martinez, Coldwell Banker Home Source. CRMLS
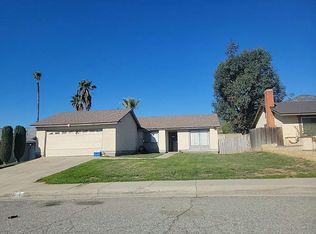
- $609,5004 bd3 ba1.9k sqft29129 Lake Ridge Ln, Highland, CA 92346For Sale
 MLS ID #HD26243862, Scott Ruthford, Century 21 Masters. CRMLS
- $--4 bd2 ba1.4k sqft3112 Atlantic Ave, Highland, CA 92346Auction
 Auction.com 2
