Welcome to 7430 Smokewood Rd. in Highland! This 3-bedroom plus a den, 2-bathroom home offers approximately 1,692 sq. ft. of comfortable living space. On a 10,000 square foot lot. With a sparkling, pebble tech finish, pool and spa. Large alumawood covered patio, shed and beautifully landscaped backyard, you may never want to leave home. The double sided fireplace makes for cozy evenings. A three car garage means there's lots of room for your stuff. Conveniently located near shopping, dining, schools, parks, and major commuter routes, this property is a great opportunity for homeowners or investors. Come see all this home has to offer!
For sale
Listed by: GS STRATEGIES, INC. • JOHN MARTINDALE • 909-228-5255
$610,000
7430 Smokewood Rd, Highland, CA 92346
4beds
1,692sqft
Single Family Residence
Built in 1996
10,000 Square Feet Lot
$610,900 Zestimate®
$361/sqft
$-- HOA
What's special
- 36 days
- 1,504
- 133
Likely to sell faster than
Zillow last checked:
Listing updated:
Listed by:
JOHN MARTINDALE DRE #01155188 909-228-5255,
GS STRATEGIES, INC.
Source: CRMLS,MLS#: IV26213935 Originating MLS: California Regional MLS
Facts & features
Interior
Bedrooms & bathrooms
- Bedrooms: 4
- Bathrooms: 2
- Full bathrooms: 2
- Main level bathrooms: 2
- Main level bedrooms: 3
Rooms
- Room types: Den, Family Room, Kitchen, Laundry, Living Room, Primary Bathroom, Primary Bedroom, Dining Room
Bathroom
- Features: Bathroom Exhaust Fan, Dual Sinks, Separate Shower, Tub Shower
Kitchen
- Features: Granite Counters, Kitchen/Family Room Combo, Pots & Pan Drawers
Heating
- Central, Natural Gas
Cooling
- Central Air
Appliances
- Included: Dishwasher, Disposal, Gas Oven, Gas Range, Microwave, Water Heater
- Laundry: Washer Hookup, Gas Dryer Hookup, Inside, Laundry Room
Features
- Ceiling Fan(s), Cathedral Ceiling(s), Separate/Formal Dining Room, Quartz Counters, Recessed Lighting
- Doors: Panel Doors
- Has fireplace: Yes
- Fireplace features: Decorative, Dining Room, Gas, Living Room, Multi-Sided
- Common walls with other units/homes: No Common Walls
Interior area
- Total interior livable area: 1,692 sqft
Property
Parking
- Total spaces: 3
- Parking features: Concrete, Door-Multi, Driveway, Garage Faces Front, Garage, Garage Door Opener, Off Street, RV Potential
- Attached garage spaces: 3
Accessibility
- Accessibility features: None
Features
- Levels: One
- Stories: 1
- Entry location: Front
- Patio & porch: Covered, Patio
- Has private pool: Yes
- Pool features: In Ground, Pebble, Private
- Has spa: Yes
- Spa features: Private
- Fencing: Vinyl
- Has view: Yes
- View description: Neighborhood
Lot
- Size: 10,000 Square Feet
- Features: Back Yard, Sprinklers In Front, Irregular Lot
Details
- Parcel number: 1210151330000
- Special conditions: Third Party Approval
Construction
Type & style
- Home type: SingleFamily
- Architectural style: Contemporary
- Property subtype: Single Family Residence
Materials
- Frame, Stucco
- Foundation: Slab
- Roof: Tile
Condition
- New construction: No
- Year built: 1996
Utilities & green energy
- Sewer: Public Sewer
- Water: Public
- Utilities for property: Electricity Connected, Natural Gas Connected, Sewer Connected, Water Connected
Community & HOA
Community
- Features: Biking, Curbs, Gutter(s), Street Lights, Suburban
- Security: Carbon Monoxide Detector(s), Smoke Detector(s)
Location
- Region: Highland
Financial & listing details
- Price per square foot: $361/sqft
- Tax assessed value: $689,786
- Date on market: 10/9/2026
- Cumulative days on market: 36 days
- Listing terms: Cash,Cash to New Loan,Conventional,Court Approval,FHA
- Inclusions: Non-Applicable
- Exclusions: Non-Applicable
- Road surface type: Paved
Estimated market value
$610,900
$580,000 - $641,000
$3,527/mo
Price history
| Date | Event | Price |
|---|---|---|
| 10/9/2026 | Listed for sale | $610,000-6.2%$361/sqft |
Source:  CRMLS #IV26213935 Report a problem | ||
| 6/12/2023 | Sold | $650,000+3.2%$384/sqft |
Source: Public Record Report a problem | ||
| 5/31/2023 | Contingent | $630,000$372/sqft |
Source: CRMLS #IV23087311 Report a problem | ||
| 5/27/2023 | Listing removed | -- |
Source: BHHS broker feed Report a problem | ||
| 5/21/2023 | Listed for sale | $630,000+353.2%$372/sqft |
Source: BHHS broker feed #IV23087311 Report a problem | ||
| 8/9/1996 | Sold | $139,000$82/sqft |
Source: Public Record Report a problem | ||
Public tax history
| Year | Property taxes | Tax assessment |
|---|---|---|
| 2026 | -- | $689,786 +2% |
| 2025 | $9,520 +6.5% | $676,260 +2% |
| 2024 | $8,940 +124.6% | $663,000 +179% |
| 2023 | $3,980 +1.6% | $237,677 +2% |
| 2022 | $3,916 +0.2% | $233,017 +2% |
| 2021 | $3,907 +1.9% | $228,448 +1% |
| 2020 | $3,834 +3% | $226,106 +2% |
| 2019 | $3,723 +4.2% | $221,673 +2% |
| 2018 | $3,574 +8.8% | $217,327 +2% |
| 2017 | $3,285 | $213,066 +2% |
| 2016 | $3,285 +1.3% | $208,888 +1.5% |
| 2015 | $3,242 +1% | $205,750 +2% |
| 2014 | $3,209 | $201,720 +0.5% |
| 2013 | -- | $200,809 +2% |
| 2012 | -- | $196,871 +2% |
| 2011 | -- | $193,011 +0.8% |
| 2010 | -- | $191,568 -0.2% |
| 2009 | -- | $192,023 +2% |
| 2008 | -- | $188,257 +2% |
| 2007 | -- | $184,565 +2% |
| 2006 | -- | $180,946 +2% |
| 2005 | -- | $177,398 +11.4% |
| 2004 | -- | $159,214 +1.9% |
| 2003 | -- | $156,295 +2% |
| 2002 | -- | $153,230 +2% |
| 2001 | -- | $150,226 +2% |
| 2000 | -- | $147,281 |
Find assessor info on the county website
Monthly payment
Est. payment
Payment breakdown
Explore the cost of this home by adjusting the details. Changes won't be saved.Climate risks
Neighborhood: 92346
Similar homes
- $630,0004 bd3 ba2k sqft7776 Unicorn Way, Highland, CA 92346For Sale
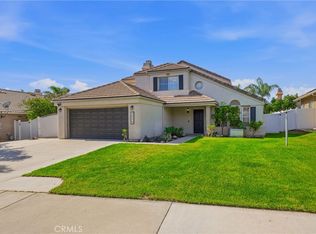 MLS ID #IV26238083, RODRIGO FRANCO, RE/MAX TIME REALTY. CRMLS
- $667,5004 bd3 ba2.1k sqft28989 Shadow Creek Ln, Highland, CA 92346For Sale
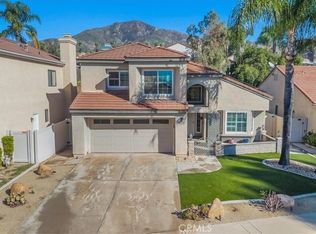 MLS ID #IG26235421, Yvonne Borden, Realty ONE Group West. CRMLS
- $579,0004 bd3 ba1.9k sqft7211 Sunrise Ct, Highland, CA 92346For Sale
 MLS ID #CV26175167, Victor Prieto, eHomes. CRMLS
- $589,0004 bd3 ba1.6k sqft29189 Stonegate Ln, Highland, CA 92346For Sale
 MLS ID #IG26219072, Tricia Wirth Gregory, COLDWELL BANKER KIVETT-TEETERS. CRMLS
