This home is most certainly the ONE! Sitting on a 1-Acre lot, and featuring upgrades that will make you feel right at home, it's sure to catch your eye as soon as you pull into the culdesac. From the moment you arrive, the oversized covered front porch invites you to slow down and stay awhile, offering the perfect spot for rocking chairs, or a porch swing, as you enjoy your morning coffee. Inside, you're greeted by the soaring vaulted ceilings that create an open, airy feel throughout the main living space. The well-appointed kitchen is designed for both everyday living and entertaining, featuring stainless steel appliances, a double oven, ample cabinetry, and an adjoining dining area that keeps everyone connected. The oversized primary suite is truly a showstopper, offering all the space you've been dreaming of! Complete with a massive walk-in closet and a private en-suite bath with dual vanities, it's your own personal retreat at the end of the day. The additional bedrooms offer flexibility for guests, a home office, or hobbies, while the guest bath and extra storage closet add even more convenience. This home has been lovingly cared for and offers peace of mind with a roof that's only 2 years old, a brand-new water heater, new thermostat, updated lighting, a serviced Trane HVAC system, and a septic system pumped in 2025. The mudroom adds everyday functionality, and the washer and dryer stay, making your move that much easier! Step out back and enjoy everything that comes with owning a full acre! The privacy fenced backyard and spacious concrete patio create the perfect backdrop for summer cookouts, evenings around the grill, entertaining friends and letting the pets roam, or simply soaking in the peaceful surroundings. Even better? You're outside the city limits, which means NO city taxes, yet you're still close to everything you need. Residents of Ashbury Park also enjoy the Community Park just a short walk away, giving you even more to love about this neighborhood. Move-in ready, loaded with updates, and offering the space you've been searching for both inside and out, this is one you don't want to miss. Schedule your private showing today and discover why so many people love calling Ashbury Park home!
Pending
$265,000
603 Cherry Blossom Lane, Richlands, NC 28574
3beds
1,532sqft
:
Get pre-qualified$1,581/mo
Single Family Residence
Built in 2011
1 Acres Lot
$265,200 Zestimate®
$173/sqft
$8/mo HOA
What's special
Oversized covered front porchSoaring vaulted ceilingsGuest bathMudroom adds everyday functionalityWell-appointed kitchenPrivacy fenced backyardExtra storage closet
- 9 days |
- 50 |
- 1 |
Zillow last checked:
Listing updated:
Listed by:
Holly Griffith 218-280-5150,
SERHANT
Source: Hive MLS,MLS#: 100592489 Originating MLS: Cape Fear Realtors MLS, Inc.
Originating MLS: Cape Fear Realtors MLS, Inc.Facts & features
Interior
Bedrooms & bathrooms
- Bedrooms: 3
- Bathrooms: 2
- Full bathrooms: 2
Rooms
- Room types: Living Room, Master Bedroom, Bedroom 1, Bedroom 2, Laundry
Heating
- Electric, Heat Pump
Cooling
- Central Air, Ceiling Fan(s)
Appliances
- Included: Electric Oven, Freezer, Washer, Refrigerator, Ice Maker, Dryer, Double Oven, Dishwasher
Features
- Walk-in Closet(s), Vaulted Ceiling(s), Ceiling Fan(s), Walk-In Closet(s)
- Flooring: LVT/LVP, Carpet
Interior area
- Total structure area: 1,532
- Total interior livable area: 1,532 sqft
Property
Parking
- Total spaces: 2
- Parking features: Garage Faces Front, Attached, On Site, Paved, Garage
- Attached garage spaces: 2
Features
- Levels: One
- Patio & porch: Covered, Patio, Porch
- Fencing: Privacy,Full,Back Yard,Wood
- Has view: Yes
- View description: None
- Frontage type: See Remarks
Lot
- Size: 1 Acres
- Dimensions: 87' x 212' x 65' x 140' x 87' x 240'
- Features: Cul-De-Sac
Details
- Additional structures: Shed(s)
- Parcel number: 32a170
- Zoning: R-15
- Special conditions: Standard
Construction
Type & style
- Home type: SingleFamily
- Property subtype: Single Family Residence
Materials
- Vinyl Siding, Wood Frame
- Foundation: Slab
- Roof: Architectural Shingle
Condition
- New construction: No
- Year built: 2011
Utilities & green energy
- Sewer: Septic Tank
- Water: Public
- Utilities for property: Water Connected
Community & HOA
Community
- Subdivision: Ashbury Park
HOA
- Has HOA: Yes
- Amenities included: Maintenance Common Areas
- HOA fee: $100 annually
- HOA name: Advantage Gold
- HOA phone: 910-353-2001
Location
- Region: Richlands
Financial & listing details
- Price per square foot: $173/sqft
- Tax assessed value: $194,613
- Annual tax amount: $1,274
- Date on market: 7/30/2026
- Cumulative days on market: 9 days
- Listing agreement: Exclusive Right To Sell
- Listing terms: Cash,Conventional,FHA,USDA Loan,VA Loan
- Road surface type: Paved
Estimated market value
$265,200
$252,000 - $278,000
$1,773/mo
Price history
| Date | Event | Price |
|---|---|---|
| 8/1/2026 | Pending sale | $265,000$173/sqft |
Source:  Hive MLS #100592489 Report a problem Hive MLS #100592489 Report a problem | ||
| 7/30/2026 | Listed for sale | $265,000+41%$173/sqft |
Source: Hive MLS #100592489 Report a problem | ||
| 12/14/2021 | Sold | $188,000+1.6%$123/sqft |
Source: Hive MLS #100295880 Report a problem | ||
| 11/6/2021 | Pending sale | $185,000$121/sqft |
Source: Hive MLS #100295880 Report a problem | ||
| 11/4/2021 | Listed for sale | $185,000+14.2%$121/sqft |
Source: Hive MLS #100295880 Report a problem | ||
| 9/9/2019 | Sold | $162,000$106/sqft |
Source: Hive MLS #100177795 Report a problem | ||
| 8/5/2019 | Pending sale | $162,000$106/sqft |
Source: Coldwell Banker Sea Coast Advantage #100177795 Report a problem | ||
| 7/30/2019 | Listed for sale | $162,000+5.2%$106/sqft |
Source: Coldwell Banker Sea Coast Advantage - Jacksonville #100177795 Report a problem | ||
| 12/16/2011 | Sold | $154,000$101/sqft |
Source: Public Record Report a problem | ||
Public tax history
| Year | Property taxes | Tax assessment |
|---|---|---|
| 2025 | $1,274 | $194,613 |
| 2024 | $1,274 | $194,613 |
| 2023 | $1,274 -0.1% | $194,613 |
| 2022 | $1,275 +29.1% | $194,613 +39% |
| 2021 | $987 | $140,030 |
| 2020 | $987 | $140,030 |
| 2019 | $987 | $140,030 |
| 2018 | $987 +7.5% | $140,030 +2.9% |
| 2017 | $918 | $136,060 |
| 2016 | $918 | $136,060 |
| 2015 | $918 | $136,060 |
| 2014 | $918 -3.6% | $136,060 -16.4% |
| 2013 | $952 | $162,790 |
| 2012 | $952 | $162,790 |
| 2011 | -- | -- |
Find assessor info on the county website
Monthly payment
Est. payment
Payment breakdown
Explore the cost of this home by adjusting the details. Changes won't be saved.Climate risks
Neighborhood: 28574
Nearby schools
GreatSchools rating
- 4/10Heritage Elementary SchoolGrades: K-5Distance: 4.1 mi
- 4/10Trexler MiddleGrades: 6-8Distance: 4.6 mi
- 5/10Richlands HighGrades: 9-12Distance: 4.2 mi
Schools provided by the listing agent
- Elementary: Heritage Elementary
- Middle: Trexler
- High: Richlands
Source: Hive MLS. This data may not be complete. We recommend contacting the local school district to confirm school assignments for this home.
- $251,1003 bd2 ba1.2k sqft605 Cherry Blossom Ln, Richlands, NC 28574Off Market
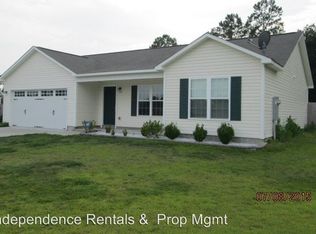
- $283,2003 bd2 ba1.5k sqft601 Cherry Blossom Ln, Richlands, NC 28574Off Market
- $268,8004 bd2 ba1.4k sqft606 Cherry Blossom Ln, Richlands, NC 28574Off Market
- $327,0003 bd3 ba2.1k sqft549 Luther Banks Rd, Richlands, NC 28574Off Market
- $255,0003 bd2 ba1.2k sqft234 Sweet Gum Ln, Richlands, NC 28574Sold
- $219,0003 bd2 ba1k sqft602 Cherry Blossom Ln, Richlands, NC 28574Sold
- $35,0000.51 acresSweet Gum Ln, Richlands, NC 28574Off Market
- $282,4003 bd2 ba1.5k sqft604 Cherry Blossom Ln, Richlands, NC 28574Off Market
A local agent can set up tours, give advice and negotiate with sellers.
A local lender can help you make sure your offer is ready when you are.
Similar homes
- $255,0003 bd2 ba1.3k sqft106 Lilac Lane, Richlands, NC 28574For Sale
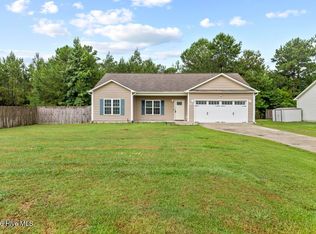
 MLS ID #100591535, Ashley Alexander, Coldwell Banker Sea Coast Advantage. Hive MLS
 - $270,0003 bd2 ba1.5k sqft112 Lilac Lane, Richlands, NC 28574For Sale
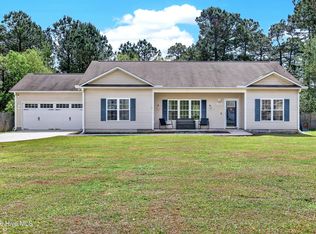 MLS ID #100567675, Lauren Cannette, Coldwell Banker Sea Coast Advantage - Jacksonville. Hive MLS
 - $260,0003 bd2 ba1.2k sqft203 Wingspread Lane, Beulaville, NC 28518For Sale
 MLS ID #100594905, Alexis Sypniewski, Realty One Group Affinity. Hive MLS
 - $255,0003 bd2 ba1.3k sqft613 Denim Drive, Richlands, NC 28574For Sale
 MLS ID #100595037, Jessica Tuck, Keller Williams Realty. Hive MLS
 - $314,9784 bd2 ba1.7k sqft231 English Walnut Drive, Richlands, NC 28574For SaleMLS ID #100594967, Amber Johnson, Carolina Real Estate Group. Hive MLS
- $262,5003 bd2 ba1.4k sqft309 Parkton Drive, Richlands, NC 28574For SaleMLS ID #100583246, Brett Baughman, Terri Alphin Smith & Co. Hive MLS
- $290,0003 bd2 ba1.6k sqft411 Dylan Court, Beulaville, NC 28518For SaleMLS ID #100592487, Wesley D Hart, Century 21 Coastal Advantage. Hive MLS
- $295,0003 bd2 ba1.5k sqft131 Fire Tower Road, Richlands, NC 28574For SaleMLS ID #100591749, Eleanor Thomas, CENTURY 21 Champion Real Estate. Hive MLS
- $324,9003 bd3 ba1.9k sqft217 Luther Banks Road, Richlands, NC 28574For SaleMLS ID #100587479, Rebecca Godissart, CENTURY 21 Champion Real Estate. Hive MLS
- $250,0003 bd2 ba1.3k sqft120 Eagle Ridge Drive, Beulaville, NC 28518For SaleMLS ID #100564298, Valerie Ramirez, RE/MAX Executive. Hive MLS
- $333,4003 bd2 ba1.8k sqft580 Koonce Fork Road, Richlands, NC 28574For SaleMLS ID #100556838, Erin Clark, eXp Realty. Hive MLS
- $194,9013 bd2 ba1.7k sqft302 Pete Jones Drive, Richlands, NC 28574For SaleMLS ID #100580442, Denise M Phillips, United Real Estate East Carolina. Hive MLS
- $255,0003 bd2 ba1.2k sqft232 Liberty Park Road, Jacksonville, NC 28540For SaleMLS ID #100590841, Brittany Silance, HomeSmart Connections. Hive MLS
- $245,0003 bd2 ba1.4k sqft307 Shipmans Pike, Jacksonville, NC 28546For SaleMLS ID #100578955, Sharla Hanson, MacDonald Realty Group. Hive MLS
- $274,0003 bd2 ba1.5k sqft1327 Old Chinquapin Road, Beulaville, NC 28518For SaleMLS ID #100567359, Jodi T Crumpler, Live Where You Love Realty LLC. Hive MLS
- $214,5003 bd2 ba1.5k sqft203 Buffy Court, Richlands, NC 28574For SaleMLS ID #100574335, Jennifer Fedele, J&J Realty Group. Hive MLS
- $250,0004 bd2 ba1.5k sqft225 Lakewood Drive, Jacksonville, NC 28546For SaleMLS ID #100594024, Mary Skipper, eXp Realty. Hive MLS
- $259,0004 bd3 ba2k sqft662 Hallsville Road, Beulaville, NC 28518For SaleMLS ID #100594530, Andrea Ochoa, Collective Realty LLC. Hive MLS
- $269,0003 bd2 ba1.4k sqft148 Forbes Estates Drive, Jacksonville, NC 28540For SaleMLS ID #100578978, Tara Malesinski, Berkshire Hathaway HomeServices Carolina Premier Properties. Hive MLS
- $245,0003 bd2 ba1.3k sqft396 Edwards Road, Beulaville, NC 28518For SaleMLS ID #100586336, Brett Baughman, Terri Alphin Smith & Co. Hive MLS
