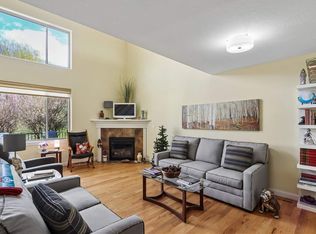
When you step inside 603 Dakota Ave, you'll find a 3-bedroom, 2.5-bath, 1,609 sq. ft. house waiting for you to call it home. This thoughtful floor plan features a large kitchen island with a breakfast bar, a designated dining area, a spacious living room, and a pantry. The upper level offers three bedrooms, including two with walk-in closets, a laundry room, and two full baths. Outside, the fully fenced backyard boasts an oversized concrete patio, perfect for hosting and unwinding. This home is conveniently located just a few blocks from multiple daycares, parks, coffee shops, and more!
Pending
$299,900
603 Dakota Ave, Tiffin, IA 52340
3beds
1,609sqft
:
Get pre-qualified$2,162/mo
Condominium
Built in 2018
-- sqft lot
$298,200 Zestimate®
$186/sqft
$-- HOA
What's special
- 88 days |
- 49 |
- 6 |
Likely to sell faster than
Zillow last checked:
Listing updated:
Listed by:
Michelle Bennett 319-533-2993,
Keller Williams Legacy Group
Source: CRAAR, CDRMLS,MLS#: 2603063 Originating MLS: Cedar Rapids Area Association Of Realtors
Originating MLS: Cedar Rapids Area Association Of RealtorsFacts & features
Interior
Bedrooms & bathrooms
- Bedrooms: 3
- Bathrooms: 3
- Full bathrooms: 2
- 1/2 bathrooms: 1
Rooms
- Room types: Laundry
Other
- Level: Second
Heating
- Forced Air, Gas
Cooling
- Central Air
Appliances
- Included: Dryer, Dishwasher, Microwave, Range, Refrigerator, Washer
- Laundry: Upper Level
Features
- Breakfast Bar, Bath in Primary Bedroom, Upper Level Primary
- Basement: Walk-Out Access
- Has fireplace: Yes
- Fireplace features: Family Room, Gas
Interior area
- Total interior livable area: 1,609 sqft
- Finished area above ground: 1,609
- Finished area below ground: 0
Video & virtual tour
Property
Parking
- Total spaces: 2
- Parking features: Garage
- Garage spaces: 2
Features
- Levels: Two
- Stories: 2
- Patio & porch: Deck, Patio
Lot
- Size: 5,227 Square Feet
- Dimensions: 42 x 125
Details
- Parcel number: 0628231017
Construction
Type & style
- Home type: Condo
- Architectural style: Two Story
- Property subtype: Condominium
Materials
- Brick, Frame, Vinyl Siding
- Foundation: Slab
Condition
- New construction: No
- Year built: 2018
Utilities & green energy
- Sewer: Public Sewer
- Water: Public
Community & HOA
Location
- Region: Tiffin
Financial & listing details
- Price per square foot: $186/sqft
- Tax assessed value: $264,100
- Annual tax amount: $4,162
- Date on market: 5/2/2026
- Listing terms: Cash,Conventional,VA Loan
Estimated market value
$298,200
$283,000 - $313,000
$2,051/mo
Price history
| Date | Event | Price |
|---|---|---|
| 5/6/2026 | Pending sale | $299,900$186/sqft |
Source:  CRAAR, CDRMLS #2603063 Report a problem CRAAR, CDRMLS #2603063 Report a problem | ||
| 5/1/2026 | Listed for sale | $299,900+42.9%$186/sqft |
Source:  Iowa City Area AOR #202602896 Report a problem Iowa City Area AOR #202602896 Report a problem | ||
| 1/7/2019 | Sold | $209,900$130/sqft |
Source: Iowa City Area AOR #20184616 Report a problem | ||
Public tax history
| Year | Property taxes | Tax assessment |
|---|---|---|
| 2025 | $4,162 -1.1% | $264,100 +7.8% |
| 2024 | $4,207 +0.1% | $245,000 |
| 2023 | $4,203 +1.1% | $245,000 +17.1% |
| 2022 | $4,158 +16.2% | $209,300 |
| 2021 | $3,578 +2.2% | $209,300 +15.7% |
| 2020 | $3,500 +58233.3% | $180,900 |
| 2019 | $6 | $180,900 |
Find assessor info on the county website
Monthly payment
Est. payment
Payment breakdown
Explore the cost of this home by adjusting the details. Changes won't be saved.Climate risks
Neighborhood: 52340
Nearby schools
GreatSchools rating
- 9/10Clear Creek Elementary SchoolGrades: PK-4Distance: 6.2 mi
- 9/10Clear Creek Amana Middle SchoolGrades: 6-8Distance: 0.6 mi
- 7/10Clear Creek Amana High SchoolGrades: 9-12Distance: 0.5 mi
Schools provided by the listing agent
- Elementary: Clear Creek-Oxford
- Middle: Clear Creek/Amana
- High: Clear Creek/Amana
Source: CRAAR, CDRMLS. This data may not be complete. We recommend contacting the local school district to confirm school assignments for this home.
- $295,0003 bd3 ba1.6k sqft601 Dakota Ave, Tiffin, IA 52340Sold

- $293,2003 bd3 ba1.5k sqft605 Dakota Ave, Tiffin, IA 52340Off Market
- $292,4003 bd3 ba1.5k sqft601 Dakota Ave, Tiffin, IA 52340Off Market
- $283,2503 bd3 ba1.6k sqft607 Dakota Ave, Tiffin, IA 52340Sold

- $290,8003 bd3 ba1.5k sqft609 Dakota Ave, Tiffin, IA 52340Off Market
- $371,6004 bd3 ba2.5k sqft604 Deer View Ave, Tiffin, IA 52340Off Market
- $345,8004 bd3 ba2.2k sqft602 Deer View Ave, Tiffin, IA 52340Off Market
- $355,1004 bd3 ba2.2k sqft600 Deer View Ave, Tiffin, IA 52340Off Market
A local agent can set up tours, give advice and negotiate with sellers.
Similar homes
- $292,0002 bd3 ba2k sqft232 Woodfield Ln, Tiffin, IA 52340For Sale
 MLS ID #202604359, Tracy Reiten. Iowa City Area AOR
 - $299,9003 bd4 ba1.7k sqft628 Catherine Dr, Tiffin, IA 52340New Construction
 MLS ID #202603717, Mike Bails. Iowa City Area AOR
 - $320,0002 bd3 ba1.5k sqft600 Catherine Dr, Tiffin, IA 52340For Sale
 MLS ID #202603877, Craig Petitgout. Iowa City Area AOR
 - $440,0003 bd3 ba1.8k sqft201 Dogwood Ln, Tiffin, IA 52340For Sale
 MLS ID #202603876, Craig Petitgout. Iowa City Area AOR
 - $405,0004 bd3 ba2.3k sqft916 Summit Ct, Tiffin, IA 52340For SaleMLS ID #202603831, Nate Holler. Iowa City Area AOR
- from $257,9903 bd3 ba1.5k sqftSydney Plan, Prairie Village Townhomes, Tiffin, IA 52340New ConstructionDR Horton
- $350,0003 bd3 ba1.8k sqft613 Maddie Ln, Tiffin, IA 52340For SaleMLS ID #202603807, Doris Ackerman. Iowa City Area AOR
- $300,0003 bd3 ba1.7k sqft1375 Whipple Ct, North Liberty, IA 52317For SaleMLS ID #202603972, David Moore. Iowa City Area AOR
- $295,0003 bd3 ba1.6k sqft1515 Cedar Springs Dr, North Liberty, IA 52317For SaleMLS ID #202604243, Rachel Barnes. Iowa City Area AOR
- $290,0003 bd3 ba1.8k sqft1542 Red Oak Dr, North Liberty, IA 52317For SaleMLS ID #202603942, Kim Greiner. Iowa City Area AOR
- $327,0003 bd3 ba1.7k sqft420 3rd Ave, Coralville, IA 52241For SaleMLS ID #202603979, Taylor Blazek. Iowa City Area AOR
- $335,0003 bd4 ba2.2k sqft1572 Vandello Cir, North Liberty, IA 52317For SaleMLS ID #202604297, Jill Armstrong. Iowa City Area AOR
- $295,0002 bd2 ba1.3k sqft1114 Swisher St, Iowa City, IA 52245For SaleMLS ID #202603918, Daphne Patton. Iowa City Area AOR
- $282,5003 bd3 ba1.5k sqft1619 Aspen Ct, Northliberty, IA 52317New ConstructionMLS ID #202600490, Mike Bails. Iowa City Area AOR
- $260,0003 bd3 ba1.8k sqft285 Huntington Dr, Iowa City, IA 52245For SaleMLS ID #202604701, Liz Erb Firmstone. Iowa City Area AOR
- $284,9003 bd3 ba2.3k sqft992 22nd Ave, Coralville, IA 52241For SaleMLS ID #202603959, Tyler Riddle. Iowa City Area AOR
- $292,9003 bd2 ba1.5k sqft1658 Aspen Ct, North Liberty, IA 52317New ConstructionMLS ID #202505032, Mike Bails. Iowa City Area AOR
- $269,9002 bd3 ba1.6k sqft922 Ryan Ct, Iowa City, IA 52246For SaleMLS ID #2601588, Michael Bails, Urban Acres Real Estate Corridor. CRAAR, CDRMLS
- $239,9002 bd3 ba1.4k sqft1476 Burr Dr, North Liberty, IA 52317For SaleMLS ID #202604219, Chelsey Riggan. Iowa City Area AOR
- $430,0003 bd3 ba2.4k sqft1902 Croell Ave, Tiffin, IA 52340New ConstructionMLS ID #202604399, Tyler Riddle. Iowa City Area AOR
