WELCOME TO 603 HARRINGTON STREET IN THE SOUGHT-AFTER GREENLEIGH COMMUNITY — A STUNNING BRAND NEW ASHLAND MODEL BY LENNAR FEATURING 5 BEDROOMS AND 5.5 BATHROOMS. THIS BEAUTIFULLY DESIGNED SINGLE-FAMILY HOME OFFERS AN OPEN-CONCEPT FLOOR PLAN WITH A WELCOMING FOYER, A PRIVATE FLEX ROOM IDEAL FOR A HOME OFFICE OR FORMAL LIVING SPACE, AND A SPACIOUS GREAT ROOM THAT FLOWS SEAMLESSLY INTO THE BREAKFAST AREA AND MODERN, LIGHT-FILLED KITCHEN DESIGNED FOR BOTH EVERYDAY LIVING AND ENTERTAINING. THE UPPER LEVEL FEATURES A PRIVATE OWNER’S SUITE WITH A LUXURIOUS EN-SUITE BATH ALONG WITH ADDITIONAL GENEROUSLY SIZED BEDROOMS, WHILE THE LARGE FINISHED BASEMENT PROVIDES EVEN MORE LIVING SPACE INCLUDING AN ADDITIONAL BEDROOM AND FULL BATH, IDEAL FOR GUESTS OR A PRIVATE RETREAT, PLUS A LARGE MECHANICAL/STORAGE ROOM FOR ORGANIZED FUNCTIONALITY. LOCATED IN GREENLEIGH, A PREMIER LIVE-PLAY COMMUNITY, RESIDENTS ENJOY RESORT-STYLE AMENITIES INCLUDING A CLUBHOUSE, POOL, FITNESS CENTER, PLAYGROUNDS, SCENIC WALKING AND BIKING TRAILS, AND EASY ACCESS TO SHOPPING, DINING, AND MAJOR COMMUTER ROUTES TO BALTIMORE AND BEYOND — OFFERING THE PERFECT BLEND OF MODERN LUXURY, CONVENIENCE, AND COMMUNITY LIVING.
Pending
Price cut: $4.7K (7/30)
$679,990
603 Harrington St, Middle River, MD 21220
5beds
3,792sqft
Single Family Residence
Built in 2026
4,008 Square Feet Lot
$676,700 Zestimate®
$179/sqft
$153/mo HOA
What's special
Welcoming foyerOpen-concept floor planAdditional generously sized bedrooms
- 187 days
- 24
- 2
Zillow last checked:
Listing updated:
Listed by:
Michael Klijanowicz 410-236-3331,
Ghimire Homes (443) 858-1491
Source: Bright MLS,MLS#: MDBC2159666
Facts & features
Interior
Bedrooms & bathrooms
- Bedrooms: 5
- Bathrooms: 5
- Full bathrooms: 4
- 1/2 bathrooms: 1
- Main level bathrooms: 1
Basement
- Area: 0
Heating
- Forced Air, Natural Gas
Cooling
- Central Air, Electric
Appliances
- Included: Electric Water Heater
Features
- Basement: Full,Finished,Heated,Improved
- Has fireplace: No
Interior area
- Total structure area: 3,792
- Total interior livable area: 3,792 sqft
- Finished area above ground: 3,792
- Finished area below ground: 0
Property
Parking
- Total spaces: 4
- Parking features: Garage Faces Rear, Inside Entrance, Other, Garage Door Opener, Attached, On Street, Off Street, Driveway
- Attached garage spaces: 2
- Uncovered spaces: 2
Accessibility
- Accessibility features: Other
Features
- Levels: Two
- Stories: 2
- Pool features: Community
Lot
- Size: 4,008 Square Feet
Details
- Additional structures: Above Grade, Below Grade
- Parcel number: 04152500018807
- Zoning: DR
- Special conditions: Standard
Construction
Type & style
- Home type: SingleFamily
- Architectural style: Colonial
- Property subtype: Single Family Residence
Materials
- Concrete
- Foundation: Concrete Perimeter
Condition
- Excellent
- New construction: Yes
- Year built: 2026
Utilities & green energy
- Sewer: Public Sewer
- Water: Public
Community & HOA
Community
- Subdivision: Greenleigh
HOA
- Has HOA: Yes
- HOA fee: $153 monthly
Location
- Region: Middle River
Financial & listing details
- Price per square foot: $179/sqft
- Tax assessed value: $135,100
- Annual tax amount: $1,637
- Date on market: 4/16/2026
- Listing agreement: Exclusive Right To Sell
- Ownership: Fee Simple
Estimated market value
$676,700
$643,000 - $711,000
$4,552/mo
Price history
| Date | Event | Price |
|---|---|---|
| 7/30/2026 | Pending sale | $679,990-0.7%$179/sqft |
Source:  Bright MLS #MDBC2159666 Report a problem Bright MLS #MDBC2159666 Report a problem | ||
| 7/18/2026 | Price change | $684,690+0.7%$181/sqft |
Source:  Lennar Homes Report a problem Lennar Homes Report a problem | ||
| 5/15/2026 | Price change | $679,990-1.4%$179/sqft |
Source: Lennar Homes Report a problem | ||
| 3/3/2026 | Price change | $689,990-1.4%$182/sqft |
Source: Lennar Homes Report a problem | ||
| 2/2/2026 | Price change | $699,990-4.6%$185/sqft |
Source: Bright MLS #MDBC2134640 Report a problem | ||
| 12/30/2025 | Price change | $733,840-0.8%$194/sqft |
Source: Lennar Homes Report a problem | ||
| 12/23/2025 | Price change | $739,990-1.3%$195/sqft |
Source: Bright MLS #MDBC2134640 Report a problem | ||
| 10/6/2025 | Price change | $749,990-2%$198/sqft |
Source: Bright MLS #MDBC2134640 Report a problem | ||
| 8/4/2025 | Price change | $765,490+0.9%$202/sqft |
Source: Bright MLS #MDBC2134640 Report a problem | ||
| 7/21/2025 | Price change | $758,490-0.9%$200/sqft |
Source: Bright MLS #MDBC2134640 Report a problem | ||
| 7/10/2025 | Price change | $765,490+0.9%$202/sqft |
Source: Lennar Homes Report a problem | ||
| 5/22/2025 | Price change | $758,490+2.7%$200/sqft |
Source: Lennar Homes Report a problem | ||
| 5/20/2025 | Listed for sale | $738,490$195/sqft |
Source: Lennar Homes Report a problem | ||
Public tax history
| Year | Property taxes | Tax assessment |
|---|---|---|
| 2026 | $8,844 +323.4% | $670,500 +396.3% |
| 2025 | $2,089 +27.6% | $135,100 |
| 2024 | $1,637 -20.3% | $135,100 -20.3% |
| 2023 | $2,054 | $169,500 |
Find assessor info on the county website
Monthly payment
Est. payment
Payment breakdown
Explore the cost of this home by adjusting the details. Changes won't be saved.Climate risks
Neighborhood: 21220
Nearby schools
Schools provided by the listing agent
- District: Baltimore County Public Schools
Source: Bright MLS. This data may not be complete. We recommend contacting the local school district to confirm school assignments for this home.
Similar homes
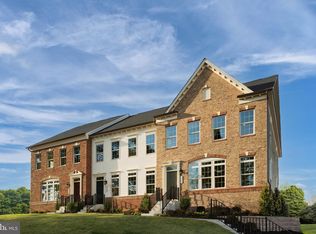
- $709,4905 bd4 ba3.7k sqft6604 Queensbury St, Middle River, MD 21220New Construction

 MLS ID #MDBC2159672, Michael Klijanowicz, Ghimire Homes. Bright MLS
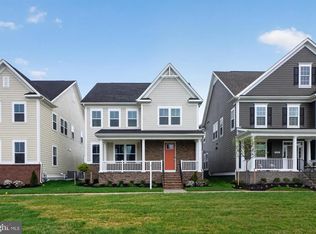
 - $719,6905 bd4 ba3.3k sqft6608 Queensbury St, Middle River, MD 21220New Construction
 MLS ID #MDBC2168088, Mrs. Terri E Hill, Builder Solutions Realty. Bright MLS
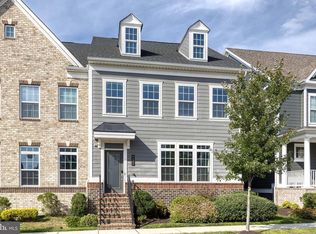
 - $724,9905 bd5 ba3.5k sqft504 Willowshire St, Baltimore, MD 21220New Construction
 Bright MLS
 - $640,0005 bd5 ba3.8k sqft6422 Greenleigh Ave, Middle River, MD 21220For Sale
 MLS ID #MDBC2174384, Kim Lally, EXP Realty, LLC. Bright MLS
 - $673,1885 bd5 ba3k sqft1193 Otter Point Ct, Middle River, MD 21220New ConstructionBright MLS
- $599,9905 bd4 ba3.2k sqft6613 Greenleigh Ave, Middle River, MD 21220New ConstructionBright MLS
- $643,4885 bd4 ba3.2k sqft1206 Otter Point Ct, Middle River, MD 21220New ConstructionBright MLS
- $755,5654 bd3 ba2.3k sqft721 Nollmeyer Rd, Middle River, MD 21220New ConstructionMLS ID #MDBC2177702, Creig Northrop, Northrop Realty. Bright MLS
- $739,9906 bd5 ba4.1k sqft1211 Otter Point Ct, Middle River, MD 21220New ConstructionBright MLS
- $774,9004 bd4 ba4.2k sqft5701 Charlies Way, White Marsh, MD 21162For SaleMLS ID #MDBC2177558, Laura Livengood, AB & Co Realtors, Inc.. Bright MLS
- $614,9994 bd3 ba2.3k sqft506 Armstrong Ln, Essex, MD 21221For SaleMLS ID #MDBC2178970, Alonna Davis, Realty One Group Universal. Bright MLS
- $949,5007 bd5 ba5.5k sqft6500 Paddington St, Baltimore, MD 21220New ConstructionMLS ID #MDBC2173848, Wayne Davis, United Real Estate Executives. Bright MLS
- $549,9004 bd4 ba2.2k sqft611 Ladywell St, Baltimore, MD 21220For SaleMLS ID #MDBC2168756, Brenda Ward, Keller Williams Gateway LLC. Bright MLS
- $669,8884 bd3 ba3.4k sqft529C Trimble Rd, Joppa, MD 21085New ConstructionMLS ID #MDHR2054762, Mary Ann Hammel, Mary Ann Hammel. Bright MLS
- $775,0003 bd3 ba4.2k sqftNone Available, White Marsh, MD 21162New ConstructionBright MLS
- $650,0004 bd4 ba1.9k sqft10 Cedar Grove Ct, Rosedale, MD 21237For SaleMLS ID #MDBC2174938, Rodel Sarabia, Ghimire Homes. Bright MLS
- $699,9905 bd4 ba3k sqft4034 Milner Rd, Nottingham, MD 21236New ConstructionBright MLS
- $448,0003 bd3 ba2.1k sqft6300 Osterley St, Baltimore, MD 21220For SaleMLS ID #MDBC2169276, Effy Lamp, Cummings & Co. Realtors. Bright MLS
