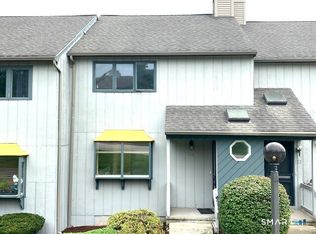
Welcome to High Point, one of Rocky Hill's most charming and intimate townhouse communities! Tucked away in the heart of a quiet residential neighborhood, this beautifully maintained home offers the perfect combination of peaceful living and everyday convenience. Enjoy being just minutes from shopping, restaurants, parks, and I-91, making commuting to Hartford, New Haven, or beyond a breeze.Lovingly cared for by the same owner for the past 21 years, this three-level townhouse is neat, clean, and truly move-in ready. The spacious floor plan begins with a bright living and dining room combination, creating an inviting space for entertaining or simply relaxing at home. Step outside to your private deck, the perfect place to enjoy morning coffee or unwind on warm summer evenings. Efficient kitchen has easy access to 1-car garage. Convenient half bath for guests. Upstairs, you'll find generous sized bedrooms, convenient upper-level laundry, and plenty of walk in closet space. The fully finished walkout lower level adds exceptional versatility with a full bath, making it ideal for a family room, home office, guest suite, fitness area, or multi-purpose living space. Additional features include an attached one-car garage, deck plus patio area, and an outstanding location within the complex with visitor parking just steps from your front door. With low monthly HOA obligation, a desirable neighborhood setting, and a price designed to attract strong interest. Easy access to I-91 This is an outstanding opportunity for first-time buyers, downsizers, or anyone looking for low-maintenance living without sacrificing space. Don't miss your chance to make this exceptional High Point townhouse your next home!
Under contract
$299,900
603 Holly Hill Drive #603, Rocky Hill, CT 06067
2beds
2,020sqft
Condominium, Townhouse
Built in 1988
-- sqft lot
$-- Zestimate®
$148/sqft
$475/mo HOA
What's special
- 12 days |
- 1,536 |
- 111 |
Zillow last checked:
Listing updated:
Listed by:
MJ Agostini (860)995-9665,
RE/MAX Right Choice 860-788-7001,
Sarah Smedick 860-913-0182,
RE/MAX Right Choice
Source: Smart MLS,MLS#: 24195255
Facts & features
Interior
Bedrooms & bathrooms
- Bedrooms: 2
- Bathrooms: 4
- Full bathrooms: 3
- 1/2 bathrooms: 1
Primary bedroom
- Features: Ceiling Fan(s), Full Bath, Walk-In Closet(s), Laminate Floor
- Level: Upper
- Area: 198.66 Square Feet
- Dimensions: 12.9 x 15.4
Bedroom
- Features: Ceiling Fan(s), Full Bath, Walk-In Closet(s), Laminate Floor
- Level: Upper
- Area: 187.69 Square Feet
- Dimensions: 13.7 x 13.7
Dining room
- Features: Hardwood Floor
- Level: Main
- Area: 125.29 Square Feet
- Dimensions: 6.7 x 18.7
Kitchen
- Features: Vinyl Floor
- Level: Main
- Area: 145 Square Feet
- Dimensions: 12.5 x 11.6
Living room
- Features: Hardwood Floor
- Level: Main
- Area: 189.06 Square Feet
- Dimensions: 10.11 x 18.7
Rec play room
- Features: Ceiling Fan(s), Full Bath, Patio/Terrace, Wall/Wall Carpet
- Level: Lower
- Area: 566.61 Square Feet
- Dimensions: 30.3 x 18.7
Heating
- Baseboard, Electric
Cooling
- Central Air
Appliances
- Included: Oven/Range, Microwave, Refrigerator, Washer, Dryer, Electric Water Heater
- Laundry: Upper Level
Features
- Entrance Foyer
- Windows: Thermopane Windows
- Basement: Full,Finished
- Attic: Access Via Hatch
- Number of fireplaces: 1
- Common walls with other units/homes: End Unit
Interior area
- Total structure area: 2,020
- Total interior livable area: 2,020 sqft
- Finished area above ground: 1,360
- Finished area below ground: 660
Video & virtual tour
Property
Parking
- Total spaces: 2
- Parking features: Attached, Driveway, Garage Door Opener
- Attached garage spaces: 1
- Has uncovered spaces: Yes
Features
- Stories: 3
- Patio & porch: Deck, Patio
Lot
- Features: Few Trees
Details
- Parcel number: 684479
- Zoning: R-20
Construction
Type & style
- Home type: Condo
- Architectural style: Townhouse
- Property subtype: Condominium, Townhouse
- Attached to another structure: Yes
Materials
- Vinyl Siding
Condition
- New construction: No
- Year built: 1988
Utilities & green energy
- Sewer: Public Sewer
- Water: Public
- Utilities for property: Cable Available
Green energy
- Energy efficient items: Windows
Community & HOA
Community
- Features: Golf, Medical Facilities
HOA
- Has HOA: Yes
- Amenities included: Guest Parking, Management
- Services included: Snow Removal, Insurance
- HOA fee: $475 monthly
Location
- Region: Rocky Hill
Financial & listing details
- Price per square foot: $148/sqft
- Tax assessed value: $182,840
- Annual tax amount: $5,529
- Date on market: 8/14/2026
Estimated market value
Not available
Estimated sales range
Not available
Not available
Price history
| Date | Event | Price |
|---|---|---|
| 8/20/2026 | Pending sale | $299,900$148/sqft |
Source:  Smart MLS #24195255 Report a problem Smart MLS #24195255 Report a problem | ||
| 8/17/2026 | Listed for sale | $299,900+30.4%$148/sqft |
Source: Smart MLS #24195255 Report a problem | ||
| 11/19/2004 | Sold | $230,000$114/sqft |
Source: Smart MLS #G362437 Report a problem | ||
Public tax history
Tax history is unavailable.
Monthly payment
Est. payment
Payment breakdown
Explore the cost of this home by adjusting the details. Changes won't be saved.Climate risks
Neighborhood: 06067
Nearby schools
GreatSchools rating
- 10/10West Hill SchoolGrades: PK-3Distance: 1.1 mi
- 9/10Albert D. Griswold Middle SchoolGrades: 6-8Distance: 2.8 mi
- 7/10Rocky Hill High SchoolGrades: 9-12Distance: 2.9 mi
Schools provided by the listing agent
- High: Rocky Hill
Source: Smart MLS. This data may not be complete. We recommend contacting the local school district to confirm school assignments for this home.
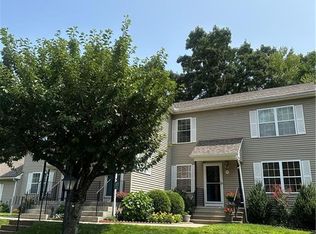
- $330,0003 bd3 ba1.8k sqft702 Highpoint Dr UNIT 702, Rocky Hill, CT 06067Sold
- $315,0002 bd3 ba1.4k sqft205 Holly Hill Dr, Rocky Hill, CT 06067Sold

- $345,0002 bd4 ba2k sqft306 Holly Hill Dr, Rocky Hill, CT 06067Sold

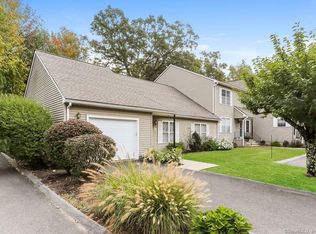
- $280,0002 bd2 ba1.2k sqft710 Highpoint Dr UNIT 710, Rocky Hill, CT 06067Sold
- $355,0002 bd4 ba1.8k sqft500 Holly Hill Dr UNIT 500, Rocky Hill, CT 06067Sold
- $325,0002 bd3 ba1.2k sqft704 Highpoint Dr #704, Rocky Hill, CT 06067Sold
- $339,9002 bd2 ba1.1k sqft207 Holly Hill Dr UNIT 207, Rocky Hill, CT 06067Sold
- $325,0002 bd3 ba1.2k sqft706 Highpoint Dr #706, Rocky Hill, CT 06067Sold
A local agent can set up tours, give advice and negotiate with sellers.
Similar homes
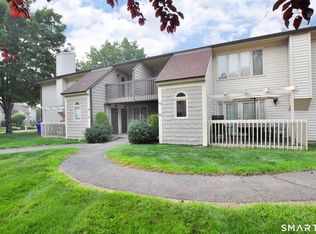
- $249,0002 bd2 ba1.1k sqftThe Oaks, Rocky Hill, CT 06067For Sale
 MLS ID #24192664, Madhu Reddy, Reddy Realty, LLC. Smart MLS

 - $295,0002 bd2 ba1.2k sqftKensington Woods, Berlin, CT 06037For Sale
 MLS ID #24200590, Pat Flynn, Sterling REALTORS. Smart MLS
 - $339,9002 bd3 ba1.9k sqftSkyview, Cromwell, CT 06416For Sale
 MLS ID #24201157, Michael G. Ferris, eXp Realty. Smart MLS
 - $269,0002 bd2 ba1.2k sqftGlen Oaks,New Section, Newington, CT 06111For Sale
 MLS ID #24194592, Bob Rouillard, Century 21 AllPoints Realty. Smart MLS
 - $299,9002 bd2 ba1.4k sqftLuther Ridge At Middletown Condos, Middletown, CT 06457For SaleMLS ID #24199007, James P. Didato, Berkshire Hathaway NE Prop.. Smart MLS
- $429,9002 bd3 ba2.3k sqftSky View At Rolling Greens, Rocky Hill, CT 06067For SaleMLS ID #24190142, Reza Abbassi, New Door Realty. Smart MLS
- $290,0002 bd3 ba1.3k sqftBalbrae, Bloomfield, CT 06002For SaleMLS ID #24197759, Walter Derungs, Berkshire Hathaway NE Prop.. Smart MLS
- $299,0002 bd2 ba1.6k sqftBarclay Court, West Hartford, CT 06117For SaleMLS ID #24198992, Rebecca M. Makas, KW Legacy Partners. Smart MLS
- $269,9002 bd2 ba1k sqft32 Jubilee Street, New Britain, CT 06051For SaleMLS ID #24200834, Kamil Andrukiewicz, New Haus Group LLC. Smart MLS
- $424,9003 bd3 ba1.2k sqft61 Hollister Drive, Rocky Hill, CT 06067For SaleMLS ID #24183872, Anthony Cusano, Berkshire Hathaway NE Prop.. Smart MLS
- $299,0002 bd2 ba1.5k sqftBarclay Court, West Hartford, CT 06105For SaleMLS ID #24187060, Evan L. Berman, William Raveis Real Estate. Smart MLS
- $249,9002 bd2 ba1.1k sqftChurchill Bridge Condo, Newington, CT 06111For SaleMLS ID #24195497, Alana Wall-Galvin, Suburban Homes & Condos. Smart MLS
- $349,9002 bd2 ba1.2k sqft22 Cottwell Drive, Wethersfield, CT 06109For SaleMLS ID #24198383, Jessica San Juan, William Pitt Sotheby's Int'l. Smart MLS
- $285,0002 bd2 ba1k sqftWooster Court, New Haven, CT 06511For SaleMLS ID #24198228, Sherri Schwartz, Coldwell Banker Realty. Smart MLS
- $299,9002 bd3 ba1.3k sqftSimsbury Landing, Simsbury, CT 06070For SaleMLS ID #24200920, Lisa Tan, Vision Real Estate. Smart MLS
- $235,0002 bd2 ba1.3k sqftCromwell Hills Condo, Cromwell, CT 06416For SaleMLS ID #24199403, Kyle Provost, William Raveis Real Estate. Smart MLS
- $299,9992 bd2 ba1.4k sqftMattabasset, Meriden, CT 06450For SaleMLS ID #24195208, Sasha Iyamu, ERIS, LLC. Smart MLS
- $369,9002 bd4 ba1.8k sqftCardinal Crest, Southington, CT 06489For SaleMLS ID #24201385, Philip A. Giampietro, Coldwell Banker Realty. Smart MLS
- $259,9003 bd2 ba1.4k sqftMeetinghouse Village Condo, Meriden, CT 06450For SaleMLS ID #24200780, Jessica L. Blancato, William Pitt Sotheby's Int'l. Smart MLS
- $279,9003 bd3 ba1.7k sqft32 Greenwood Street, New Britain, CT 06051For SaleMLS ID #24186514, Vik Khandai, Dave Jones Realty, LLC. Smart MLS
