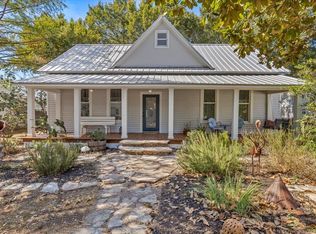
Welcome to what could be your last move...your "forever home", located in the Historic District of Smithville. 3 bedrooms (with possible 4), 2 baths, and lots of possibilities. Two spacious workshops for those DIY folks, Huge covered parking for an RV, boat, etc. All located minutes from Downtown Smithville, local shops, churches, library, community events and convenience to schools.
Pending
Price cut: $5K (7/17)
$294,900
603 Hudgins St, Smithville, TX 78957
3beds
1,683sqft
:
Get pre-qualified$2,273/mo
Single Family Residence
Built in 1935
8,407 Square Feet Lot
$285,800 Zestimate®
$175/sqft
$-- HOA
What's special
Two spacious workshops
- 59 days |
- 279 |
- 4 |
Zillow last checked:
Listing updated:
Listed by:
Deborah Tanner-Giraud TREC #0465518 281-435-2434,
Carswell Real Estate Co. Inc.
Source: HAR,MLS#: 56060631
Facts & features
Interior
Bedrooms & bathrooms
- Bedrooms: 3
- Bathrooms: 2
- Full bathrooms: 2
Rooms
- Room types: Family Room, Utility Room
Primary bedroom
- Level: First
- Area: 324
- Dimensions: 18X18
Bedroom
- Level: First
- Area: 176
- Dimensions: 16X11
Bedroom
- Level: First
- Area: 156
- Dimensions: 13X12
Dining room
- Level: First
- Area: 169
- Dimensions: 13X13
Other
- Level: First
- Area: 272
- Dimensions: 17X16
Other
- Level: First
- Area: 153
- Dimensions: 17X9
Family room
- Level: First
- Area: 210
- Dimensions: 21X10
Kitchen
- Level: First
- Area: 169
- Dimensions: 13X13
Living room
- Level: First
- Area: 247
- Dimensions: 19X13
Heating
- Natural Gas
Cooling
- Ceiling Fan(s), Electric, Window Unit(s)
Appliances
- Included: Electric Oven, Gas Cooktop, Dishwasher
- Laundry: Electric Dryer Hookup, Washer Hookup
Features
- All Bedrooms Down
- Flooring: Tile, Vinyl, Wood
- Windows: Window Coverings
Interior area
- Total structure area: 1,683
- Total interior livable area: 1,683 sqft
Property
Parking
- Parking features: Boat, RV Access/Parking, Driveway, Workshop in Garage, Attached & Detached
- Has carport: Yes
Features
- Stories: 1
- Patio & porch: Porch
- Fencing: Back Yard
Lot
- Size: 8,407 Square Feet
- Features: Back Yard, Subdivided, 0 Up To 1/4 Acre
Details
- Additional structures: Workshop
- Parcel number: R22008
Construction
Type & style
- Home type: SingleFamily
- Property subtype: Single Family Residence
Materials
- Unknown
- Foundation: Pillar/Post/Pier
- Roof: Metal
Condition
- New construction: No
- Year built: 1935
Utilities & green energy
- Sewer: Public Sewer
- Water: Public
Community & HOA
Community
- Subdivision: Burleson
Location
- Region: Smithville
Financial & listing details
- Price per square foot: $175/sqft
- Tax assessed value: $244,513
- Annual tax amount: $2,452
- Date on market: 6/8/2026
- Listing terms: Cash,Conventional
- Ownership: Full Ownership
- Road surface type: Asphalt
Estimated market value
$285,800
$272,000 - $300,000
$2,172/mo
Price history
| Date | Event | Price |
|---|---|---|
| 7/30/2026 | Pending sale | $294,900$175/sqft |
Source:  HAR #56060631 Report a problem HAR #56060631 Report a problem | ||
| 7/17/2026 | Price change | $294,900-1.7%$175/sqft |
Source: HAR #56060631 Report a problem | ||
| 6/8/2026 | Listed for sale | $299,900$178/sqft |
Source: HAR #56060631 Report a problem | ||
Public tax history
| Year | Property taxes | Tax assessment |
|---|---|---|
| 2025 | $2,453 -19.9% | $244,513 -7.3% |
| 2024 | $3,063 -0.3% | $263,826 +2.1% |
| 2023 | $3,072 -25.5% | $258,453 +10% |
| 2022 | $4,124 -0.6% | $234,957 +10% |
| 2021 | $4,151 +1.7% | $213,597 +10% |
| 2020 | $4,083 +23.4% | $194,179 +21.5% |
| 2018 | $3,309 | $159,825 +10% |
| 2017 | $3,309 +13.4% | $145,295 +10% |
| 2016 | $2,917 +4.8% | $132,086 +3.1% |
| 2015 | $2,784 | $128,092 +10% |
| 2014 | $2,784 | $116,447 +10.2% |
| 2013 | -- | $105,690 |
| 2011 | -- | $105,690 -2.6% |
| 2010 | -- | $108,566 |
| 2009 | -- | $108,566 |
| 2008 | -- | $108,566 +11.6% |
| 2007 | -- | $97,290 +10% |
| 2006 | -- | $88,445 |
Find assessor info on the county website
Monthly payment
Est. payment
Payment breakdown
Explore the cost of this home by adjusting the details. Changes won't be saved.Climate risks
Neighborhood: 78957
Nearby schools
GreatSchools rating
- 4/10Smithville Elementary SchoolGrades: 1-5Distance: 0.3 mi
- 4/10Smithville Junior High SchoolGrades: 6-8Distance: 1.2 mi
- 5/10Smithville High SchoolGrades: 9-12Distance: 1.1 mi
Schools provided by the listing agent
- Elementary: Smithville Elementary School
- Middle: Smithville Junior High School
- High: Smithville High School
Source: HAR. This data may not be complete. We recommend contacting the local school district to confirm school assignments for this home.
- $513,1003 bd3 ba2.8k sqft601 Hudgins St, Smithville, TX 78957Off Market
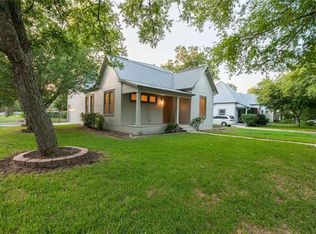
- $270,100-- bd-- ba1.3k sqft605 Hudgins St, Smithville, TX 78957Off Market
- $377,5003 bd1 ba2.1k sqft607 Hudgins St, Smithville, TX 78957Off Market
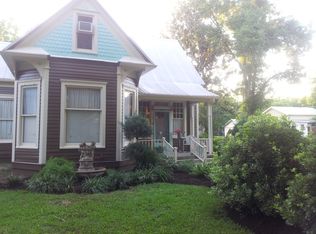
- $315,0002 bd2 ba1.2k sqft602 Burleson St, Smithville, TX 78957Off Market
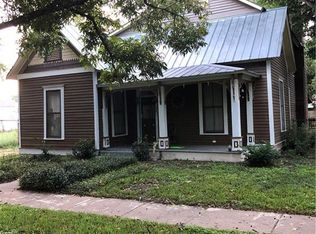
- $409,3003 bd3 ba1.7k sqft600 Burleson St, Smithville, TX 78957Off Market
- $428,900-- bd-- ba2.2k sqft604 Burleson St, Smithville, TX 78957Off Market
- $228,0002 bd1 ba856 sqft606 Hudgins St, Smithville, TX 78957Off Market
- $286,900-- bd-- ba1.1k sqft604 Hudgins St, Smithville, TX 78957Off Market
A local agent can set up tours, give advice and negotiate with sellers.
Similar homes
- $335,0003 bd3 ba1.7k sqft602 Mills St, Smithville, TX 78957Active

 MLS ID #3540588, Dawn Kana, Kana Real Estate. Unlock MLS
 - $270,0004 bd3 ba1.9k sqft709 NE Tiger Ln, Smithville, TX 78957Active
 MLS ID #8296470, Kreshnik Shehu, All City Real Estate Ltd. Co. Unlock MLS
 - $334,9003 bd3 ba1.7k sqft710 Gresham St, Smithville, TX 78957Active
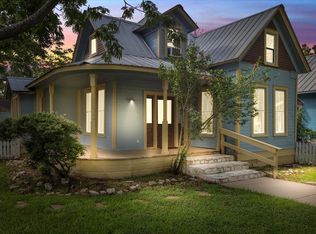 MLS ID #8863109, Gina Hightower, Mike Hightower Realty. Unlock MLS
 - $329,9503 bd3 ba1.7k sqft503A Wilkes St, Smithville, TX 78957Active
 MLS ID #6857369, Gina Hightower, Mike Hightower Realty. Unlock MLS
 - $264,9002 bd2 ba1.2k sqft207 Hudgins St, Smithville, TX 78957ActiveMLS ID #7002733, Gina Hightower, Mike Hightower Realty. Unlock MLS
- $350,0003 bd2 ba1.7k sqft802 Hudgins St, Smithville, TX 78957Active
 MLS ID #607868, Sheila D. Tamble, Tamble Realty. Central Texas MLS
 - $249,0003 bd2 ba1.2k sqft105 Tom Tom, Smithville, TX 78957ActiveMLS ID #3451579, Bonny Joplin, Coldwell Banker, G-M & Assoc.. Unlock MLS
- $279,0002 bd2 ba1.1k sqft406 Live Oak St, Smithville, TX 78957ActiveMLS ID #3597485, Max Bricka, All City Real Estate Ltd. Co. Unlock MLS
- $299,0004 bd2 ba1.6k sqft5612 Highway 71 E, Smithville, TX 78957ActiveMLS ID #7112560, Christain Conner, All City Real Estate Ltd. Co. Unlock MLS
- $299,9002 bd2 ba1.1k sqft404 Rivers St, Smithville, TX 78957ActiveMLS ID #5316127, Marcelo Gonzalez, Texas Ally Real Estate Group. Unlock MLS
- $275,0003 bd2 ba1.5k sqft156 Fm 2571, Smithville, TX 78957ActiveMLS ID #6475176, Allison Pflaum, Keller Williams Realty. Unlock MLS
- $349,0006 bd4 ba2.4k sqft306 Anderson St #A & B, Smithville, TX 78957ActiveMLS ID #5156477, Becca Davis, Centum Oak Realty LLC. Unlock MLS
- $267,5003 bd1 ba1.2k sqft504 Hickory St, Smithville, TX 78957ActiveMLS ID #9838998, Beverly Banks, Keller Williams Realty. Unlock MLS
- $265,0002 bd2 ba1.9k sqft497 Fm 153, Smithville, TX 78957ActiveMLS ID #7225904, Preston Porterfield, WoW Properties. Unlock MLS
- $335,0005 bd3 ba1.7k sqft112 Gazley St, Smithville, TX 78957ActiveMLS ID #6192615, Lalo Herrera, Keller Williams Realty. Unlock MLS
- $275,0002 bd2 ba1.6k sqft504 Leah Ln, Smithville, TX 78957ActiveMLS ID #3505715, Dawn Kana, Kana Real Estate. Unlock MLS
- $335,0003 bd2 ba1.6k sqft125 Turkey Trot Ln, Smithville, TX 78957ActiveMLS ID #5944104, Zia Lowe, RE/MAX Bastrop Area. Unlock MLS
- $359,0004 bd2 ba1.6k sqft205 2nd Ave #1 & 2, Smithville, TX 78957ActiveMLS ID #7933658, Dawn Kana, Kana Real Estate. Unlock MLS
- $300,0002 bd1 ba1.1k sqft106 Caddo, Smithville, TX 78957For SaleMLS ID #28563544, Connie Dent, Arrow Creek Properties, LLC. HAR
- $400,0003 bd2 ba1.3k sqft326 Zapalac Rd, Smithville, TX 78957ActiveMLS ID #8372029, Gregg Klar, Keller Williams - Lake Travis. Unlock MLS
