Discover the charm of this delightful 1963 residence, offering a canvas for your dream home. With 1,628 square feet of potential, this property invites you to envision your ideal living space. The generous lot of 0.16 acres provides ample outdoor opportunities for gardening, entertaining, or simply enjoying the fresh air. The sturdy frame construction ensures durability, while the open layout allows for creative customization to suit your lifestyle. Imagine crafting a cozy retreat or a vibrant gathering place for friends and loved ones. Located in a welcoming neighborhood, this home is just waiting for your personal touch. Whether you're looking to invest or create a sanctuary, the possibilities are endless. Embrace the opportunity to transform this space into a warm and inviting haven that reflects your unique style. Don't miss out on making this property your own!
Pending
$389,000
603 Laramie Pl, Philadelphia, PA 19115
4beds
1,628sqft
Single Family Residence
Built in 1963
7,027 Square Feet Lot
$-- Zestimate®
$239/sqft
$-- HOA
What's special
Sturdy frame constructionOpen layout
- 35 days
- 939
- 38
Zillow last checked:
Listing updated:
Listed by:
Adam Garner 215-896-5986,
KW Empower 215-627-3500
Source: Bright MLS,MLS#: PAPH2667412
Facts & features
Interior
Bedrooms & bathrooms
- Bedrooms: 4
- Bathrooms: 2
- Full bathrooms: 1
- 1/2 bathrooms: 1
- Main level bathrooms: 2
- Main level bedrooms: 4
Basement
- Area: 0
Heating
- Forced Air, Central
Cooling
- None
Appliances
- Included: Gas Water Heater
Features
- Basement: Connecting Stairway,Front Entrance,Finished
- Has fireplace: No
Interior area
- Total structure area: 1,628
- Total interior livable area: 1,628 sqft
- Finished area above ground: 1,628
- Finished area below ground: 0
Property
Parking
- Total spaces: 2
- Parking features: Basement, Garage Faces Front, Attached, Driveway
- Attached garage spaces: 1
- Uncovered spaces: 1
Accessibility
- Accessibility features: None
Features
- Levels: Multi/Split,Split Foyer,Two and One Half
- Stories: 2.5
- Pool features: None
Lot
- Size: 7,027 Square Feet
Details
- Additional structures: Above Grade, Below Grade
- Parcel number: 581108800
- Zoning: RSD3
- Special conditions: Standard
Construction
Type & style
- Home type: SingleFamily
- Property subtype: Single Family Residence
Materials
- Frame
- Foundation: Slab
Condition
- New construction: No
- Year built: 1963
Utilities & green energy
- Sewer: Public Septic
- Water: Public
Community & HOA
Community
- Subdivision: Pine Valley
HOA
- Has HOA: No
Location
- Region: Philadelphia
- Municipality: PHILADELPHIA
Financial & listing details
- Price per square foot: $239/sqft
- Tax assessed value: $482,200
- Annual tax amount: $6,749
- Date on market: 9/8/2026
- Listing agreement: Exclusive Right To Sell
- Listing terms: Cash,Conventional,FHA,FHA 203(b),FHA 203(k),FHVA,VA Loan
- Ownership: Fee Simple
Estimated market value
Not available
Estimated sales range
Not available
$3,024/mo
Price history
| Date | Event | Price |
|---|---|---|
| 9/22/2026 | Pending sale | $389,000$239/sqft |
Source:  Bright MLS #PAPH2667412 Report a problem Bright MLS #PAPH2667412 Report a problem | ||
| 9/16/2026 | Contingent | $389,000$239/sqft |
Source: Bright MLS #PAPH2667412 Report a problem | ||
| 9/8/2026 | Listed for sale | $389,000+52.5%$239/sqft |
Source: Bright MLS #PAPH2667412 Report a problem | ||
| 8/19/2026 | Sold | $255,000$157/sqft |
Source: Public Record Report a problem | ||
Public tax history
| Year | Property taxes | Tax assessment |
|---|---|---|
| 2025 | $6,275 +30.5% | $448,300 +30.5% |
| 2024 | $4,808 | $343,500 |
| 2023 | $4,808 +15.4% | $343,500 |
| 2022 | $4,166 | -- |
| 2021 | $4,166 +4.4% | -- |
| 2018 | $3,989 +16.3% | -- |
| 2017 | $3,430 -0.5% | -- |
| 2016 | $3,446 | -- |
| 2015 | $3,446 | -- |
| 2014 | $3,446 -6.9% | $276,200 +610.4% |
| 2012 | $3,701 | $38,880 |
| 2011 | -- | $38,880 |
| 2010 | -- | $38,880 |
| 2009 | -- | $38,880 |
| 2008 | -- | $38,880 |
| 2007 | -- | $38,880 +7.5% |
| 2006 | -- | $36,160 |
| 2005 | -- | $36,160 |
| 2004 | -- | $36,160 +2.7% |
| 2003 | -- | $35,200 +9% |
| 2002 | -- | $32,288 +4% |
| 2000 | -- | $31,040 |
| 1999 | -- | $31,040 |
Find assessor info on the county website
Monthly payment
Est. payment
Payment breakdown
Explore the cost of this home by adjusting the details. Changes won't be saved.Climate risks
Neighborhood: Bustleton
Nearby schools
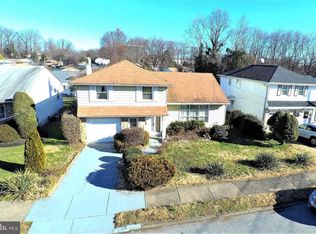
Similar homes
- $436,0005 bd3 ba1.9k sqft730 Charette Rd, Philadelphia, PA 19115For Sale
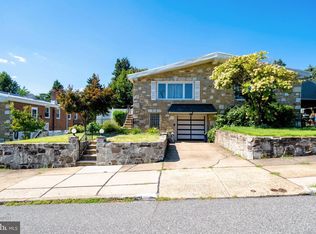
 MLS ID #PAPH2676490, May Chen, Canaan Realty Services INC. Bright MLS
 - $450,0004 bd2 ba2k sqft9818 Woodfern Rd, Philadelphia, PA 19115For Sale
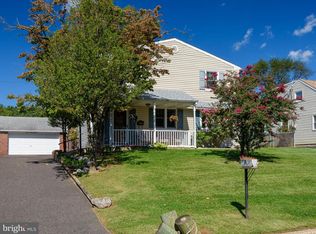 MLS ID #PAPH2668770, Leana Dickerman, KW Greater West Chester. Bright MLS
 - $375,0003 bd3 ba1.4k sqft9749 Evans St, Philadelphia, PA 19115For Sale
 MLS ID #PAPH2657470, Mike Cirillo, Better Homes Realty Group. Bright MLS
 - $339,9003 bd2 ba1k sqft9325 Trout Rd, Philadelphia, PA 19115For Sale
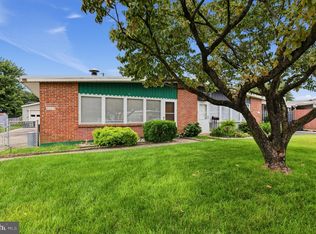 MLS ID #PAPH2669704, Timothy Collins, Re/Max One Realty. Bright MLS
 - $399,0003 bd2 ba2.2k sqft7739 Whitaker Ave, Philadelphia, PA 19111For SaleMLS ID #PAPH2668968, Neal ORourke, Iron Valley Real Estate Lower Gwynedd. Bright MLS
- $379,9993 bd2 ba1.2k sqft2012 Tomlinson Rd, Philadelphia, PA 19116For SaleMLS ID #PAPH2660232, Katie Smith, Homestarr Realty. Bright MLS
- $450,0004 bd3 ba1.6k sqft726 Ripley Pl, Philadelphia, PA 19111For SaleMLS ID #PAPH2672566, Maryan Kauta, Keller Williams Real Estate - Southampton. Bright MLS
- $419,9003 bd3 ba1.3k sqft408 Central Ave, Feasterville, PA 19053For SaleMLS ID #PABU2131046, Sue Butler, Better Homes and Gardens Real Estate - Maturo PA. Bright MLS
- $369,0003 bd2 ba1.5k sqft828 Knorr St, Philadelphia, PA 19111For SaleMLS ID #PAPH2651172, Leo Thomas, Real of Pennsylvania. Bright MLS
- $375,0004 bd3 ba2.3k sqft1728 Borbeck Ave, Philadelphia, PA 19111For SaleMLS ID #PAPH2641262, Bill Ball, Compass RE. Bright MLS
- $374,0003 bd2 ba1.6k sqft535 Beecher Ave, Cheltenham, PA 19012For SaleMLS ID #PAMC2184210, Patrick Quinn, KW Empower. Bright MLS
- $340,0003 bd2 ba1.1k sqft7747 Richard St, Philadelphia, PA 19152For SaleMLS ID #PAPH2668874, Christopher Somers, KW Empower. Bright MLS
- $339,9002 bd3 ba1k sqft7914 Brous Ave, Philadelphia, PA 19152For SaleMLS ID #PAPH2675664, Mariann Owens, RE/MAX 2000. Bright MLS
- $380,0005 bd2 ba1.9k sqft149 E Herman St, Philadelphia, PA 19144For SaleMLS ID #PAPH2670952, Miriam Mosquera-Martinez, Elfant Wissahickon-Chestnut Hill. Bright MLS
- $425,0004 bd3 ba1.9k sqft8341 Mansfield Ave, Philadelphia, PA 19150For SaleMLS ID #PAPH2665438, Neil DiFranco, Elfant Wissahickon-Chestnut Hill. Bright MLS
- $369,9003 bd2 ba1k sqft423 Sunnemeade Ave, Warminster, PA 18974For SaleMLS ID #PABU2132808, Damian Gioia, Opus Elite Real Estate. Bright MLS
- $349,0004 bd3 ba1.6k sqft315 Marlborough Ave, Mount Ephraim, NJ 08059For SaleMLS ID #NJCD2127750, Robert Garofalo, Coldwell Banker Realty. Bright MLS
- $457,9003 bd2 ba1.3k sqft2856 Colmar Ave, Bensalem, PA 19020For SaleMLS ID #PABU2128130, Mike Patel, Equity Pennsylvania Real Estate. Bright MLS
- $475,0004 bd3 ba2k sqft4620 Convent Ln, Philadelphia, PA 19114For SaleMLS ID #PAPH2642178, Christopher Thude, RE/MAX Access. Bright MLS
- $325,0004 bd2 ba2.1k sqft127 Central Ave, Glenside, PA 19038For SaleMLS ID #PAMC2194156, Kristin Stever, Elfant Wissahickon-Rittenhouse Square. Bright MLS
