Welcome to this beautifully renovated 3-bedroom, 2.5-bath home where timeless charm meets modern living. Every detail has been thoughtfully updated, offering today's buyer a truly move-in-ready home. The stunning new kitchen features contemporary finishes, quality cabinetry, and ample space for cooking and entertaining. The spacious open concept living areas are filled with natural light, while the updated bathrooms provide a fresh, modern feel throughout. Additional highlights include a finished basement offering flexible living space for a recreation room, home office, or gym, an attached garage, a brand-new roof, a new Dual HVAC system with a programmable 7-day system. Other upgrades include; Custom-made electric fireplace with ceramic wall and shelves. New plumbing and sewer pipes for the entire house; new custom kitchen cabinets; new top-model LG appliances (dual oven range, French door style refrigerator with touch glass door, tankless water heater. New sunroom tile, sliding doors, and ceiling fan/light. Custom vinyl backyard fence with torch-style solar lights. New roof and automatic 36-inch attic exhaust fan located in one of Cranford's most desirable communities, this home offers convenient access to downtown Cranford's shops, restaurants, parks, schools, and NJ Transit for an easy commute. Simply unpack and enjoy!
Active
$625,000
603 Lincoln Park, Cranford Twp., NJ 07016
3beds
--sqft
:
Get pre-qualified$4,403/mo
Single Family Residence
Built in 1944
2,613 Square Feet Lot
$-- Zestimate®
$--/sqft
$-- HOA
What's special
- 10 days |
- 1,523 |
- 78 |
Likely to sell faster than
Zillow last checked:
Listing updated:
Listed by:
Lisa Grande 732-548-5555,
Re/Max Competitive Edge
Source: GSMLS,MLS#: 4040675
Facts & features
Interior
Bedrooms & bathrooms
- Bedrooms: 3
- Bathrooms: 3
- Full bathrooms: 2
- 1/2 bathrooms: 1
Dining room
- Features: Living/Dining Combo
Kitchen
- Features: Eat-in Kitchen
Heating
- 2 Units, Natural Gas
Cooling
- 2 Units
Appliances
- Included: Carbon Monoxide Detector, Dishwasher, Dryer, Microwave, Range/Oven-Gas, Washer
Features
- Basement: Yes,Finished,Sump Pump
- Number of fireplaces: 1
- Fireplace features: Insert
Property
Parking
- Total spaces: 1
- Parking features: 1 Car Width, Built-In Garage
- Attached garage spaces: 1
Features
- Levels: Multi Floor Unit
Lot
- Size: 2,613 Square Feet
- Dimensions: 2757 SF
Details
- Parcel number: 2903005060000000290000
Construction
Type & style
- Home type: SingleFamily
- Architectural style: See Remarks
- Property subtype: Single Family Residence
Materials
- Stone
- Roof: Asphalt Shingle
Condition
- Year built: 1944
- Major remodel year: 2024
Utilities & green energy
- Gas: Gas-Natural
- Sewer: Public Sewer
- Water: Public
- Utilities for property: Natural Gas Connected
Community & HOA
Community
- Security: Carbon Monoxide Detector
Location
- Region: Cranford
Financial & listing details
- Tax assessed value: $136,600
- Annual tax amount: $9,900
- Date on market: 7/19/2026
- Exclusions: personal belongings
- Ownership type: Fee Simple
Estimated market value
Not available
Estimated sales range
Not available
Not available
Price history
| Date | Event | Price |
|---|---|---|
| 7/19/2026 | Listed for sale | $625,000+127.3% |
Source:  GSMLS #4040675 Report a problem GSMLS #4040675 Report a problem | ||
| 5/26/2020 | Sold | $275,000 |
Source: Public Record Report a problem | ||
Public tax history
| Year | Property taxes | Tax assessment |
|---|---|---|
| 2024 | $9,172 +1.7% | $135,300 |
| 2023 | $9,020 +0.8% | $135,300 |
| 2022 | $8,946 +0.4% | $135,300 |
| 2021 | $8,907 +1% | $135,300 |
| 2020 | $8,822 +5.3% | $135,300 |
| 2019 | $8,378 | $135,300 |
| 2018 | $8,378 +4% | $135,300 |
| 2017 | $8,060 +2.7% | $135,300 |
| 2016 | $7,849 +2.1% | $135,300 |
| 2015 | $7,688 +1.2% | $135,300 |
| 2014 | $7,593 +2.8% | $135,300 |
| 2013 | $7,383 +3.7% | $135,300 |
| 2012 | $7,121 +4.6% | $135,300 |
| 2011 | $6,810 +3.9% | $135,300 |
| 2010 | $6,555 +3.7% | $135,300 |
| 2009 | $6,320 | $135,300 |
| 2008 | -- | $135,300 |
| 2007 | $6,032 | $135,300 |
| 2006 | -- | $135,300 |
| 2005 | -- | $135,300 |
| 2004 | -- | $135,300 |
| 2003 | -- | $135,300 |
| 2002 | -- | $135,300 |
| 2001 | -- | $135,300 |
Find assessor info on the county website
Monthly payment
Est. payment
Payment breakdown
Explore the cost of this home by adjusting the details. Changes won't be saved.Climate risks
Neighborhood: 07016
Nearby schools
GreatSchools rating
- 7/10Hillside Ave SchoolGrades: K-8Distance: 0.5 mi
- 8/10Cranford Sr High SchoolGrades: 9-12Distance: 0.9 mi
Schools provided by the listing agent
- Elementary: Livston/walnut
- Middle: Hillside
- High: Cranford Hs
Source: GSMLS. This data may not be complete. We recommend contacting the local school district to confirm school assignments for this home.
- $413,1002 bd1 ba-- sqft501 Lincoln Park E, Cranford, NJ 07016Off Market

- $322,2001 bd1 ba-- sqft414 Lincoln Park E, Cranford, NJ 07016Off Market

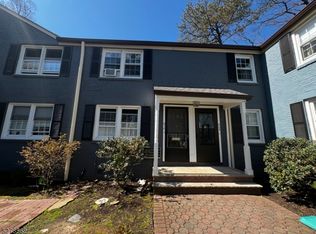
- $339,9002 bd1 ba-- sqft509 Lincoln Park E, Cranford, NJ 07016Sold
- $339,0002 bd1 ba-- sqft301 Lincoln Park E #301, Cranford, NJ 07016Sold

- $380,0002 bd1 ba-- sqft315 Lincoln Park E #315, Cranford, NJ 07016Off Market
- $623,2003 bd2 ba1.2k sqft601 Lincoln Park E, Cranford, NJ 07016Off Market
- $300,0001 bd1 ba-- sqft302 Lincoln Park E #302, Cranford, NJ 07016Off Market
- $2,2001 bd1 ba700 sqft314 Lincoln Park E #314, Cranford, NJ 07016For Rent
A local agent can set up tours, give advice and negotiate with sellers.
A local lender can help you make sure your offer is ready when you are.
Similar homes
- $599,0003 bd2 ba-- sqft1598 Springfield Ave (1600), Cranford Twp., NJ 07016For Sale
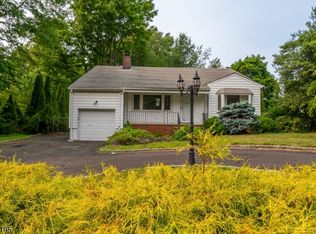 MLS ID #4042959, Harris M. Sandler, Realty Of America. GSMLS
 - $650,0003 bd2 ba-- sqft404 Elm St, Cranford Twp., NJ 07016For Sale
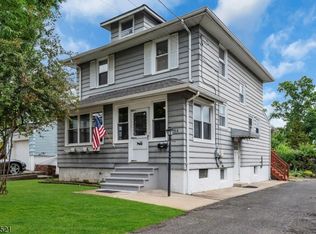 MLS ID #4039485, Michael Bell, Addison Real Estate. GSMLS
 - $650,0003 bd2 ba-- sqft404-404 Elm St, Cranford, NJ 07016For Sale

 MLS ID #2700542R, MICHAEL BELL. All Jersey MLS
 - $615,0003 bd3 ba-- sqft321 North Ave #127, Cranford Twp., NJ 07016For Sale
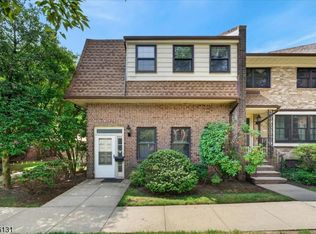 MLS ID #4040268, Yesenia Alcivar, Serhant New Jersey Llc. GSMLS
 - $699,0003 bd1 ba-- sqft11 Munsee Dr, Cranford Twp., NJ 07016For SaleMLS ID #4041530, Sharon Steele, Coldwell Banker Realty. GSMLS
- $699,0003 bd2 ba-- sqft707 Gallows Hill Rd, Cranford Twp., NJ 07016For SaleMLS ID #4040215, Linda Berkowitz, Weichert Realtors. GSMLS
- $589,0003 bd2 ba1.2k sqft430 W 6Th Ave, Roselle Boro, NJ 07203For SaleMLS ID #4042856, Romina Scandroglio, Keller Williams Metropolitan. GSMLS
- $585,0003 bd2 ba1k sqft539 Locust Ave, Garwood, NJ 07027For SaleMLS ID #2701276R, MICHAEL STANKOVITZ. All Jersey MLS
- $580,0005 bd2 ba-- sqft16 Elizabeth Ave, Cranford Twp., NJ 07016For SaleMLS ID #4037532, David Burke, Re/Max Premier. GSMLS
- $779,0003 bd2 ba-- sqft351 Retford Ave, Cranford Twp., NJ 07016For SaleMLS ID #4041033, Diana Dollard Hearns, Coldwell Banker Realty. GSMLS
- $569,9994 bd2 ba-- sqft58 Furber Ave, Linden City, NJ 07036For SaleMLS ID #4042883, Rose Marie Williamson, Weichert Realtors. GSMLS
- $669,0003 bd2 ba-- sqft1601 Raritan Rd, Clark Twp., NJ 07066For SaleMLS ID #4040867, Eric Kiamie, Weichert Realtors. GSMLS
- $599,9993 bd2 ba-- sqft138 Georgia St, Clark Twp., NJ 07066For SaleMLS ID #4040672, Jessica Hoff, Century 21 Jrs Realty. GSMLS
- $579,0003 bd2 ba-- sqft26 Columbia Ave, Kenilworth Boro, NJ 07033For SaleMLS ID #4042700, Michelle Lohse, Compass New Jersey, Llc. GSMLS
- $749,0004 bd2 ba-- sqft48 Mansion Ter, Cranford Twp., NJ 07016For SaleMLS ID #4035473, Barbara Zeckman, Coldwell Banker Realty. GSMLS
- $625,0003 bd3 ba1.8k sqft311 W 3Rd Ave, Roselle Boro, NJ 07203For SaleMLS ID #4031150, Kimberly Taylor, Coldwell Banker Realty. GSMLS
- $899,0004 bd3 ba-- sqft12 Craig Pl, Cranford Twp., NJ 07016For SaleMLS ID #4041793, Kimberley Haley, Coldwell Banker Realty. GSMLS
- $675,0004 bd2 ba-- sqft13 Sunset Dr, Clark Twp., NJ 07066For SaleMLS ID #4041741, Carmen Rivera, Realty Of America. GSMLS
- $640,0003 bd2 ba-- sqft271 Valley Rd, Clark Twp., NJ 07066For SaleMLS ID #4040826, Christina Mayfield, Re/Max Competitive Edge. GSMLS
- $599,0003 bd2 ba-- sqft1915 Crescent Pkwy, Linden City, NJ 07036For SaleMLS ID #4041367, Danielle Mark, Exp Realty, Llc. GSMLS
