Welcome to this charming and well-maintained brick twin in the heart of Fountain Hill! Offering over 1,800 square feet of living space, this 3-bedroom, 1.5-bath home combines classic character with important modern updates.
Inside, you'll find beautiful hardwood floors, spacious living and dining areas, and a functional kitchen perfect for everyday living. The heated and insulated third-floor attic provides exceptional bonus space, ideal for a home office, playroom, guest room, or potential fourth bedroom.
Major updates include a **brand-new gas furnace**, **new gas water heater**, and **completely updated electrical wiring and service panel**, providing added safety, efficiency, and peace of mind. Additional features include a pellet stove for supplemental heat, an insulated basement ceiling, a full basement with outside access, and a fenced backyard with a deck that's perfect for entertaining or relaxing.
Conveniently located just minutes from St. Luke's Hospital, Lehigh University, Wind Creek Casino, downtown Bethlehem, parks, shopping, restaurants, and major commuter routes, this move-in ready home offers outstanding value in a desirable location. Don't miss your opportunity to make it yours—schedule your private showing today!
Pending
$235,000
603 N Clewell St, Fountain Hill, PA 18015
3beds
1,801sqft
:
Get pre-qualified$1,578/mo
Townhouse, Single Family Residence
Built in 1917
2,482 Square Feet Lot
$236,000 Zestimate®
$130/sqft
$-- HOA
What's special
Brick twinInsulated basement ceilingBeautiful hardwood floorsFunctional kitchen
- 15 days |
- 801 |
- 48 |
Likely to sell faster than
Zillow last checked:
Listing updated:
Listed by:
Nick Smith 610-751-8280,
Coldwell Banker Hearthside 610-465-5600,
Chelsea Vassa 610-417-0563,
Coldwell Banker Hearthside
Source: GLVR,MLS#: 780426 Originating MLS: Lehigh Valley MLS
Originating MLS: Lehigh Valley MLSFacts & features
Interior
Bedrooms & bathrooms
- Bedrooms: 3
- Bathrooms: 1
- Full bathrooms: 1
Primary bedroom
- Level: Second
- Dimensions: 16.00 x 12.00
Bedroom
- Level: Second
- Dimensions: 9.00 x 13.00
Bedroom
- Level: Second
- Dimensions: 9.00 x 12.00
Dining room
- Level: First
- Dimensions: 13.00 x 14.00
Other
- Level: Second
- Dimensions: 6.00 x 8.00
Kitchen
- Level: First
- Dimensions: 16.00 x 11.00
Laundry
- Description: Unfinished Back room
- Level: First
- Dimensions: 10.00 x 6.00
Living room
- Level: First
- Dimensions: 11.00 x 14.00
Other
- Description: Heated attic - needs finishing to be 4th bedroom
- Level: Third
- Dimensions: 11.00 x 39.00
Sunroom
- Description: Front Porch
- Level: First
- Dimensions: 15.00 x 5.00
Heating
- Gas
Cooling
- Wall/Window Unit(s)
Appliances
- Included: Dishwasher, Electric Dryer, Gas Oven, Gas Range, Gas Water Heater, Microwave, Refrigerator, Washer
- Laundry: Electric Dryer Hookup
Features
- Dining Area, Separate/Formal Dining Room, Eat-in Kitchen
- Basement: Full,Concrete
Interior area
- Total interior livable area: 1,801 sqft
- Finished area above ground: 1,801
- Finished area below ground: 0
Property
Parking
- Parking features: On Street
- Has uncovered spaces: Yes
Features
- Levels: Two and One Half
- Stories: 2.5
Lot
- Size: 2,482 Square Feet
Details
- Parcel number: 6427310711491
- Zoning: TC
- Special conditions: None
Construction
Type & style
- Home type: Townhouse
- Architectural style: Colonial,Other
- Property subtype: Townhouse, Single Family Residence
Materials
- Brick
- Foundation: Basement, Block
- Roof: Slate
Condition
- Year built: 1917
Utilities & green energy
- Electric: 200+ Amp Service, Circuit Breakers
- Sewer: Public Sewer
- Water: Public
Community & HOA
Community
- Subdivision: Not in Development
Location
- Region: Fountain Hill
Financial & listing details
- Price per square foot: $130/sqft
- Tax assessed value: $122,600
- Annual tax amount: $4,267
- Date on market: 7/12/2026
- Cumulative days on market: 14 days
- Ownership type: Fee Simple
Estimated market value
$236,000
$224,000 - $248,000
$2,235/mo
Price history
| Date | Event | Price |
|---|---|---|
| 7/19/2026 | Pending sale | $235,000$130/sqft |
Source:  GLVR #780426 Report a problem GLVR #780426 Report a problem | ||
| 7/12/2026 | Listed for sale | $235,000+80.9%$130/sqft |
Source: GLVR #780426 Report a problem | ||
| 12/28/2018 | Sold | $129,900$72/sqft |
Source: Public Record Report a problem | ||
| 9/20/2018 | Price change | $129,900-7.1%$72/sqft |
Source: Boutique One Properties LLC #590017 Report a problem | ||
| 9/10/2018 | Listed for sale | $139,900+99.9%$78/sqft |
Source: Boutique One Properties LLC #590017 Report a problem | ||
| 9/4/2001 | Sold | $70,000$39/sqft |
Source: Public Record Report a problem | ||
Public tax history
| Year | Property taxes | Tax assessment |
|---|---|---|
| 2025 | $4,145 +6.3% | $122,600 |
| 2024 | $3,899 +0.3% | $122,600 |
| 2023 | $3,888 | $122,600 |
| 2022 | $3,888 -1% | $122,600 |
| 2021 | $3,928 +2% | $122,600 |
| 2020 | $3,852 +10447.9% | $122,600 |
| 2019 | $37 | $122,600 |
| 2018 | $37 | $122,600 |
| 2017 | -- | $122,600 |
| 2016 | -- | $122,600 |
| 2015 | -- | $122,600 |
| 2014 | -- | $122,600 +216% |
| 2012 | -- | $38,800 |
| 2011 | -- | $38,800 |
| 2010 | -- | $38,800 |
| 2009 | -- | $38,800 |
| 2008 | -- | $38,800 |
| 2007 | -- | $38,800 |
| 2006 | -- | $38,800 |
| 2005 | -- | $38,800 |
| 2004 | -- | $38,800 |
| 2003 | -- | $38,800 |
| 2002 | -- | $38,800 |
| 2000 | -- | $38,800 |
Find assessor info on the county website
Monthly payment
Est. payment
Payment breakdown
Explore the cost of this home by adjusting the details. Changes won't be saved.Climate risks
Neighborhood: 18015
Nearby schools
GreatSchools rating
- 4/10Fountain Hill Elementary SchoolGrades: PK-5Distance: 3.6 mi
- 5/10Broughal Middle SchoolGrades: 6-8Distance: 0.7 mi
- 3/10Liberty High SchoolGrades: 9-12Distance: 2 mi
Schools provided by the listing agent
- District: Bethlehem
Source: GLVR. This data may not be complete. We recommend contacting the local school district to confirm school assignments for this home.
- $262,7004 bd1 ba2k sqft605 N Clewell St, Fountain Hill, PA 18015Off Market

- $253,3003 bd1 ba1.8k sqft601 N Clewell St, Fountain Hill, PA 18015Off Market
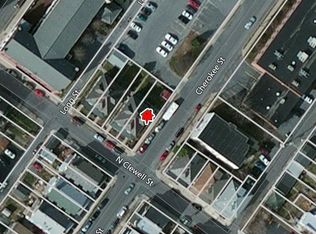
- $258,0003 bd1 ba1.7k sqft607 N Clewell St, Fountain Hill, PA 18015Sold

- $192,3003 bd1 ba1.3k sqft525 N Clewell St, Fountain Hill, PA 18015Off Market
- $264,3003 bd2 ba1.4k sqft1001 Cherokee St, Fountain Hill, PA 18015Off Market
- $224,8003 bd1 ba1.3k sqft523 N Clewell St, Bethlehem, PA 18015Off Market
- $259,5003 bd2 ba1.4k sqft1003 Cherokee St, Fountain Hill, PA 18015Off Market
- $216,1003 bd1 ba1.3k sqft521 N Clewell St, Bethlehem, PA 18015Off Market
A local agent can set up tours, give advice and negotiate with sellers.
Similar homes
- $239,9993 bd2 ba1.4k sqft1006 Cherokee St, Fountain Hill, PA 18015For Sale
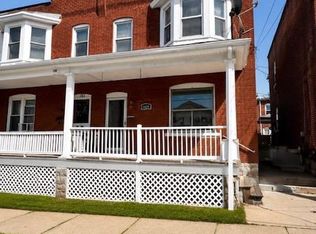 MLS ID #779971, Patty Scheirer, Weichert Realtors. GLVR
 - $207,0004 bd1 ba1.3k sqft925 Sullivan St, Bethlehem, PA 18015For Sale
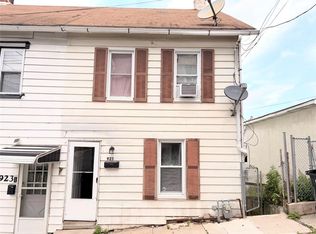 MLS ID #779214, Jay Peters, Signature Lux Realty. GLVR
 - $220,0002 bd2 ba1.6k sqft308 State St, Bethlehem, PA 18015For Sale
 MLS ID #775039, Mayisol Lopez, Coldwell Banker Hearthside. GLVR
 - $239,9003 bd2 ba1.6k sqft631 N 7th St, Allentown, PA 18102For Sale
 MLS ID #780036, Rami Mamari, Mamari Realty. GLVR
 - $244,0003 bd2 ba1.2k sqft1772 S Idaho St, Allentown, PA 18103For SaleMLS ID #779225, Jon Campbell, Real of Pennsylvania. GLVR
- $299,9002 bd1 ba1.2k sqft1202 Wiley St, Fountain Hill, PA 18015For SaleMLS ID #779817, Christopher Topping, RE/MAX Real Estate. GLVR
- $299,9005 bd3 ba1.6k sqft422 Carlton Ave, Bethlehem, PA 18015For SaleMLS ID #779163, Jessie Lai, Freeby Lai Real Estate. GLVR
- $270,0003 bd3 ba2k sqft405 N 9th St, Allentown, PA 18102For SaleMLS ID #780362, Creighton Faust, RE/MAX Real Estate. GLVR
- $245,0005 bd1 ba1.8k sqft823 N 5th St, Allentown, PA 18102For SaleMLS ID #778976, Rudy Amelio Jr., Rudy Amelio Real Estate. GLVR
- $259,9004 bd2 ba1.5k sqft227 E Garrison St, Bethlehem, PA 18018For SaleMLS ID #779820, Kelly L. Houston, Keller Williams Northampton. GLVR
- $239,9003 bd1 ba1.2k sqft948 W Chew St, Allentown, PA 18102For SaleMLS ID #779740, Anis A. Atiyeh, IronValley RE of Lehigh Valley. GLVR
- $339,0004 bd3 ba2.5k sqft414 Wyandotte St, Bethlehem, PA 18015For SaleMLS ID #779937, Christopher W. McKay, Keller Williams Allentown. GLVR
- $249,9005 bd1 ba1.4k sqft1023 W Allen St, Allentown, PA 18102For SaleMLS ID #777394, Angel G. Rosa, I-Do Real Estate. GLVR
- $219,9003 bd1 ba1.6k sqft337 1/2 N 2nd St, Allentown, PA 18102For SaleMLS ID #778253, Marc Sames, IronValley RE of Lehigh Valley. GLVR
- $299,9993 bd2 ba2.1k sqft306 E Emmaus Ave, Allentown, PA 18103For SaleMLS ID #781278, Amanda Morales, BHGRE Valley Partners-Allentwn. GLVR
- $273,9993 bd1 ba1.4k sqft1310 Ueberroth Ave, Allentown, PA 18103For SaleMLS ID #777079, Saadia D. Negron Ortiz, D.E. Huber Real Estate. GLVR
- $249,9003 bd2 ba1.1k sqft2025 Union Blvd, Allentown, PA 18109For SaleMLS ID #777940, Morkos Aziz, Lehigh Valley Just Listed LLC. GLVR
- $274,9993 bd2 ba1k sqft941 S Armour St, Allentown, PA 18103For SaleMLS ID #779424, Katherine Medina, I-Do Real Estate. GLVR
- $265,0005 bd2 ba1.9k sqft1232 1/2 W Gordon St, Allentown, PA 18102For SaleMLS ID #780059, Ignacio E. Patricio, Ignite Realty Group. GLVR
- $250,0002 bd1 ba1.3k sqft128 W Fairview St, Bethlehem, PA 18018For SaleMLS ID #777390, Alexandra M. Fiorini, Real Estate Collective. GLVR
