Welcome home to this stunning 4-bedroom, 2.5-bath traditional residence where timeless character meets modern comfort. From the moment you arrive, you'll appreciate the stately curb appeal, mature landscaping, and inviting covered entry. Inside, beautiful hardwood floors, oversized windows, detailed millwork, and spacious living areas create a warm and welcoming atmosphere. The main level offers generous living and dining spaces, 2 cozy fireplaces, and a kitchen featuring ample cabinetry, abundant counter space, and a bright breakfast nook overlooking the backyard. Whether entertaining guests or enjoying a quiet evening at home, this floor plan offers space for every occasion. The second level features four generously sized bedrooms, while the finished third-floor attic provides exceptional bonus space perfect for a home office, bonus room, game room, workout studio, or guest retreat. Step outside to private backyard oasis featuring a fenced in-ground swimming pool, expansive patio, and plenty of space for relaxing or entertaining all summer long. A detached 2-car garage and spacious driveway provide excellent parking and storage.
Pending
$339,900
603 Park Ave, Bay City, MI 48708
4beds
3,015sqft
Single Family Residence
Built in 1906
0.41 Acres Lot
$343,000 Zestimate®
$113/sqft
$-- HOA
What's special
- 76 days
- 72
- 1
Zillow last checked:
Listing updated:
Listed by:
Rebecca Taylor,
Real Estate One GLB 989-607-2100
Source: MIDMLS,MLS#: 50215544
Facts & features
Interior
Bedrooms & bathrooms
- Bedrooms: 4
- Bathrooms: 3
- Full bathrooms: 2
- 1/2 bathrooms: 1
Bedroom 1
- Features: Wood Floor
- Level: Second
- Area: 204
- Dimensions: 12 x 17
Bedroom 2
- Features: Wood Floor
- Level: Second
- Area: 156
- Dimensions: 12 x 13
Bedroom 3
- Features: Wood Floor
- Level: Second
- Area: 132
- Dimensions: 11 x 12
Bedroom 4
- Features: Wood Floor
- Level: Second
- Area: 104
- Dimensions: 8 x 13
Bathroom 1
- Features: Ceramic Floor
- Level: Second
- Area: 54
- Dimensions: 9 x 6
Bathroom 2
- Features: Ceramic Floor
- Level: Second
- Area: 72
- Dimensions: 6 x 12
Dining room
- Features: Wood Floor
- Level: First
- Area: 156
- Dimensions: 12 x 13
Family room
- Features: Carpet
- Level: First
- Area: 231
- Dimensions: 11 x 21
Kitchen
- Features: Ceramic Floor
- Level: First
- Area: 192
- Dimensions: 16 x 12
Living room
- Features: Wood Floor
- Level: First
- Area: 360
- Dimensions: 24 x 15
Heating
- Natural Gas, Radiator
Features
- Flooring: Ceramic, Wood, Wood, Wood, Wood, Wood, Wood, Carpet, Ceramic, Ceramic, Ceramic
- Has basement: Yes
- Has fireplace: Yes
- Fireplace features: Family Room, Living Room
Interior area
- Total structure area: 30,151,449
- Total interior livable area: 3,015 sqft
- Finished area below ground: 0
Property
Parking
- Total spaces: 2
- Parking features: Detached
- Garage spaces: 2
Features
- Levels: Two
- Stories: 2
- Frontage type: Road
- Frontage length: 104
Lot
- Size: 0.41 Acres
- Dimensions: 104 x 182
Details
- Parcel number: 0916002720102200
Construction
Type & style
- Home type: SingleFamily
- Architectural style: Traditional
- Property subtype: Single Family Residence
Materials
- Stucco
- Foundation: Basement
Condition
- Year built: 1906
Utilities & green energy
- Sewer: Public Sanitary
- Water: Public
Community & HOA
HOA
- Has HOA: No
Location
- Region: Bay City
Financial & listing details
- Price per square foot: $113/sqft
- Tax assessed value: $243,300
- Annual tax amount: $4,241
- Price range: $339.9K - $339.9K
- Date on market: 7/20/2026
- Cumulative days on market: 8 days
- Listing terms: Cash,Conventional,FHA,VA Loan
- Ownership: Private
Estimated market value
$343,000
$316,000 - $374,000
$2,164/mo
Price history
| Date | Event | Price |
|---|---|---|
| 7/24/2026 | Pending sale | $339,900$113/sqft |
Source:  MiRealSource #50215546 Report a problem MiRealSource #50215546 Report a problem | ||
| 7/20/2026 | Listed for sale | $339,900+122.9%$113/sqft |
Source:  MIDMLS #50215544 Report a problem MIDMLS #50215544 Report a problem | ||
| 12/13/2016 | Listing removed | $152,500$51/sqft |
Source: RE/MAX Results #2162032 Report a problem | ||
| 9/22/2016 | Listed for sale | $152,500$51/sqft |
Source: RE/MAX Results #2162032 Report a problem | ||
| 9/20/2016 | Sold | $152,500-4.6%$51/sqft |
Source: MiRealSource #30817631 Report a problem | ||
| 4/4/2016 | Listed for sale | $159,900+6.7%$53/sqft |
Source: iseemedia Report a problem | ||
| 10/31/2003 | Sold | $149,900$50/sqft |
Source: Public Record Report a problem | ||
Public tax history
| Year | Property taxes | Tax assessment |
|---|---|---|
| 2025 | $4,118 +5.8% | $121,650 +10% |
| 2024 | $3,891 | $110,550 +13.2% |
| 2023 | -- | $97,650 +11.9% |
| 2022 | -- | $87,250 +5.1% |
| 2021 | -- | $83,000 +4.6% |
| 2020 | $3,588 | $79,350 +5.9% |
| 2019 | -- | $74,900 +2% |
| 2018 | $3,588 +18.8% | $73,450 +2.7% |
| 2017 | $3,021 | $71,550 -5.2% |
| 2016 | $3,021 | $75,500 +17.8% |
| 2015 | $3,021 +2.9% | $64,100 +6.5% |
| 2014 | $2,935 | $60,200 -7% |
| 2013 | -- | $64,700 +0.7% |
| 2012 | -- | $64,250 -8.8% |
| 2011 | -- | $70,450 -9.4% |
| 2010 | -- | $77,800 -2.9% |
| 2009 | -- | $80,150 -8.1% |
| 2008 | -- | $87,200 +5.3% |
| 2007 | -- | $82,800 +5% |
| 2006 | -- | $78,850 |
| 2005 | -- | $78,850 +2.4% |
| 2004 | -- | $77,000 +1.9% |
| 2003 | -- | $75,600 +6.2% |
| 2002 | $2,485 | $71,200 +10.4% |
| 2000 | -- | $64,500 |
Find assessor info on the county website
Monthly payment
Est. payment
Payment breakdown
Explore the cost of this home by adjusting the details. Changes won't be saved.Climate risks
Neighborhood: 48708
Nearby schools
Schools provided by the listing agent
- District: Bay City School District
Source: MIDMLS. This data may not be complete. We recommend contacting the local school district to confirm school assignments for this home.
Similar homes
- $449,0004 bd4 ba4.2k sqft105 Parkwood Ct, Bay City, MI 48708For Sale
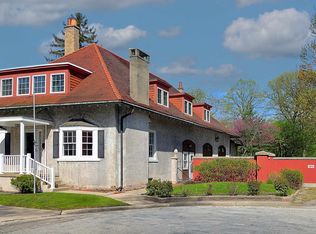
 MLS ID #50207741, Oaks Hollister, Make It Happen Real Estate. MiRealSource
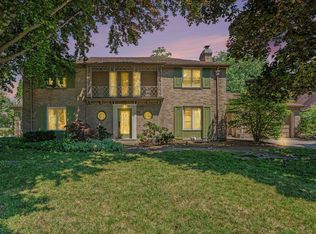
 - $485,0003 bd3 ba3.1k sqft2220 McKinley St, Bay City, MI 48708For Sale
 MLS ID #50216044, Barbara Fletcher, Century 21 Signature Realty - Bay City. MiRealSource
 - $499,9005 bd5 ba3.8k sqft608 Nurmi Ct, Bay City, MI 48708For Sale
 MLS ID #50214038, Calyb A Shaw, Berkshire Hathaway HomeServices, Bay City. MiRealSource
 - $--3 bd2 ba1.8k sqft388 N Callahan Rd, Bay City, MI 48708Auction
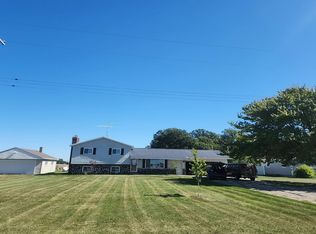 Auction.com 2
 - $172,9004 bd3 ba2.2k sqft2023 4th St, Bay City, MI 48708For SaleMLS ID #50218258, Dominic Castillo, Ayre/Rhinehart Bay REALTORS. MiRealSource
- $309,0003 bd3 ba1.9k sqft3884 S Two Mile Rd, Bay City, MI 48706For SaleMLS ID #50223800, Robin Yost-Ellison, RE/MAX Results. MiRealSource
- $474,0005 bd4 ba3.5k sqft701 N Johnson St, Bay City, MI 48708For SaleMLS ID #50219390, Charlene M Rupp, Bay Area Real Estate. MiRealSource
- $224,9004 bd2 ba2.4k sqft911 McKinley St, Bay City, MI 48708For SaleMLS ID #50217744, Karma McGaw, Good Karma Homes. MiRealSource
- $399,9004 bd3 ba2.6k sqft1586 Saint Marys Ct, Essexville, MI 48732For SaleMLS ID #50215766, James Diedrich, Ayre/Rhinehart Bay REALTORS. MiRealSource
- $319,9004 bd2 ba3.6k sqft824 W Center Rd, Essexville, MI 48732For SaleMLS ID #50216019, Linda L Anderson, Bay Area Real Estate. MiRealSource
- $203,0004 bd2 ba1.5k sqft303 Yale St, Bay City, MI 48708For SaleMLS ID #50218317, Bonnie Roe, RE/MAX Results. MiRealSource
- $179,9003 bd2 ba1.7k sqft310 Green Ave, Bay City, MI 48708For SaleMLS ID #50205687, Breann L Wass, Ayre/Rhinehart Bay REALTORS. MiRealSource
- $274,9003 bd1 ba2.5k sqft1175 S Boutell Rd SE, Bay City, MI 48708For SaleMLS ID #50220284, Christie Root, RE/MAX of Midland. MiRealSource
- $250,0003 bd2 ba2.9k sqft211 N Powell Rd, Essexville, MI 48732For SaleMLS ID #50221928, MacKenzie M Steinbauer, RE/MAX Results. MiRealSource
- $219,9003 bd2 ba1.6k sqft1300 Dunbar St, Essexville, MI 48732For SaleMLS ID #50223825, The Ryan Valderas & Erica Roseberry Team, Berkshire Hathaway HomeServices, Bay City. MiRealSource
- $349,9004 bd3 ba1.8k sqft1180 N River Rd, Saginaw, MI 48609For SaleMLS ID #50215286, Howard R Diefenbach, Century 21 Signature Realty - Bay City. MiRealSource
- $435,0004 bd3 ba2.9k sqft3149 W Riverview Dr, Bay City, MI 48706For SaleMLS ID #50222047, Michele Raymaker, Century 21 Signature Realty - Bay City. MiRealSource
- $174,0004 bd2 ba1.9k sqft1306 Bradfield St, Bay City, MI 48706For SaleMLS ID #50216150, Oaks Hollister, Make It Happen Real Estate. MiRealSource
- $279,9003 bd2 ba1.9k sqft4677 Bloomfield Dr, Bay City, MI 48706For SaleMLS ID #50220176, Robin Yost-Ellison, RE/MAX Results. MiRealSource
