Welcome to this spacious 3,372 square foot home with thoughtfully designed living space, conveniently close to 575 and all the shopping, dining and fun in Downtown Canton and Downtown Woodstock. The inviting main level features a large kitchen island that opens seamlessly to a cozy living room with a fireplace, as well as a separate dining room, dedicated home office, and another bonus room with closet that can be used as the sixth bedroom. This bonus room has access to a large half bath on the main floor with shiplap accent wall and wooden shelving. Decorative molding adds character to the foyer and dining room, while built-in cabinetry near the garage entrance provides convenient storage for everyday essentials. Upstairs, you'll find five bedrooms, including a spacious master suite featuring a private bath with a separate shower, relaxing soaking tub, dual-sink vanity, and walk-in closet. Step outside to enjoy the flat backyard and patio, offering an ideal setting for outdoor dining, relaxing, and entertaining.
Active
$500,000
603 Stonehurst Ln, Canton, GA 30114
6beds
3,372sqft
Single Family Residence
Built in 2015
8,276 Square Feet Lot
$493,900 Zestimate®
$148/sqft
$23/mo HOA
What's special
Dedicated home officeSeparate dining roomFlat backyard and patioWalk-in closetDual-sink vanityLarge kitchen islandSpacious master suite
- 42 days
- 337
- 29
Zillow last checked:
Listing updated:
Listed by:
Christina Bach 404-491-0884,
REMAX Around Atlanta
Source: GAMLS,MLS#: 10853539
Facts & features
Interior
Bedrooms & bathrooms
- Bedrooms: 6
- Bathrooms: 4
- Full bathrooms: 3
- 1/2 bathrooms: 1
- Main level bedrooms: 1
Rooms
- Room types: Bonus Room, Foyer, Office
Dining room
- Features: Separate Room
Kitchen
- Features: Breakfast Area, Kitchen Island, Pantry
Heating
- Central
Cooling
- Central Air
Appliances
- Included: Dishwasher, Disposal, Microwave, Refrigerator
- Laundry: In Hall, Upper Level
Features
- Separate Shower, Soaking Tub, Tray Ceiling(s)
- Flooring: Carpet, Wood, Tile
- Windows: Window Treatments
- Basement: None
- Number of fireplaces: 1
- Fireplace features: Gas Log
- Common walls with other units/homes: No Common Walls
Interior area
- Total structure area: 3,372
- Total interior livable area: 3,372 sqft
- Finished area above ground: 3,372
- Finished area below ground: 0
Video & virtual tour
Property
Parking
- Total spaces: 2
- Parking features: Garage, Garage Door Opener, Kitchen Level
- Has garage: Yes
Features
- Levels: Two
- Stories: 2
- Patio & porch: Patio
- Fencing: Back Yard
- Body of water: None
Lot
- Size: 8,276 Square Feet
- Features: Level
Details
- Parcel number: 15N08L 118
Construction
Type & style
- Home type: SingleFamily
- Architectural style: Craftsman,Traditional
- Property subtype: Single Family Residence
Materials
- Stone, Vinyl Siding
- Foundation: Slab
- Roof: Other
Condition
- Resale
- New construction: No
- Year built: 2015
Utilities & green energy
- Sewer: Public Sewer
- Water: Public
- Utilities for property: Cable Available, Electricity Available, Natural Gas Available, Phone Available, Sewer Available, Water Available
Community & HOA
Community
- Features: Street Lights
- Security: Smoke Detector(s)
- Subdivision: Station at Prominence
HOA
- Has HOA: Yes
- Services included: Maintenance Grounds
- HOA fee: $270 annually
Location
- Region: Canton
Financial & listing details
- Price per square foot: $148/sqft
- Tax assessed value: $544,800
- Annual tax amount: $5,681
- Date on market: 9/25/2026
- Cumulative days on market: 42 days
- Listing agreement: Exclusive Right To Sell
- Electric utility on property: Yes
Estimated market value
$493,900
$469,000 - $519,000
$3,342/mo
Price history
| Date | Event | Price |
|---|---|---|
| 9/25/2026 | Listed for sale | $500,000+69.5%$148/sqft |
Source:  GAMLS #10853539 Report a problem | ||
| 2/3/2020 | Sold | $295,000-1.7%$87/sqft |
Source:  FMLS GA #6657311 Report a problem | ||
| 1/1/2020 | Pending sale | $300,000$89/sqft |
Source: Path & Post Real Estate #6657311 Report a problem | ||
| 12/20/2019 | Listed for sale | $300,000+3.5%$89/sqft |
Source: Path & Post Real Estate #6657311 Report a problem | ||
| 6/13/2018 | Listing removed | $289,900$86/sqft |
Source: RE/MAX TOWN & COUNTRY #8365675 Report a problem | ||
| 5/10/2018 | Price change | $289,900-3.3%$86/sqft |
Source: RE/MAX Town & Country #8365675 Report a problem | ||
| 4/28/2018 | Price change | $299,900-1.7%$89/sqft |
Source: RE/MAX Town & Country #8365675 Report a problem | ||
| 4/23/2018 | Listed for sale | $305,000+30%$90/sqft |
Source: RE/MAX Town & Country #8365675 Report a problem | ||
| 6/2/2015 | Sold | $234,655$70/sqft |
Source: Public Record Report a problem | ||
Public tax history
| Year | Property taxes | Tax assessment |
|---|---|---|
| 2025 | $5,681 -0.8% | $217,920 -0.2% |
| 2024 | $5,728 +3.9% | $218,440 +4.4% |
| 2023 | $5,512 +21.2% | $209,320 +24.2% |
| 2022 | $4,547 +28.6% | $168,600 +22.1% |
| 2021 | $3,536 -0.4% | $138,120 +13.4% |
| 2020 | $3,550 +5.4% | $121,760 +6.3% |
| 2019 | $3,368 +2.3% | $114,560 -58.7% |
| 2018 | $3,293 +5% | $277,400 +9.4% |
| 2017 | $3,135 +29% | $253,500 +7.4% |
| 2016 | $2,431 +1047.3% | $236,100 +1057.4% |
| 2015 | $212 +319% | $20,400 |
| 2014 | $51 -72.2% | $20,400 +19.3% |
| 2013 | $182 +42.1% | $17,100 +42.5% |
| 2012 | $128 -9.9% | $12,000 -11.8% |
| 2011 | $142 -3.1% | $13,600 +136.1% |
| 2010 | $147 -29.5% | $5,760 -33.3% |
| 2009 | $208 -38.5% | $8,640 -40% |
| 2008 | $338 -0.1% | $14,400 |
| 2007 | $338 -1% | $14,400 |
| 2006 | $342 | $14,400 |
Find assessor info on the county website
Monthly payment
Est. payment
Payment breakdown
Explore the cost of this home by adjusting the details. Changes won't be saved.Climate risks
Neighborhood: 30114
Nearby schools
Schools provided by the listing agent
- Elementary: Liberty
- Middle: Freedom
Source: GAMLS. This data may not be complete. We recommend contacting the local school district to confirm school assignments for this home.

Similar homes
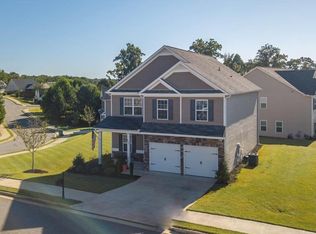
- $529,9005 bd4 ba3.6k sqft602 Pebble Rd, Canton, GA 30114Active
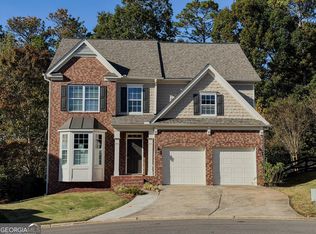
 MLS ID #10885692, Steven T Koleno, Beycome Brokerage Realty LLC. GAMLS
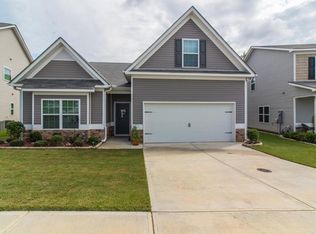
- $510,0005 bd3 ba3.1k sqft333 Providence Walk Way, Canton, GA 30114Active
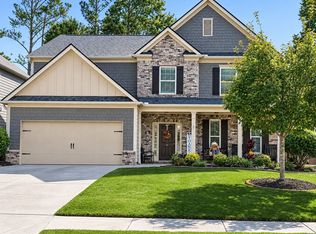 MLS ID #10885305, Deborah G Hardee, Atlanta Communities. GAMLS
- $--4 bd4 ba2.3k sqft215 Lewis Ct, Canton, GA 30114AuctionXome
- $--4 bd3 ba2k sqft319 Azalea Loop, Canton, GA 30114Auction
 Auction.com 2
- $439,5004 bd3 ba2k sqft303 Garden Cir, Canton, GA 30114ActiveMLS ID #10880526, Sarah Terrell, RE/MAX Town & Country. GAMLS
- $449,0004 bd3 ba2.9k sqft504 Blue Ridge Ter, Canton, GA 30114ActiveMLS ID #10885664, James Stainback, RB Realty. GAMLS
- $499,0005 bd4 ba3.5k sqft101 Copper Trl, Canton, GA 30114Active Under ContractMLS ID #10782729, Natalie Stampfly, Southern Classic Realtors. GAMLS
- $525,0004 bd4 ba2.8k sqft1081 Copper Creek Dr, Canton, GA 30114For Sale
 MLS ID #7852256, Dana Possick, Quantum Realty Inc. FMLS GA
- $419,0004 bd3 ba2.2k sqft411 Sugar Maple Ct, Canton, GA 30114For SaleMLS ID #7863142, Epic Real Estate Group, Compass. FMLS GA
- $369,9003 bd2 ba2k sqft501 Prominence Cir, Canton, GA 30114ActiveMLS ID #10885096, Robert E Salmons Jr., Entera Realty. GAMLS
- $510,0005 bd4 ba3.2k sqft200 Brookhaven Pl, Canton, GA 30114ActiveMLS ID #10818915, Genny Tamecki, Keller Williams Realty. GAMLS
- $440,0003 bd3 ba2.2k sqft121 Prominence Ct, Canton, GA 30114ActiveMLS ID #10877677, Thomas Townsend, Keller Williams Realty Partners. GAMLS
- $519,9004 bd3 ba2.7k sqft309 Gold Rdg, Canton, GA 30114For SaleMLS ID #7835231, Heidi Wentz, Atlanta Fine Homes Sotheby's International. FMLS GA
- $734,9005 bd4 ba3.4k sqft633 Butterworth Rd, Canton, GA 30114For SaleMLS ID #7864272, Kenya Lanier, ERA Sunrise Realty. FMLS GA
- $375,0004 bd3 ba2.2k sqft368 Mile Branch Rd, Canton, GA 30114ActiveMLS ID #10879702, Donald Shearin, Atlantic Salt Realty. GAMLS
- $435,0004 bd4 ba1.8k sqft236 Winterbury Dr, Canton, GA 30114ActiveMLS ID #10869177, Richie Carnes, Keller Williams Realty Partners. GAMLS
- $599,8505 bd4 ba3.5k sqft5175 Millwood Dr, Canton, GA 30114ActiveMLS ID #10881310, Lee Nicholson, Covenant Realty. GAMLS
- $650,0006 bd4 ba3.8k sqft316 Water Oak Ln, Canton, GA 30114Active Under ContractMLS ID #10855715, The Wistrick Team, Keller Williams Realty Partners. GAMLS
- $420,0003 bd2 ba2k sqft128 Village Dr, Canton, GA 30114Active Under ContractMLS ID #10853208, Christina Valeri, Fathom Realty GA, LLC. GAMLS
- $470,0004 bd3 ba2.4k sqft560 Crestmont Ln, Canton, GA 30114ActiveMLS ID #10877444, Val Lemoine, Keller Williams Realty. GAMLS
