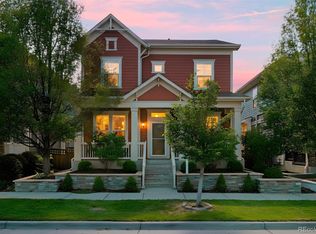
Welcome to 6030 Dayton Street, a model-like Central Park home filled with custom upgrades and thoughtful design throughout. This exceptional residence offers five bedrooms, a private study, 3.5 bathrooms, a finished basement, and an attached two-car garage. The light-filled interior is elevated by fully encased windows, custom decorative wall details, a highly upgraded iron staircase, and designer-quality finishes that create a polished, upscale feel in every space. Enjoy seamless indoor-outdoor living through Andersen French doors opening to the covered back deck—ideal for relaxing or entertaining. The finished basement provides flexible additional living space for a media room, playroom, home gym, guests, or whatever fits your lifestyle. Perfectly situated in sought-after Central Park, this home is surrounded by walking trails, parks, pools, and tennis courts, with easy access to the best of central Denver. Enjoy a truly walkable community close to restaurants, coffee shops, bars, shopping, and neighborhood amenities.
Pending
$840,000
6030 Dayton Street, Denver, CO 80238
5beds
3,089sqft
Single Family Residence
Built in 2019
3,159 Square Feet Lot
$-- Zestimate®
$272/sqft
$194/mo HOA
What's special
Designer-quality finishesFinished basementThoughtful design throughoutCustom upgradesCustom decorative wall detailsCovered back deckMedia room
- 21 days
- 865
- 74
Zillow last checked:
Listing updated:
Listed by:
Kathlene Weaver 303-918-7006 team@thedreamweaversre.com,
RE/MAX Professionals
Source: REcolorado as distributed by MLS GRID,MLS#: 9799893
Facts & features
Interior
Bedrooms & bathrooms
- Bedrooms: 5
- Bathrooms: 4
- Full bathrooms: 2
- 3/4 bathrooms: 1
- 1/2 bathrooms: 1
- Main level bathrooms: 1
Bedroom
- Description: With Custom Accent Wall, Amazing Mountain Views, 2 Walk In Closets With Organizers & 5 Piece Bath
- Features: Primary Suite
- Level: Upper
Bedroom
- Description: With Custom Accent Wall & Walk In Closet
- Level: Upper
Bedroom
- Description: With Custom Accent Wall & Walk In Closet
- Level: Upper
Bedroom
- Description: Light & Bright With Large Closet
- Level: Basement
Bedroom
- Description: Privately Located
- Level: Basement
Bathroom
- Description: Privately Located With Pedestal Sink
- Level: Main
Bathroom
- Description: Luxurious 5 Piece Bath
- Features: Primary Suite
- Level: Upper
Bathroom
- Description: With Quality Finishes
- Level: Upper
Bathroom
- Description: With Custom And Highend Finishes
- Level: Basement
Office
- Description: With Double French Doors & An Abundance Of Windows For Natural Light
- Level: Main
Heating
- Forced Air, Natural Gas
Cooling
- Central Air
Appliances
- Included: Dishwasher, Disposal, Dryer, Microwave, Oven, Refrigerator, Washer
Features
- Built-in Features, Eat-in Kitchen, Entrance Foyer, Five Piece Bath, Kitchen Island, Open Floorplan, Pantry, Primary Suite, Quartz Counters, Walk-In Closet(s)
- Windows: Double Pane Windows
- Basement: Finished
- Number of fireplaces: 1
- Fireplace features: Family Room
Interior area
- Total structure area: 3,089
- Total interior livable area: 3,089 sqft
- Finished area above ground: 2,098
- Finished area below ground: 895
Video & virtual tour
Property
Parking
- Total spaces: 2
- Parking features: Dry Walled
- Attached garage spaces: 2
Features
- Levels: Two
- Stories: 2
- Patio & porch: Covered, Deck, Front Porch, Patio
- Exterior features: Private Yard, Rain Gutters
- Fencing: Full
Lot
- Size: 3,159 Square Feet
- Features: Greenbelt, Landscaped
Details
- Parcel number: 110110021
- Special conditions: Standard
Construction
Type & style
- Home type: SingleFamily
- Property subtype: Single Family Residence
Materials
- Brick, Frame
- Roof: Composition
Condition
- Year built: 2019
Utilities & green energy
- Sewer: Public Sewer
Community & HOA
Community
- Subdivision: Central Park
HOA
- Has HOA: Yes
- Amenities included: Park, Playground, Trail(s)
- Services included: Maintenance Grounds, Snow Removal
- HOA fee: $136 monthly
- HOA name: Advance HOA
- HOA phone: 303-482-2213
- Second HOA fee: $58 monthly
- Second HOA name: MCA
- Second HOA phone: 303-388-0724
Location
- Region: Denver
Financial & listing details
- Price per square foot: $272/sqft
- Annual tax amount: $8,163
- Date on market: 9/11/2026
- Listing terms: Cash,Conventional,FHA,VA Loan
- Exclusions: Humidifier, All Tv's And Brackets, Both Mirrors In Primary Closets, All Sound Panels And Cubes Hanging In Basement Music Room, Garage Shelving/Bike Racks Attached To Walls, And Personal Property
- Ownership: Individual
Estimated market value
Not available
Estimated sales range
Not available
Not available
Price history
| Date | Event | Price |
|---|---|---|
| 9/21/2026 | Pending sale | $840,000$272/sqft |
Source:  REcolorado as distributed by MLS GRID #9799893 Report a problem REcolorado as distributed by MLS GRID #9799893 Report a problem | ||
| 9/11/2026 | Listed for sale | $840,000$272/sqft |
Source: REcolorado as distributed by MLS GRID #9799893 Report a problem | ||
Public tax history
Tax history is unavailable.
Monthly payment
Est. payment
Payment breakdown
Explore the cost of this home by adjusting the details. Changes won't be saved.Climate risks
Neighborhood: Central Park
Nearby schools
Schools provided by the listing agent
- Elementary: Westerly Creek
- Middle: DSST: Montview
- High: DSST: Montview
- District: Denver 1
Source: REcolorado as distributed by MLS GRID. This data may not be complete. We recommend contacting the local school district to confirm school assignments for this home.

Similar homes
- $850,0004 bd4 ba3.2k sqft9730 E 61st Place, Denver, CO 80238For Sale

 MLS ID #2853597, The Blank and Bingham Team, The Agency - Denver. REcolorado as distributed by MLS GRID
 - $815,0004 bd4 ba2.7k sqft5229 Beeler St, Denver, CO 80238For Sale

 MLS ID #1069506, Ryan Dillon, Madison & Company Properties. IRES as distributed by MLS GRID
 - $1,000,0004 bd4 ba4.4k sqft5884 Boston Street, Denver, CO 80238For Sale
 MLS ID #2516812, Patti Maurer Williams, LIV Sotheby's International Realty. REcolorado as distributed by MLS GRID
 - $1,049,0005 bd4 ba3.3k sqft3031 Trenton Street, Denver, CO 80238For Sale
 MLS ID #1845361, Elizabeth Hotz, Kentwood Real Estate DTC, LLC. REcolorado as distributed by MLS GRID
 - $848,0004 bd4 ba3.2k sqft6773 Mariposa Court, Denver, CO 80221For SaleMLS ID #2835190, Juan Munoz, Real Broker, LLC DBA Real. REcolorado as distributed by MLS GRID
- $1,050,0004 bd4 ba3.8k sqft10872 E 28th Place, Denver, CO 80238For SaleMLS ID #2252692, Lauren Gates, The Agency - Denver. REcolorado as distributed by MLS GRID
- $712,0004 bd4 ba3.1k sqft6896 Canosa St, Denver, CO 80221For SaleMLS ID #1069919, Jimmy Stewart, Real. IRES as distributed by MLS GRID
- $875,0004 bd4 ba3.6k sqft1365 W 67th Place, Denver, CO 80221For SaleMLS ID #2861666, Juan Munoz, Real Broker, LLC DBA Real. REcolorado as distributed by MLS GRID
- $785,0003 bd4 ba2.7k sqft8684 Martin Luther King Jr Boulevard, Denver, CO 80238For SaleMLS ID #2894571, Kim Jarrett, Compass - Denver. REcolorado as distributed by MLS GRID
- $1,099,0004 bd4 ba3.1k sqft2752 Jamaica Way, Denver, CO 80238For SaleMLS ID #5869019, Marcy Eastman, Compass - Denver. REcolorado as distributed by MLS GRID
- $835,0004 bd4 ba3.4k sqft6780 W 60th Avenue #E2, Arvada, CO 80003For SaleMLS ID #9911458, Susan Todd, Coldwell Banker Realty 18. REcolorado as distributed by MLS GRID
- $799,0004 bd4 ba3.3k sqft20984 E 62nd Avenue, Aurora, CO 80019For SaleMLS ID #6908790, Liz Thompson, Serhant Colorado LLC. REcolorado as distributed by MLS GRID
- $549,0003 bd3 ba1.7k sqft5167 Clinton Street, Denver, CO 80238For SaleMLS ID #3723942, Laura Fuller, Compass - Denver. REcolorado as distributed by MLS GRID
- $950,0006 bd4 ba4.5k sqft5017 Liverpool Street, Denver, CO 80249For SaleMLS ID #9837898, Nicholas Quenzer, Compass - Denver. REcolorado as distributed by MLS GRID
- $900,0003 bd3 ba3.9k sqft15714 Xenia Way, Thornton, CO 80602For SaleMLS ID #2860989, Shawna Bellendir, Sellstate Altitude Realty. REcolorado as distributed by MLS GRID
- $879,0004 bd4 ba3k sqft3002 S Elati Street, Englewood, CO 80110For SaleMLS ID #7193172, Ilona Botton, Hoods, The Denver Agency LLC. REcolorado as distributed by MLS GRID
- $760,0005 bd4 ba4.2k sqft11660 Ouray Street, Commerce City, CO 80022For SaleMLS ID #6261131, Cassandra Wooley, Key Team Real Estate Corp.. REcolorado as distributed by MLS GRID
- $895,0005 bd4 ba3.2k sqft11714 Perry Street, Westminster, CO 80031For SaleMLS ID #4017585, Amanda DiVito Parle, Real Broker, LLC DBA Real. REcolorado as distributed by MLS GRID
- $799,0006 bd4 ba4k sqft23933 E 39th Avenue, Aurora, CO 80019For SaleMLS ID #1573276, The Dixon Group, Keller Williams Trilogy. REcolorado as distributed by MLS GRID
- $829,0004 bd4 ba2.4k sqft6392 S Emporia Circle, Englewood, CO 80111For SaleMLS ID #3749233, Ryan Borger, HomeSmart. REcolorado as distributed by MLS GRID
